
24904 W Prairie Drive, Plainfield, IL 60544
Local realty services provided by:Better Homes and Gardens Real Estate Connections
24904 W Prairie Drive,Plainfield, IL 60544
$449,500
- 3 Beds
- 3 Baths
- 1,682 sq. ft.
- Single family
- Active
Listed by: nancy leggett
Office: coldwell banker real estate group
MLS#:12782964
Source:MLSNI
Price summary
- Price:$449,500
- Price per sq. ft.:$267.24
About this home
You can be in your new home by the Holidays! Custom built ranch located in the popular Indian Oaks Subdivision near schools, neighborhood park, YMCA, downtown Plainfield, and beautiful Settler's Park! Large Living Room/Dining Room combo features front bay window, vaulted ceiling, ceiling fan, and multi sided fireplace! The Family Room with hardwood flooring and fireplace offers even more main floor living space! Updated Kitchen boasts granite countertops, breakfast bar, pantry closet, newer stainless appliances, and sliding glass door to the fenced backyard! Master Bedroom with vaulted ceiling, double closets, and the updated Master Bath features whirlpool tub, separate shower, and skylight! The main upstairs Bath also has a skylight and is conveniently located between the 2nd and 3rd bedrooms! All Bedrooms with ceiling fans! FULL Basement 21' x 24' Rec Room with entertainment alcove-quality pool table stays! PLUS a HUGE unfinished Storage Area for all those "extras"! Additional finished 9' x 11' Room has so many uses-Office, Playroom, Exercise Room, and MORE! AND there is a FULL Basement Bath with shower! 11' x 18' Laundry Room with storage cabinets and counter space! The Basement refrigerator is included! Lovely backyard with large patio, landscaped for privacy, and outdoor shed. 2 car garage with epoxy floor! Whole House Generator for peace of mind if the power goes out! This is an Estate Sale sold "AS IS"....
Contact an agent
Home facts
- Year built:1992
- Subdivision & Development:Indian Oaks
- Listing ID #:12782964
- Updated:October 23, 2026 at 11:44 AM
Rooms and interior
- Bedrooms:3
- Total bathrooms:3
- Full bathrooms:3
- Rooms Total:8
- Dining Description:Combined With Living Room
- Bathrooms Description:Double Sinks, Separate Shower, Whirlpool
- Kitchen Description:Dishwasher, Disposal, Microwave, Range, Refrigerator, Stainless Steel Appliance(s)
- Basement Description:Finished, Full
- Living area:1,682 sq. ft.
Heating and cooling
- Cooling:Central Air
- Heating:Forced Air
- Central air:Yes
Structure and exterior
- Roof:Asphalt
- Year built:1992
- Building area:1,682 sq. ft.
- Architectural Style:Ranch
- Foundation Description:Concrete Perimeter
- Levels:1 Story
Schools
- High school:Plainfield Central High School
- Middle school:Ira Jones Middle School
- Elementary school:Wallin Oaks Elementary School
Utilities
- Water:Lake Michigan
- Sewer:Public Sewer
Finances and disclosures
- Price:$449,500
- Price per sq. ft.:$267.24
- Tax amount:$8,201 (2025)
Features and amenities
- Laundry features:Dryer, Washer
- Amenities:Air Purifier, CO Detectors, Ceiling Fan(s), Generator, Sump Pump
Parking
- Total parking spaces:2
- Parking description:Attached Garage, Concrete, Garage
- Garage:Yes
- Garage spaces:2
 Copyright 2026 Midwest Real Estate Data LLC. All rights reserved. The data relating to real estate for sale on this web site comes in part from the Broker Reciprocity Program of the Midwest Real Estate Data LLC. Listing information is deemed reliable but not guaranteed.
New listings near 24904 W Prairie Drive
- Open Sat, 11am to 1pmNew
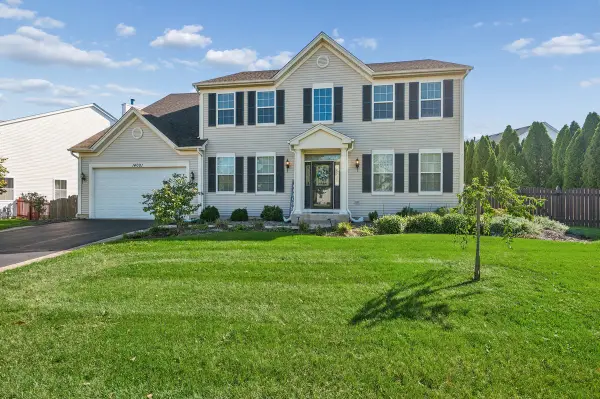 $605,000Active4 beds 4 baths3,224 sq. ft.
14001 Meadow Lane, Plainfield, IL 60544
MLS# 12789948Listed by: BAIRD & WARNER - New
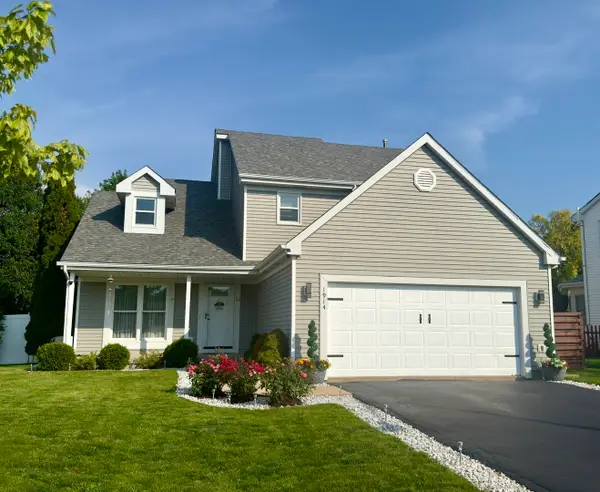 $430,000Active3 beds 3 baths2,030 sq. ft.
1914 Olde Mill Road, Plainfield, IL 60586
MLS# 12792025Listed by: ERA PARTNERS - New
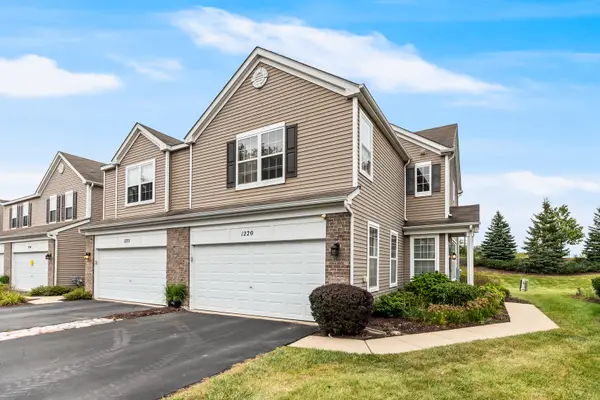 $249,500Active3 beds 3 baths1,616 sq. ft.
1220 Courtland Circle #1220, Plainfield, IL 60586
MLS# 12792111Listed by: BAIRD & WARNER REAL ESTATE - Open Sat, 12 to 2pmNew
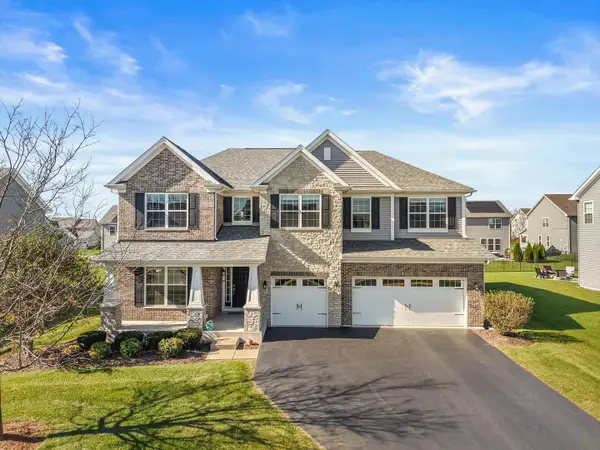 $615,000Active4 beds 3 baths3,241 sq. ft.
12326 Limerick Lane, Plainfield, IL 60585
MLS# 12787186Listed by: BAIRD & WARNER - Open Sat, 12 to 2pmNew
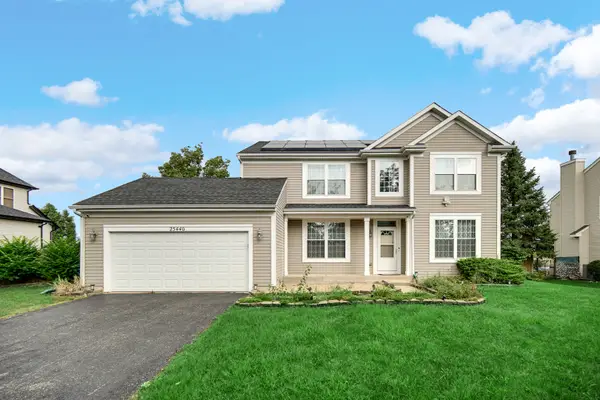 $529,900Active4 beds 3 baths2,501 sq. ft.
25440 Pastoral Drive, Plainfield, IL 60585
MLS# 12791772Listed by: PROPERTY ECONOMICS INC. - Open Sun, 11am to 2pmNew
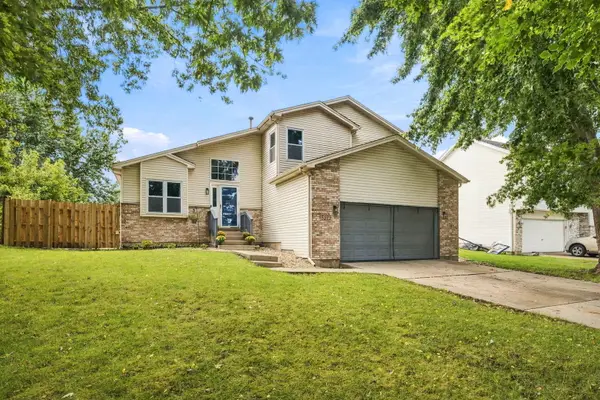 $409,900Active4 beds 3 baths2,324 sq. ft.
5212 Aladdin Court, Plainfield, IL 60586
MLS# 12791838Listed by: MKEY REALTY CORP - New
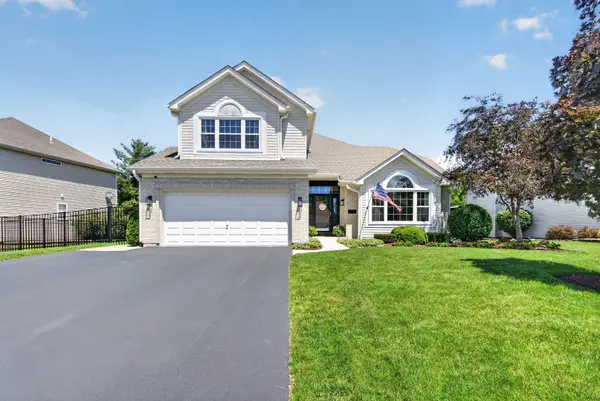 $450,000Active4 beds 3 baths1,876 sq. ft.
2214 Stonehaven Drive, Plainfield, IL 60586
MLS# 12787167Listed by: COLDWELL BANKER REAL ESTATE GROUP - Open Sat, 11am to 3pmNew
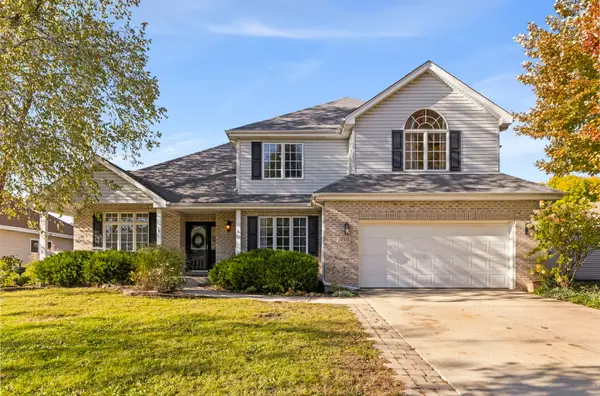 $525,000Active4 beds 3 baths2,791 sq. ft.
24508 Brooklands Lane, Plainfield, IL 60585
MLS# 12790291Listed by: KELLER WILLIAMS EXPERIENCE - New
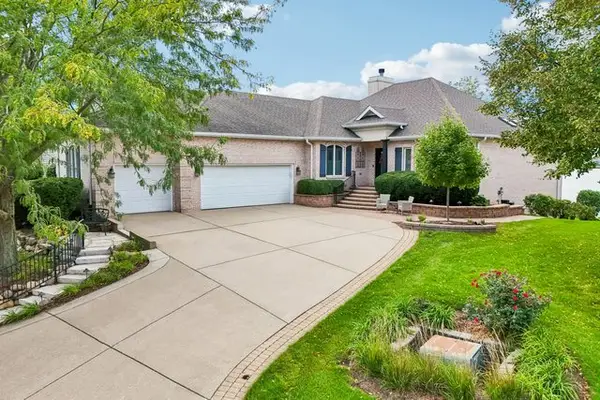 $850,000Active4 beds 4 baths4,211 sq. ft.
13454 Wood Duck Drive, Plainfield, IL 60585
MLS# 12790907Listed by: REDFIN CORPORATION - New
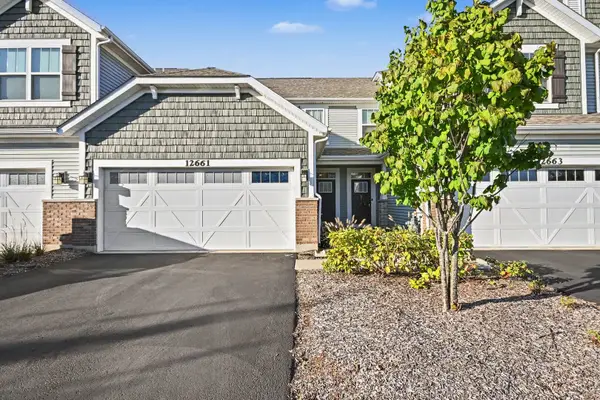 $379,000Active2 beds 3 baths1,510 sq. ft.
12661 S Talbot Circle, Plainfield, IL 60585
MLS# 12791569Listed by: REDFIN CORPORATION


Protect your home and budget from life's surprises with an Assurant Home Warranty, backed by a partner that supports you through every step of homeownership. Explore Plans.
© 2026 Better Homes and Gardens Real Estate LLC. An Anywhere Real Estate company. All rights reserved. Better Homes and Gardens® Real Estate is a registered trademark owned by Meredith Operations Corporation, licensed to Better Homes and Gardens Real Estate LLC and used with permission. Better Homes and Gardens Real Estate LLC fully supports the principles of the Fair Housing Act and the Equal Opportunity Act. Listing information is deemed reliable but is not guaranteed accurate.
Each office is independently owned and operated.
Any services or products provided by third parties are not provided by, affiliated with or related to Better Homes and Gardens Real Estate LLC, or its affiliated companies.