
25063 Brett Street, Plainfield, IL 60544
Local realty services provided by:Better Homes and Gardens Real Estate Connections
25063 Brett Street,Plainfield, IL 60544
$629,500
- 5 Beds
- 4 Baths
- 2,860 sq. ft.
- Single family
- Active
Listed by: jeff stainer
Office: re/max action
MLS#:12717103
Source:MLSNI
Price summary
- Price:$629,500
- Price per sq. ft.:$220.1
- Monthly HOA dues:$20.42
About this home
This is the one you've been waiting for! Picture-perfect from top to bottom, this meticulously maintained home in the highly sought-after Harvest Glen subdivision truly has it all. Why wait for new construction when you can move right into this beautifully upgraded, move-in-ready home with over $130,000 in recent improvements? Situated on an oversized, beautifully landscaped tree-lined lot, this exceptional residence features 5 spacious bedrooms, 4 full bathrooms, a second-floor loft, a desirable first-floor in-law suite, a professionally finished basement, a 3-car garage, and an incredible floor plan designed for today's lifestyle. Step inside and be welcomed by soaring volume ceilings, elegant formal living and dining rooms, and impressive dual staircases accented with wrought-iron balusters. The oversized family room is the heart of the home, featuring a cozy gas fireplace and an abundance of natural light, creating the perfect space for everyday living and entertaining. The stunning chef's kitchen has been thoughtfully remodeled with quartz countertops, stainless steel appliances, a custom range hood, farmhouse sink, custom soft-close cabinetry, a large center island with seating, and a spacious eating area. Rich hand-scraped hickory hardwood flooring flows throughout the main level, adding warmth and timeless elegance. The first-floor laundry room is enhanced with a custom mudroom hall tree featuring coat hooks and generous upper and lower storage. A main-level bedroom and full bathroom provide the ideal setup for related living, guests, or a private home office. Escape to the luxurious primary suite, complete with a beautifully remodeled spa-inspired bathroom featuring a steam shower and an extraordinary custom 12' x 10' walk-in closet. Upstairs, you'll also find a spacious loft perfect for a second family room, playroom, or office, along with two additional generously sized bedrooms and a full hall bathroom. The professionally finished basement expands your living space with an inviting media area, recreation room, custom dry bar with microwave and beverage refrigerator, a fifth bedroom, and another full bathroom-making it ideal for entertaining, overnight guests, or multi-generational living. Step outside to your own private backyard retreat. The oversized brick paver patio with a built-in fire pit is perfect for relaxing evenings or entertaining family and friends. Mature trees, professional landscaping, a storage shed, garden area, and both water and electric service extended to the shed complete this incredible outdoor oasis. Enjoy years of worry-free living with an impressive list of updates, including newer windows (2021), roof (2021), front door (2019), furnace (2019), oversized brick paver patio (2023), water heater (2025), custom blinds (2022), double oven (2021), and the beautifully finished basement (2017). Every improvement reflects the pride of ownership and meticulous care that make this home truly move-in ready. Located in highly acclaimed Plainfield School District 202, serving Walker's Grove Elementary School, Ira Jones Middle School, and Plainfield North High School, this home offers the perfect combination of space, style, quality, and location. Opportunities like this rarely come along. Don't miss your chance to own one of Harvest Glen's finest homes. Schedule your private showing today and discover everything this remarkable property has to offer. Welcome Home!...
Contact an agent
Home facts
- Year built:1999
- Subdivision & Development:Harvest Glen
- Listing ID #:12717103
- Updated:August 06, 2026 at 11:11 AM
Rooms and interior
- Bedrooms:5
- Total bathrooms:4
- Full bathrooms:4
- Rooms Total:12
- Dining Description:Separate Dining Room
- Bathrooms Description:Double Sinks, Steam Shower, Whirlpool
- Kitchen Description:Dishwasher, Disposal, Double Oven, Refrigerator, Stainless Steel Appliance(s)
- Basement Description:Finished, Full
- Living area:2,860 sq. ft.
Heating and cooling
- Cooling:Central Air
- Heating:Natural Gas
- Central air:Yes
Structure and exterior
- Roof:Asphalt
- Year built:1999
- Building area:2,860 sq. ft.
- Lot area:0.37 Acres
- Architectural Style:Traditional
- Levels:2 Story
Schools
- High school:Plainfield North High School
- Middle school:Ira Jones Middle School
- Elementary school:Walkers Grove Elementary School
Utilities
- Water:Public
- Sewer:Public Sewer
Finances and disclosures
- Price:$629,500
- Price per sq. ft.:$220.1
- Tax amount:$11,335 (2024)
Features and amenities
- Amenities:Backup Sump Pump, Ceiling Fan(s), Sump Pump
Parking
- Total parking spaces:3
- Parking description:Asphalt, Attached Garage, Garage
- Garage:Yes
- Garage spaces:3
 Copyright 2026 Midwest Real Estate Data LLC. All rights reserved. The data relating to real estate for sale on this web site comes in part from the Broker Reciprocity Program of the Midwest Real Estate Data LLC. Listing information is deemed reliable but not guaranteed.
New listings near 25063 Brett Street
- New
 $369,900Active5 beds 3 baths2,680 sq. ft.
6501 Morningstar Lane, Plainfield, IL 60586
MLS# 12724815Listed by: CHARLES RUTENBERG REALTY OF IL - Open Sat, 1 to 3pmNew
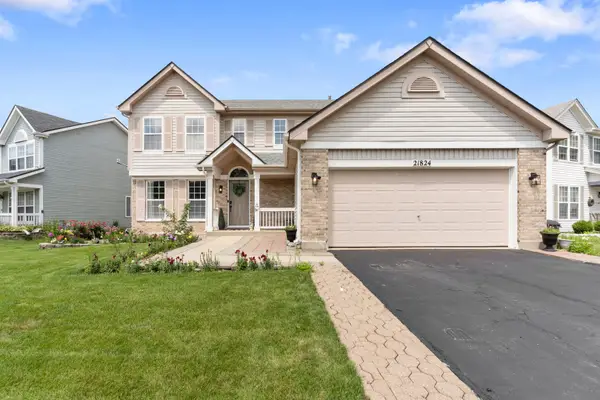 $449,900Active4 beds 3 baths2,164 sq. ft.
21824 W Kentwood Drive, Plainfield, IL 60544
MLS# 12724473Listed by: ALPHA 7 REALTY - New
 $368,500Active3 beds 3 baths1,626 sq. ft.
22161 W Plymouth Court, Plainfield, IL 60544
MLS# 12725512Listed by: SMITH AND JONES REALTY, LLC - Open Sun, 3 to 5pmNew
 $414,999Active4 beds 2 baths1,926 sq. ft.
4756 Flanders Court, Plainfield, IL 60586
MLS# 12724373Listed by: HOMESMART CONNECT LLC - New
 $375,000Active4 beds 3 baths2,006 sq. ft.
2812 Crested Butte Trail, Plainfield, IL 60586
MLS# 12671625Listed by: COLDWELL BANKER REAL ESTATE GROUP - New
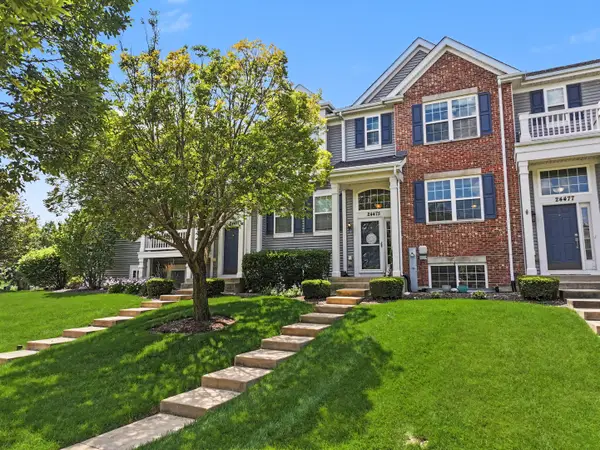 $314,900Active3 beds 3 baths1,757 sq. ft.
24475 John Adams Drive, Plainfield, IL 60544
MLS# 12723322Listed by: MILLENNIAL REALTY GROUP - New
 $649,000Active5 beds 3 baths2,758 sq. ft.
16116 S Clearwater Drive, Plainfield, IL 60586
MLS# 12722807Listed by: COLDWELL BANKER REAL ESTATE GROUP - New
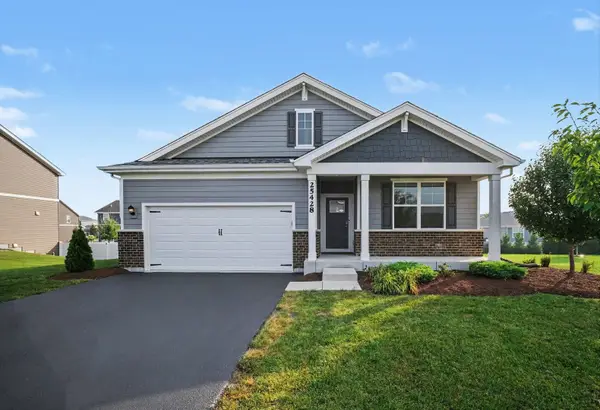 $449,900Active4 beds 2 baths1,771 sq. ft.
25428 W Ashton Drive, Plainfield, IL 60586
MLS# 12724478Listed by: CVC REALTY, INC. - Open Sun, 12am to 2pmNew
 $430,000Active4 beds 3 baths2,624 sq. ft.
1604 Grand Highlands Drive, Plainfield, IL 60586
MLS# 12724387Listed by: DREAM HOUSE REAL ESTATE - New
 $514,990Active4 beds 3 baths2,600 sq. ft.
13556 S Playa Vista Boulevard, Plainfield, IL 60544
MLS# 12724211Listed by: DAYNAE GAUDIO


Protect your home and budget from life's surprises with an Assurant Home Warranty, backed by a partner that supports you through every step of homeownership. Explore Plans.
© 2026 Better Homes and Gardens Real Estate LLC. An Anywhere Real Estate company. All rights reserved. Better Homes and Gardens® Real Estate is a registered trademark owned by Meredith Operations Corporation, licensed to Better Homes and Gardens Real Estate LLC and used with permission. Better Homes and Gardens Real Estate LLC fully supports the principles of the Fair Housing Act and the Equal Opportunity Act. Listing information is deemed reliable but is not guaranteed accurate.
Each office is independently owned and operated.
Any services or products provided by third parties are not provided by, affiliated with or related to Better Homes and Gardens Real Estate LLC, or its affiliated companies.