
25118 Rockwell Lane, Plainfield, IL 60585
Local realty services provided by:Better Homes and Gardens Real Estate Star Homes
25118 Rockwell Lane,Plainfield, IL 60585
$510,000
- 4 Beds
- 3 Baths
- - sq. ft.
- Single family
- Sold
Listed by: jeff stainer
Office: re/max action
MLS#:12657471
Source:MLSNI
Sorry, we are unable to map this address
Price summary
- Price:$510,000
- Monthly HOA dues:$32.92
About this home
Move-in ready home in Auburn Lakes! Beautifully updated and maintained 2-story home featuring 2,332 sf above grade, 4 bedrooms, 2.5 baths and an open floor plan that is perfect for today's lifestyle, this home is truly turn-key and ready for its next owner. Gourmet island kitchen showcases white cabinetry, granite countertops, stainless steel appliances (including a newer dishwasher), tile backsplash and a spacious eat-in area with sliding glass doors leading to a brick paver patio-ideal for entertaining or relaxing outdoors. Main level offers a formal living room and dining room highlighted by an elegant chandelier, a warm and inviting family room with a beautiful fireplace, plus a first floor office-perfect for working from home. Primary suite features a cathedral ceiling with fan, walk-in closet and a private luxury bath complete with double sinks, soaking tub and separate shower. Partially finished basement provides a huge recreation room and play area offering additional flexible living space. Laundry is currently located in the basement but can easily be moved back to the first floor laundry room. Updates include hardwood floors throughout the foyer, living room, dining room and kitchen, along with light fixtures and door hardware throughout the home. Most of the interior was freshly painted in May 2026. Roof replaced in 2018. Washer and dryer replaced in 2022. Additional highlights include a new humidifier and garage door opener. Located in highly sought-after District 308 featuring Grande Park Elementary, Murphy Junior High and Oswego East High School. The Elementary School for fall of 2026 will be Wolfs Crossing. Conveniently close to parks, shopping and restaurants. Welcome home!...
Contact an agent
Home facts
- Year built:2003
- Subdivision & Development:Auburn Lakes
- Listing ID #:12657471
- Updated:September 08, 2026 at 06:53 AM
Rooms and interior
- Bedrooms:4
- Total bathrooms:3
- Full bathrooms:2
- Half bathrooms:1
- Rooms Total:11
- Dining Description:Combined With Living Room
- Bathrooms Description:Double Sinks, Separate Shower, Soaking Tub
- Kitchen Description:Dishwasher, Disposal, Microwave, Range, Refrigerator, Stainless Steel Appliance(s)
- Basement Description:Full, Partially Finished
Heating and cooling
- Cooling:Central Air
- Heating:Forced Air, Natural Gas
- Central air:Yes
Structure and exterior
- Roof:Asphalt
- Year built:2003
- Lot Features:Landscaped
- Architectural Style:Traditional
- Foundation Description:Concrete Perimeter
- Levels:2 Story
Schools
- High school:Oswego East High School
- Middle school:Murphy Junior High School
- Elementary school:Grande Park Elementary School
Utilities
- Water:Public
- Sewer:Public Sewer
Finances and disclosures
- Price:$510,000
- Tax amount:$11,321 (2025)
Features and amenities
- Laundry features:Dryer, Washer
- Amenities:CO Detectors, Ceiling Fan(s), Sump Pump
Parking
- Total parking spaces:2
- Parking description:Asphalt, Attached Garage, Garage
- Garage:Yes
- Garage spaces:2
 Copyright 2026 Midwest Real Estate Data LLC. All rights reserved. The data relating to real estate for sale on this web site comes in part from the Broker Reciprocity Program of the Midwest Real Estate Data LLC. Listing information is deemed reliable but not guaranteed.
New listings near 25118 Rockwell Lane
- New
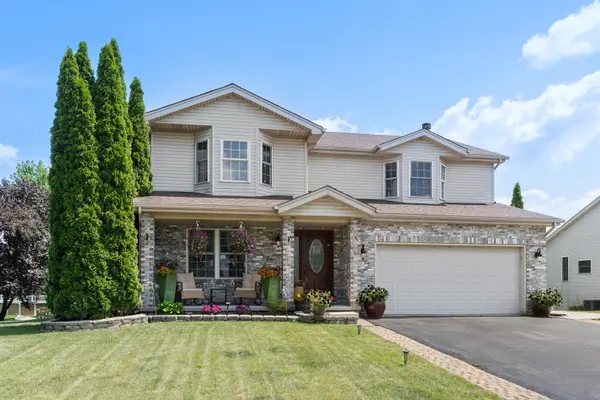 $539,000Active4 beds 3 baths2,394 sq. ft.
22537 W Bass Lake Road, Plainfield, IL 60544
MLS# 12753137Listed by: MIDWEST SIGNATUREPROPERTIES CO - Open Sat, 10am to 12pmNew
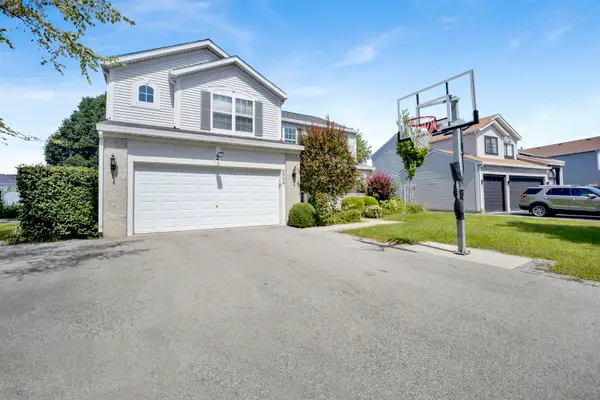 $475,000Active4 beds 3 baths2,278 sq. ft.
6909 Twin Falls Drive, Plainfield, IL 60586
MLS# 12740193Listed by: @PROPERTIES CHRISTIE'S INTERNATIONAL REAL ESTATE - New
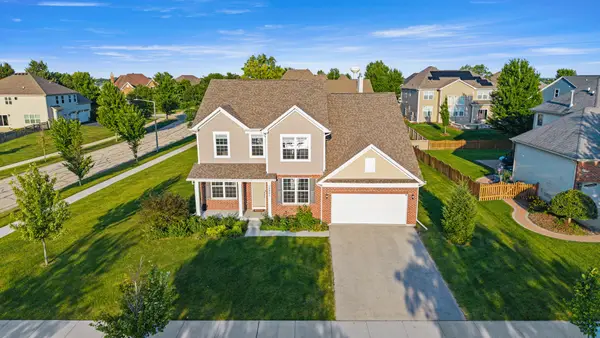 $645,000Active4 beds 3 baths3,360 sq. ft.
12921 Timber Wood Circle, Plainfield, IL 60585
MLS# 12747098Listed by: RESULTS REALTY ERA POWERED - New
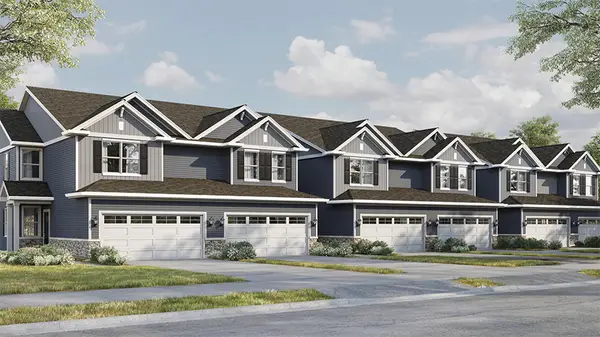 $389,990Active3 beds 3 baths1,794 sq. ft.
13515 S Arroyo Lane, Plainfield, IL 60544
MLS# 12752488Listed by: DAYNAE GAUDIO - New
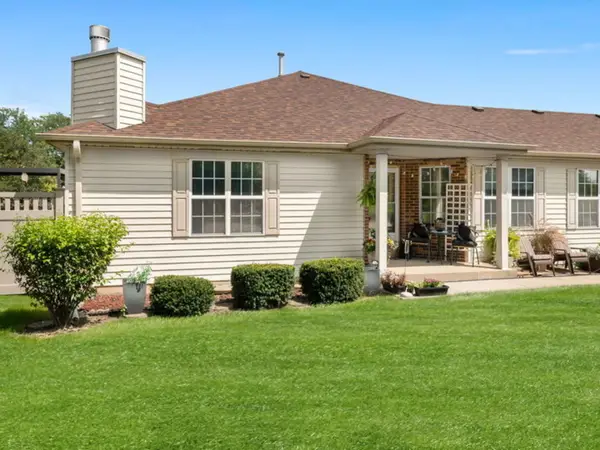 $364,900Active3 beds 2 baths1,257 sq. ft.
13832 S Magnolia Drive, Plainfield, IL 60544
MLS# 12742888Listed by: WEICHERT, REALTORS - HOMES BY PRESTO - New
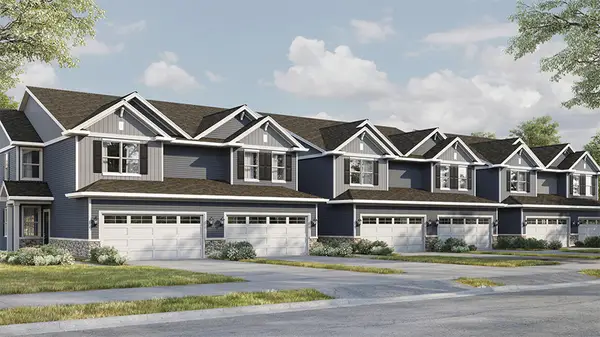 $414,990Active3 beds 3 baths1,794 sq. ft.
13519 S Arroyo Lane, Plainfield, IL 60544
MLS# 12752476Listed by: DAYNAE GAUDIO - New
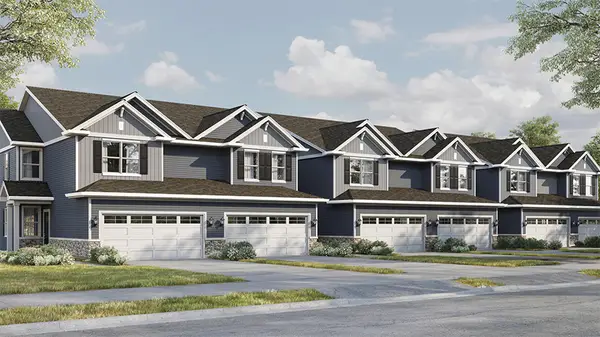 $389,990Active3 beds 3 baths1,794 sq. ft.
13517 S Arroyo Lane, Plainfield, IL 60544
MLS# 12752478Listed by: DAYNAE GAUDIO - New
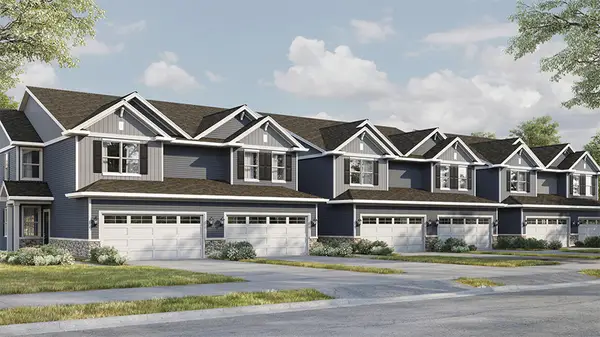 $389,990Active3 beds 3 baths1,794 sq. ft.
13513 S Arroyo Lane, Plainfield, IL 60544
MLS# 12752468Listed by: DAYNAE GAUDIO - New
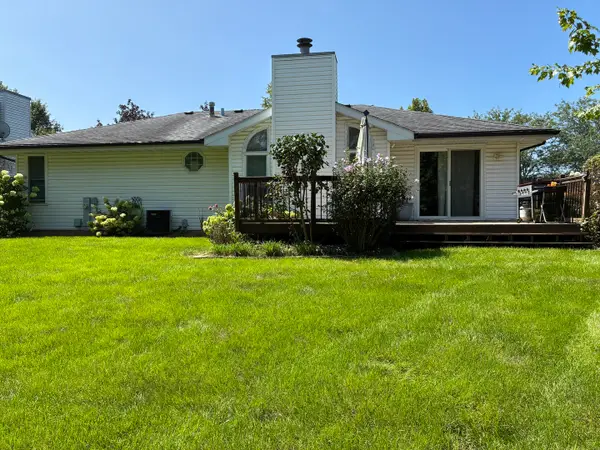 $349,900Active3 beds 2 baths1,264 sq. ft.
2618 Ruth Fitzgerald Drive, Plainfield, IL 60586
MLS# 12752403Listed by: REALMART REALTY INC - New
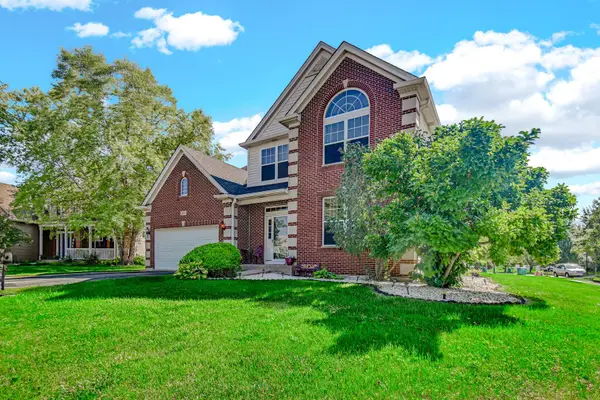 $435,000Active4 beds 3 baths2,308 sq. ft.
1806 Crestview Drive, Plainfield, IL 60586
MLS# 12729716Listed by: FATHOM REALTY IL LLC


Protect your home and budget from life's surprises with an Assurant Home Warranty, backed by a partner that supports you through every step of homeownership. Explore Plans.
© 2026 Better Homes and Gardens Real Estate LLC. An Anywhere Real Estate company. All rights reserved. Better Homes and Gardens® Real Estate is a registered trademark owned by Meredith Operations Corporation, licensed to Better Homes and Gardens Real Estate LLC and used with permission. Better Homes and Gardens Real Estate LLC fully supports the principles of the Fair Housing Act and the Equal Opportunity Act. Listing information is deemed reliable but is not guaranteed accurate.
Each office is independently owned and operated.
Any services or products provided by third parties are not provided by, affiliated with or related to Better Homes and Gardens Real Estate LLC, or its affiliated companies.