
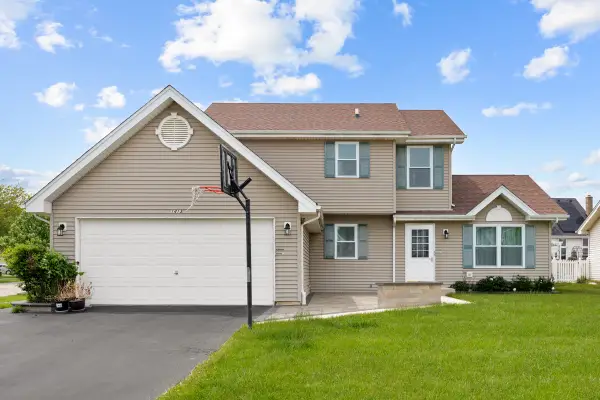
25436 W Ashton Drive, Plainfield, IL 60586
Local realty services provided by:Better Homes and Gardens Real Estate Star Homes
25436 W Ashton Drive,Plainfield, IL 60586
$499,000
- 4 Beds
- 3 Baths
- 2,576 sq. ft.
- Single family
- Active
Listed by: morvarid dehnoo ghannad
Office: baird & warner
MLS#:12653644
Source:MLSNI
Price summary
- Price:$499,000
- Price per sq. ft.:$193.71
- Monthly HOA dues:$80
About this home
Discover the perfect blend of style, comfort, and modern living in this stunning Henley model located in the highly desirable Springbank community. Thoughtfully designed and impeccably maintained, this 4-bedroom, 2.5-bath home offers a bright open-concept floor plan ideal for both everyday living and effortless entertaining. The chef-inspired kitchen is a true centerpiece, featuring elegant quartz countertops, crisp white cabinetry, stainless steel appliances, and an oversized island that seamlessly overlooks the spacious family room and dining area. Freshly painted throughout in 2025 - including the garage - this beautifully upgraded, only 3-year-old home is completely move-in ready. Step outside to your private fenced backyard retreat, complete with a custom-designed patio perfect for relaxing evenings or weekend gatherings. Additional highlights include a premium water filtration system and valuable remaining builder warranties, including approximately 7 years of major structural coverage plus AC and heating protection for added peace of mind. Living in Springbank means enjoying resort-style amenities such as a sparkling community pool, exciting water park. Ideally situated near shopping, dining, and entertainment, this exceptional home delivers the lifestyle you've been searching for - where elegance, convenience, and community come together beautifully....
Contact an agent
Home facts
- Year built:2023
- Listing ID #:12653644
- Updated:May 27, 2026 at 04:42 PM
Rooms and interior
- Bedrooms:4
- Total bathrooms:3
- Full bathrooms:2
- Half bathrooms:1
- Rooms Total:9
- Bathrooms Description:Double Sinks, Separate Shower, Soaking Tub
- Kitchen Description:Dishwasher, Disposal, Microwave, Range, Refrigerator
- Basement Description:Full, Unfinished
- Living area:2,576 sq. ft.
Heating and cooling
- Cooling:Central Air
- Heating:Natural Gas
- Central air:Yes
Structure and exterior
- Roof:Asphalt
- Year built:2023
- Building area:2,576 sq. ft.
- Foundation Description:Concrete Perimeter
- Levels:2 Story
Schools
- High school:Plainfield South High School
- Middle school:Aux Sable Middle School
- Elementary school:Thomas Jefferson Elementary Scho
Utilities
- Water:Public
- Sewer:Public Sewer
Finances and disclosures
- Price:$499,000
- Price per sq. ft.:$193.71
- Tax amount:$10,634 (2024)
Features and amenities
- Laundry features:Dryer, Washer
- Amenities:CO Detectors, Ceiling Fan(s), Sump Pump, Water-Softener Owned
Parking
- Total parking spaces:2
- Parking description:Asphalt, Attached Garage, Garage
- Garage:Yes
- Garage spaces:2
 Copyright 2026 Midwest Real Estate Data LLC. All rights reserved. The data relating to real estate for sale on this web site comes in part from the Broker Reciprocity Program of the Midwest Real Estate Data LLC. Listing information is deemed reliable but not guaranteed.
New listings near 25436 W Ashton Drive
- New
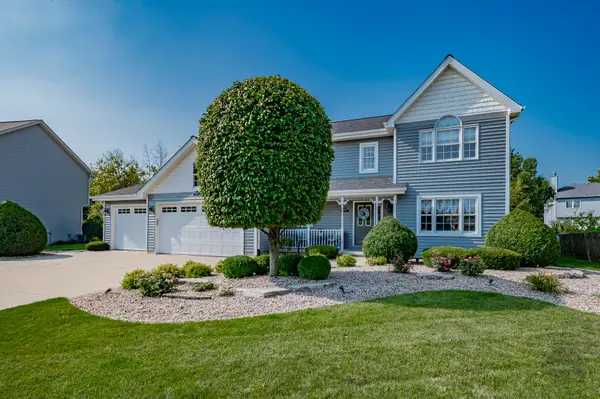 $589,000Active4 beds 3 baths2,298 sq. ft.
24931 Blakely Drive, Plainfield, IL 60585
MLS# 12638421Listed by: RE/MAX ULTIMATE PROFESSIONALS - Open Sat, 10am to 12pmNew
 $370,000Active3 beds 3 baths1,280 sq. ft.
2502 Paradise Circle, Plainfield, IL 60586
MLS# 12656678Listed by: COLDWELL BANKER REALTY - New
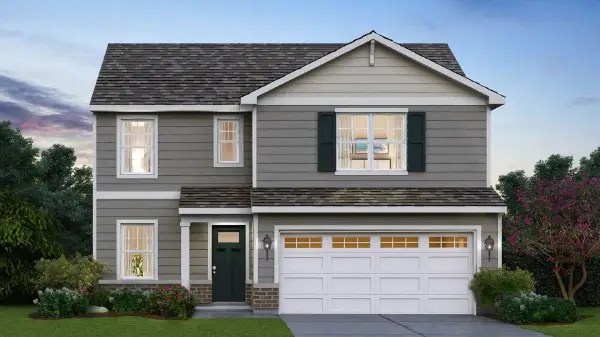 $439,990Active3 beds 3 baths1,818 sq. ft.
13612 S Carmel Boulevard, Plainfield, IL 60544
MLS# 12654989Listed by: DAYNAE GAUDIO - New
 $429,990Active3 beds 3 baths1,818 sq. ft.
13628 S Coronado Circle, Plainfield, IL 60544
MLS# 12655002Listed by: DAYNAE GAUDIO - New
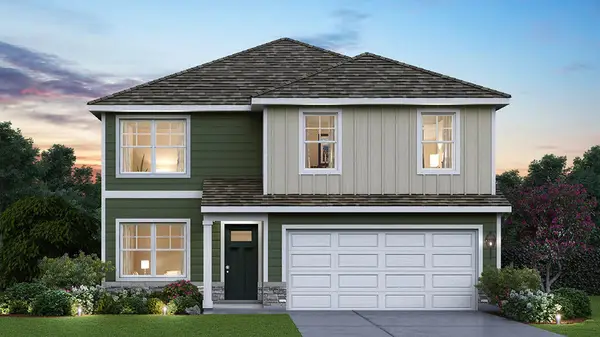 $484,990Active4 beds 3 baths2,051 sq. ft.
13634 S Coronado Circle, Plainfield, IL 60544
MLS# 12655022Listed by: DAYNAE GAUDIO - Open Sat, 11am to 2pmNew
 $689,900Active5 beds 4 baths3,400 sq. ft.
25831 Meadowland Circle, Plainfield, IL 60585
MLS# 12650924Listed by: KELLER WILLIAMS INFINITY - New
 $355,000Active2 beds 3 baths1,765 sq. ft.
13953 Cambridge Circle, Plainfield, IL 60544
MLS# 12657851Listed by: RE/MAX PARTNERS - New
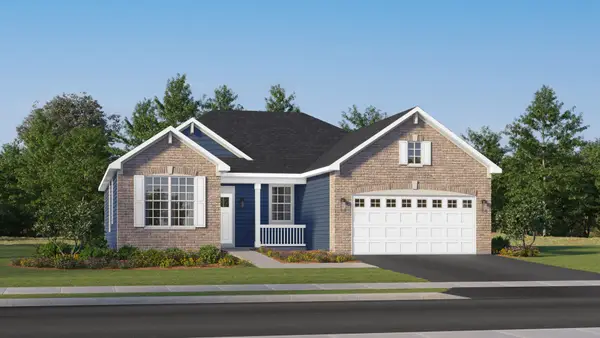 $521,885Active3 beds 2 baths1,723 sq. ft.
25023 W Soldier Way, Plainfield, IL 60544
MLS# 12658039Listed by: HOMESMART CONNECT LLC - New
 $628,800Active4 beds 3 baths2,772 sq. ft.
14913 S Henebry Lane, Plainfield, IL 60544
MLS# 12658018Listed by: HOMESMART CONNECT LLC - New
 $399,000Active3 beds 4 baths2,622 sq. ft.
1413 Skylark Lane, Plainfield, IL 60586
MLS# 12657805Listed by: PROPERTY ECONOMICS INC.


Protect your home and budget from life's surprises with an Assurant Home Warranty, backed by a partner that supports you through every step of homeownership. Explore Plans.
© 2026 Better Homes and Gardens Real Estate LLC. An Anywhere Real Estate company. All rights reserved. Better Homes and Gardens® Real Estate is a registered trademark owned by Meredith Operations Corporation, licensed to Better Homes and Gardens Real Estate LLC and used with permission. Better Homes and Gardens Real Estate LLC fully supports the principles of the Fair Housing Act and the Equal Opportunity Act. Listing information is deemed reliable but is not guaranteed accurate.
Each office is independently owned and operated.
Any services or products provided by third parties are not provided by, affiliated with or related to Better Homes and Gardens Real Estate LLC, or its affiliated companies.