
25436 W Ashton Drive, Plainfield, IL 60586
Local realty services provided by:Better Homes and Gardens Real Estate Star Homes
25436 W Ashton Drive,Plainfield, IL 60586
$478,000
- 4 Beds
- 3 Baths
- - sq. ft.
- Single family
- Sold
Listed by: morvarid dehnoo ghannad
Office: baird & warner
MLS#:12717964
Source:MLSNI
Sorry, we are unable to map this address
Price summary
- Price:$478,000
- Monthly HOA dues:$80
About this home
BETTER THAN NEW! Welcome to 25436 Ashton Drive, a stunning 4-bedroom, 2.5-bath detached home built just 3 years ago, offering all the benefits of new construction without the wait! This move-in-ready home features a freshly painted interior and garage, fully fenced backyard, new patio, whole-home water filtration system, and a convenient second-floor laundry room. The bright, open-concept floor plan is filled with lots of natural light and offers spacious living and entertaining areas designed for today's lifestyle. The English basement also enjoys abundant natural light and is ready for your finishing touches, giving you the opportunity to create additional living space tailored to your needs. Still covered under the builder's warranty, this home offers exceptional value and peace of mind. Enjoy easy access to Route 59, I-55, shopping, dining, and everyday conveniences. Residents also enjoy outstanding neighborhood amenities, including a community pool, water park, walking trails, parks, and playgrounds, offering the perfect blend of comfort, convenience, and an active lifestyle. Why wait months for new construction when this beautifully upgraded home is ready for you today? Don't miss this incredible opportunity!...
Contact an agent
Home facts
- Year built:2023
- Subdivision & Development:Springbank
- Listing ID #:12717964
- Updated:September 14, 2026 at 10:28 AM
Rooms and interior
- Bedrooms:4
- Total bathrooms:3
- Full bathrooms:2
- Half bathrooms:1
- Rooms Total:9
- Dining Description:Combined With Living Room
- Bathrooms Description:Double Sinks, Separate Shower, Soaking Tub
- Kitchen Description:Dishwasher, Disposal, Microwave, Range, Refrigerator
- Basement Description:Full, Unfinished
Heating and cooling
- Cooling:Central Air
- Heating:Natural Gas
- Central air:Yes
Structure and exterior
- Roof:Asphalt
- Year built:2023
- Foundation Description:Concrete Perimeter
- Levels:2 Story
Schools
- High school:Plainfield South High School
- Middle school:Aux Sable Middle School
- Elementary school:Meadow View Elementary School
Utilities
- Water:Public
- Sewer:Public Sewer
Finances and disclosures
- Price:$478,000
- Tax amount:$10,634 (2024)
Features and amenities
- Laundry features:Dryer, Washer
- Amenities:CO Detectors, Ceiling Fan(s), Sump Pump, Water-Softener Owned
Parking
- Total parking spaces:2
- Parking description:Asphalt, Attached Garage, Garage
- Garage:Yes
- Garage spaces:2
 Copyright 2026 Midwest Real Estate Data LLC. All rights reserved. The data relating to real estate for sale on this web site comes in part from the Broker Reciprocity Program of the Midwest Real Estate Data LLC. Listing information is deemed reliable but not guaranteed.
New listings near 25436 W Ashton Drive
- New
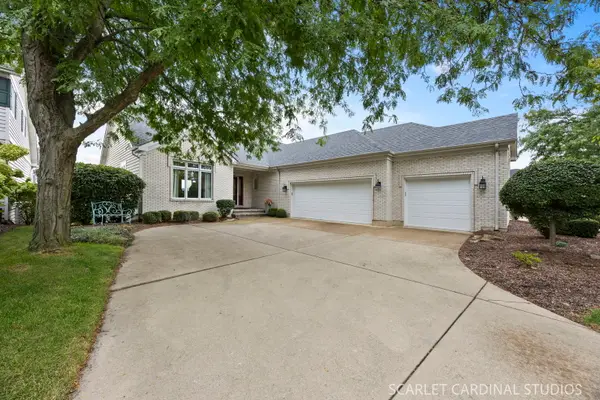 $950,000Active3 beds 3 baths4,744 sq. ft.
22812 Pilcher Road, Plainfield, IL 60544
MLS# 12758247Listed by: KELLER WILLIAMS INFINITY - New
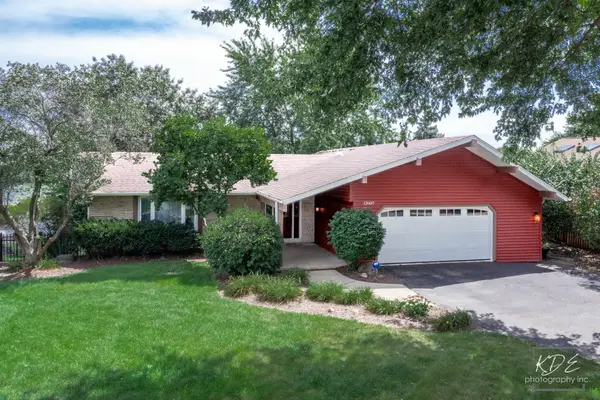 $799,000Active4 beds 3 baths3,596 sq. ft.
13607 S Lake Drive, Plainfield, IL 60544
MLS# 12754362Listed by: RE/MAX PROFESSIONALS SELECT - New
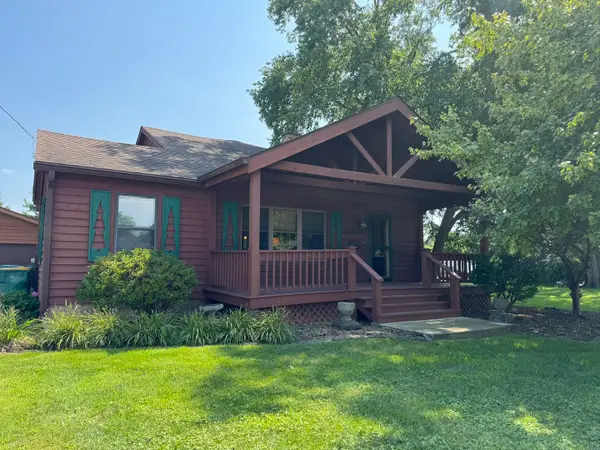 $300,000Active4 beds 2 baths1,762 sq. ft.
24147 W Main Street, Plainfield, IL 60544
MLS# 12740112Listed by: REAL PEOPLE REALTY - New
 $527,000Active4 beds 3 baths2,600 sq. ft.
25501 W Cerena Circle, Plainfield, IL 60586
MLS# 12757665Listed by: BAIRD & WARNER - New
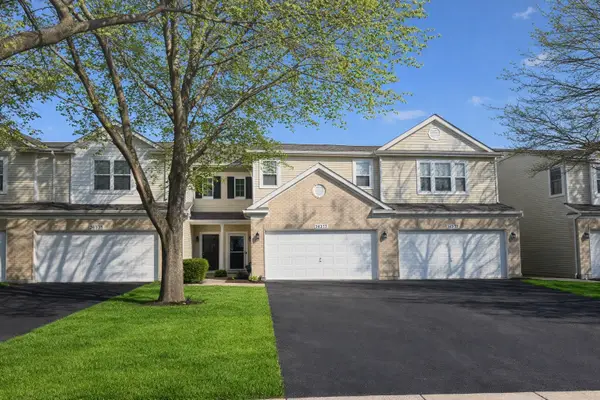 $330,000Active2 beds 3 baths1,535 sq. ft.
24235 Leski Lane, Plainfield, IL 60585
MLS# 12623198Listed by: RE/MAX OF NAPERVILLE - Open Sun, 11am to 1pmNew
 $799,000Active3 beds 4 baths2,593 sq. ft.
23102 Lacroix Lane, Plainfield, IL 60544
MLS# 12752872Listed by: VILLAGE REALTY INC - New
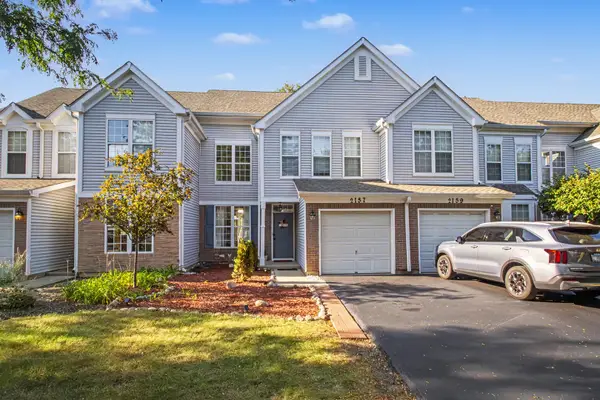 $285,000Active3 beds 2 baths1,416 sq. ft.
2157 Rossiter Parkway, Plainfield, IL 60586
MLS# 12749862Listed by: JOHN GREENE, REALTOR - New
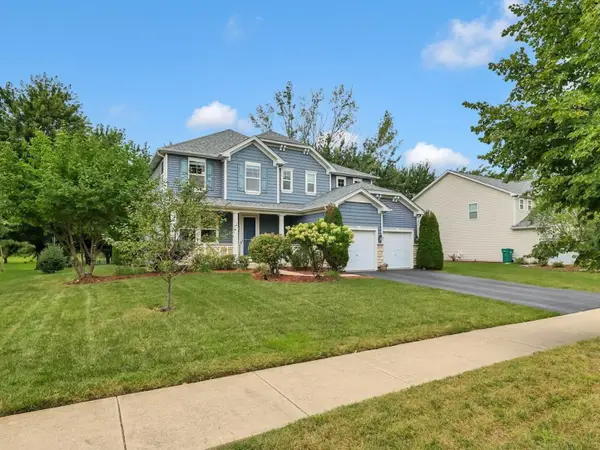 $529,000Active4 beds 4 baths3,272 sq. ft.
16332 Spring Creek Lane, Plainfield, IL 60586
MLS# 12757732Listed by: COLDWELL BANKER REALTY - New
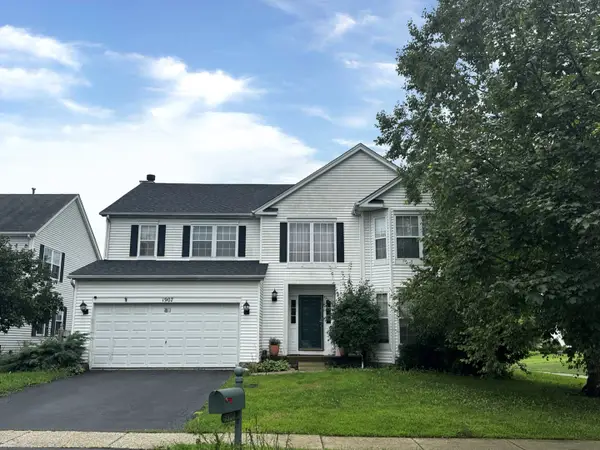 $415,000Active4 beds 3 baths2,612 sq. ft.
1907 Ridge Moor Drive, Plainfield, IL 60586
MLS# 12757372Listed by: COMPASS REO INCORPORATED - New
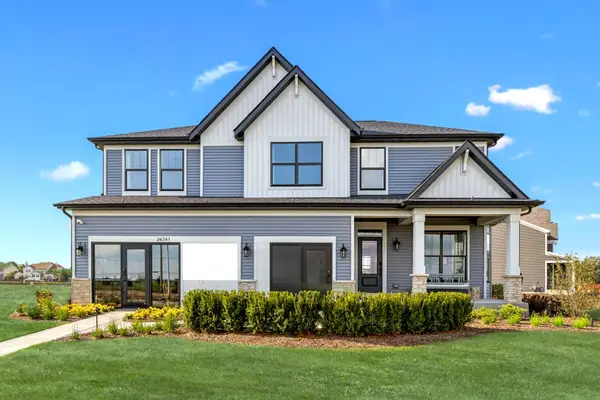 $969,990Active4 beds 3 baths2,901 sq. ft.
26341 W Sablewood Circle, Plainfield, IL 60585
MLS# 12757479Listed by: LITTLE REALTY


Protect your home and budget from life's surprises with an Assurant Home Warranty, backed by a partner that supports you through every step of homeownership. Explore Plans.
© 2026 Better Homes and Gardens Real Estate LLC. An Anywhere Real Estate company. All rights reserved. Better Homes and Gardens® Real Estate is a registered trademark owned by Meredith Operations Corporation, licensed to Better Homes and Gardens Real Estate LLC and used with permission. Better Homes and Gardens Real Estate LLC fully supports the principles of the Fair Housing Act and the Equal Opportunity Act. Listing information is deemed reliable but is not guaranteed accurate.
Each office is independently owned and operated.
Any services or products provided by third parties are not provided by, affiliated with or related to Better Homes and Gardens Real Estate LLC, or its affiliated companies.