
25663 W Wakefield Drive, Plainfield, IL 60544
Local realty services provided by:Better Homes and Gardens Real Estate Connections
25663 W Wakefield Drive,Plainfield, IL 60544
$408,495
- 3 Beds
- 3 Baths
- 1,764 sq. ft.
- Townhouse
- Active
Listed by: bill flemming
Office: homesmart connect llc.
MLS#:12756321
Source:MLSNI
Price summary
- Price:$408,495
- Price per sq. ft.:$231.57
- Monthly HOA dues:$200
About this home
* INCENTIVES AVAILABLE! * HOMESITE #3202 This Amherst Model, three-story home is ready for households of any size. On the first floor is a versatile and private study. An open-concept floorplan shared between the kitchen, living and dining areas makes up the second level, with a deck offering convenient outdoor access. Three bedrooms comprise the third floor, including the luxurious owner's suite with an en-suite bathroom and walk-in closet. Throughout the home, luxury vinyl plank flooring, quartz countertops, LED lighting, and decorative railings elevate the aesthetic. *Photos are not this actual home* Focused lifestyle in the heart of Plainfield, Illinois. Designed with both nature and neighborhood connection in mind, Autumn Glen features 7.6 acres of open space and detention areas, along with a 0.77-acre park in the southwest corner that includes a tot lot for little ones to enjoy. In the northern portion of the community, a 2.3-acre native prairie grass area adds natural beauty and a touch of local ecology. At the heart of Autumn Glen is a central courtyard complete with looping walking paths, perfect for peaceful strolls, dog walking, or connecting with neighbors. The layout encourages a relaxing, walkable lifestyle within a setting that feels both private and open. Just beyond the community, residents can explore all that Plainfield has to offer. Known for its blend of small-town charm and urban convenience, Plainfield is home to a bustling downtown district filled with boutique shopping, local dining, and all the major stores and supermarkets you need for everyday living. Community spirit thrives in Plainfield, where events like the lively St. Patrick's Day parade, seasonal artisan markets, and the popular Plainfield Fest bring residents together throughout the year. Whether you're enjoying a weekend stroll downtown or unwinding in your own neighborhood park, Autumn Glen offers a warm and connected place to call home....
Contact an agent
Home facts
- Year built:2026
- Subdivision & Development:Autumn Glen
- Listing ID #:12756321
- Updated:September 21, 2026 at 11:04 AM
Rooms and interior
- Bedrooms:3
- Total bathrooms:3
- Full bathrooms:2
- Half bathrooms:1
- Rooms Total:7
- Kitchen Description:Dishwasher, Disposal, Microwave, Range, Stainless Steel Appliance(s)
- Living area:1,764 sq. ft.
Heating and cooling
- Cooling:Central Air
- Heating:Forced Air, Natural Gas
- Central air:Yes
Structure and exterior
- Roof:Asphalt
- Year built:2026
- Building area:1,764 sq. ft.
- Lot Features:Common Grounds
Schools
- High school:Plainfield North High School
- Middle school:Ira Jones Middle School
- Elementary school:Lincoln Elementary School
Utilities
- Water:Public
- Sewer:Public Sewer
Finances and disclosures
- Price:$408,495
- Price per sq. ft.:$231.57
Parking
- Total parking spaces:2
- Parking description:Asphalt, Attached Garage, Garage
- Garage:Yes
- Garage spaces:2
 Copyright 2026 Midwest Real Estate Data LLC. All rights reserved. The data relating to real estate for sale on this web site comes in part from the Broker Reciprocity Program of the Midwest Real Estate Data LLC. Listing information is deemed reliable but not guaranteed.
New listings near 25663 W Wakefield Drive
- New
 $349,900Active4 beds 2 baths1,882 sq. ft.
24218 Apple Creek Lane, Plainfield, IL 60586
MLS# 12764884Listed by: WIRTZ REAL ESTATE GROUP INC. - New
 $325,000Active3 beds 3 baths1,597 sq. ft.
21426 W Georgetown Court, Plainfield, IL 60544
MLS# 12764720Listed by: BAIRD & WARNER REAL ESTATE - New
 $369,990Active3 beds 3 baths1,781 sq. ft.
25548 W Emory Lane, Plainfield, IL 60544
MLS# 12764775Listed by: LITTLE REALTY - New
 $614,900Active4 beds 3 baths2,565 sq. ft.
24735 Illini Drive, Plainfield, IL 60544
MLS# 12764734Listed by: HOMESMART REALTY GROUP - New
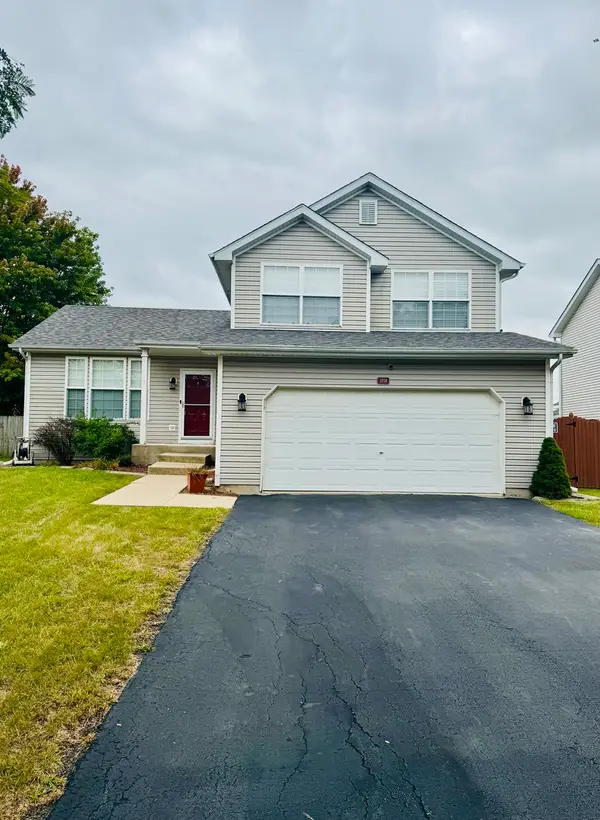 $349,900Active3 beds 2 baths1,577 sq. ft.
5708 Brosam Drive, Plainfield, IL 60586
MLS# 12764236Listed by: A.R.E. PARTNERS INC. - New
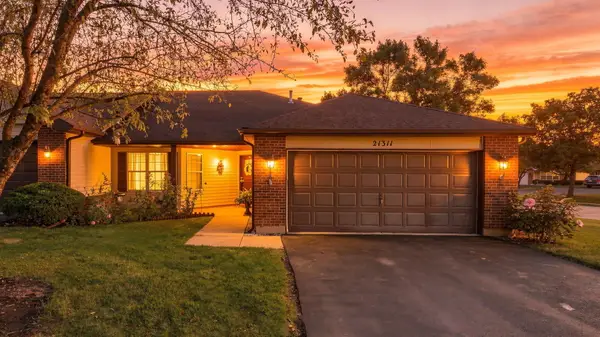 $350,000Active2 beds 2 baths1,511 sq. ft.
21311 Silktree Circle, Plainfield, IL 60544
MLS# 12751976Listed by: COLDWELL BANKER REALTY - New
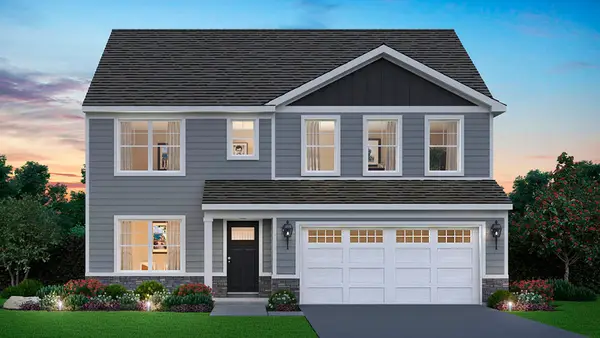 $569,990Active4 beds 3 baths2,836 sq. ft.
14819 S Parkview Drive, Plainfield, IL 60544
MLS# 12763599Listed by: DAYNAE GAUDIO - New
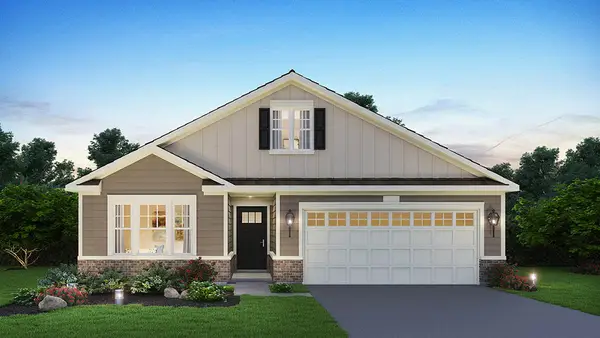 $444,990Active2 beds 2 baths1,863 sq. ft.
25523 W Thicket Lane, Plainfield, IL 60544
MLS# 12763716Listed by: DAYNAE GAUDIO - New
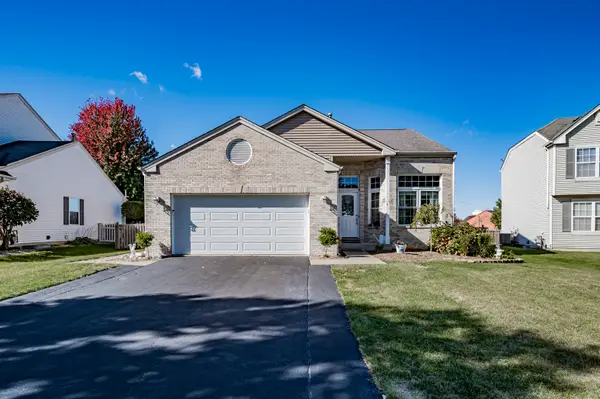 $435,000Active5 beds 3 baths1,912 sq. ft.
2107 Ashbrook Court, Plainfield, IL 60586
MLS# 12763930Listed by: RE/MAX OF NAPERVILLE - New
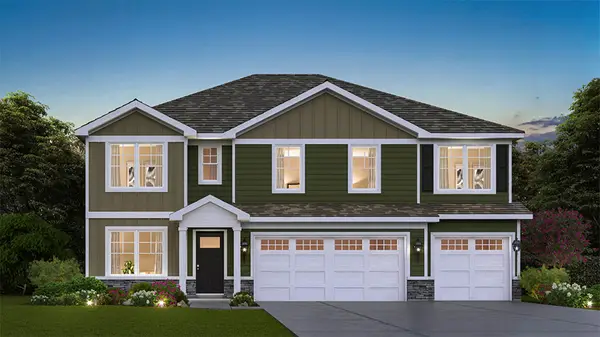 $594,990Active5 beds 3 baths3,044 sq. ft.
14814 S Parkview Drive, Plainfield, IL 60544
MLS# 12763569Listed by: DAYNAE GAUDIO


Protect your home and budget from life's surprises with an Assurant Home Warranty, backed by a partner that supports you through every step of homeownership. Explore Plans.
© 2026 Better Homes and Gardens Real Estate LLC. An Anywhere Real Estate company. All rights reserved. Better Homes and Gardens® Real Estate is a registered trademark owned by Meredith Operations Corporation, licensed to Better Homes and Gardens Real Estate LLC and used with permission. Better Homes and Gardens Real Estate LLC fully supports the principles of the Fair Housing Act and the Equal Opportunity Act. Listing information is deemed reliable but is not guaranteed accurate.
Each office is independently owned and operated.
Any services or products provided by third parties are not provided by, affiliated with or related to Better Homes and Gardens Real Estate LLC, or its affiliated companies.