
25761 Springside Street, Plainfield, IL 60586
Local realty services provided by:Better Homes and Gardens Real Estate Connections
25761 Springside Street,Plainfield, IL 60586
$655,000
- 4 Beds
- 4 Baths
- 3,237 sq. ft.
- Single family
- Active
Listed by: julie kruder
Office: baird & warner real estate
MLS#:12786554
Source:MLSNI
Price summary
- Price:$655,000
- Price per sq. ft.:$202.35
- Monthly HOA dues:$32.5
About this home
Welcome Home to Exceptional Living in Creekside Crossing! Imagine coming home to a beautifully upgraded, thoughtfully designed residence where comfort, style, and everyday convenience come together seamlessly. Located in Plainfield's sought-after Creekside Crossing community, this impressive 4-bedroom-plus-flexible-living-space home offers an inviting blend of modern finishes, spacious interiors, and exceptional versatility. This newly constructed home Just one year young - all the benefits of new construction without the wait, it is available now, no need to wait until spring for builder. Showcasing the desirable Sequoia-inspired layout, with a sought-after first-floor bedroom and full bath ideal for guests, related living, or a private home office. From the moment you step inside, the premium upgrades will have you sold. You will truly appreciate the bright, open-concept design, beautiful engineered hardwood flooring, crisp white trim, and elegant prairie-style railings. The dramatic two-story open concept main level is filled with natural light creates a welcoming gathering place for cozy evenings and memorable celebrations alike. At the heart of the home, the gourmet kitchen is designed to impress, featuring 42-inch cabinetry with crown molding, beautiful quartz countertops, a subway tile backsplash, stainless steel appliances, an oversized center island, and a spacious walk-in pantry. With its seamless connection to the main living areas, this kitchen makes entertaining effortless while keeping everyone connected. Upstairs, a versatile loft offers the perfect space for a second living area, playroom, study zone, or relaxing retreat. The thoughtfully designed bedroom layout provides comfort and privacy, with walk-in closets in every bedroom. The spacious primary suite serves as a peaceful escape, complete with elegant crown molding, an impressive walk-in closet, and a private bath featuring dual vanities and a beautifully appointed ceramic-tile shower with a frameless glass door and transom window that welcomes in natural light. Convenient second-floor laundry adds another thoughtful touch to everyday living. The possibilities continue in the full unfinished basement, complete with bathroom rough-in plumbing and plenty of potential for future finished living space, a home gym, recreation room, or additional storage. Step outside and discover your own outdoor retreat! The expansive yard offers a wonderful setting for summer barbecues, morning coffee, outdoor dining, and evenings spent entertaining family and friends. Situated on a generous quarter-acre lot, this backyard provides room to relax and enjoy the outdoors. A three-car garage adds even more convenience and storage. Located on a premium lot, the value of this home extends beyond the interior of the home, currently backing up to an open space with quite a desirable and peaceful setting. Creekside Crossing offers an appealing Plainfield location close to Mather Woods, Gregory B. Bott Park, the Prairie Activity & Recreation Center, and the Fort Beggs Bike Trail. Enjoy easy access to downtown Plainfield's charming boutiques, restaurants, shopping, and entertainment, along with exclusive access to Springbank Aquatic Center. With its modern construction, elevated finishes, flexible living spaces, impressive outdoor setting, and desirable location, this home offers the space and lifestyle today's buyers are looking for. Beautifully appointed and ready to welcome its next owners, this is more than a house-it's a place to settle in, make memories, and truly feel at home. Come experience all this magnificent home has to offer! *Please note some photos are virtually staged*...
Contact an agent
Home facts
- Year built:2025
- Subdivision & Development:Creekside Crossing
- Listing ID #:12786554
- Updated:October 23, 2026 at 11:44 AM
Rooms and interior
- Bedrooms:4
- Total bathrooms:4
- Full bathrooms:3
- Half bathrooms:1
- Rooms Total:9
- Dining Description:Breakfast Room
- Bathrooms Description:Double Sinks
- Kitchen Description:Cooktop, Dishwasher, Disposal, Double Oven, Microwave, Range, Range Hood, Stainless Steel Appliance(s)
- Basement Description:Full, Unfinished
- Living area:3,237 sq. ft.
Heating and cooling
- Cooling:Central Air
- Heating:Gas
- Central air:Yes
Structure and exterior
- Roof:Asphalt
- Year built:2025
- Building area:3,237 sq. ft.
- Lot area:0.25 Acres
- Foundation Description:Concrete Perimeter
- Levels:2 Story
Schools
- Middle school:Ira Jones Middle School
- Elementary school:Wallin Oaks Elementary School
Utilities
- Water:Lake Michigan, Public
- Sewer:Public Sewer
Finances and disclosures
- Price:$655,000
- Price per sq. ft.:$202.35
- Tax amount:$7,463 (2025)
Parking
- Total parking spaces:7
- Parking description:Asphalt, Attached Garage, Driveway, Garage
- Garage:Yes
- Garage spaces:3
 Copyright 2026 Midwest Real Estate Data LLC. All rights reserved. The data relating to real estate for sale on this web site comes in part from the Broker Reciprocity Program of the Midwest Real Estate Data LLC. Listing information is deemed reliable but not guaranteed.
New listings near 25761 Springside Street
- Open Sat, 11am to 1pmNew
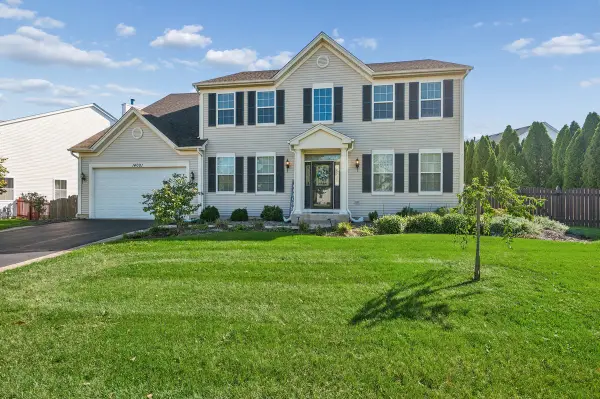 $605,000Active4 beds 4 baths3,224 sq. ft.
14001 Meadow Lane, Plainfield, IL 60544
MLS# 12789948Listed by: BAIRD & WARNER - New
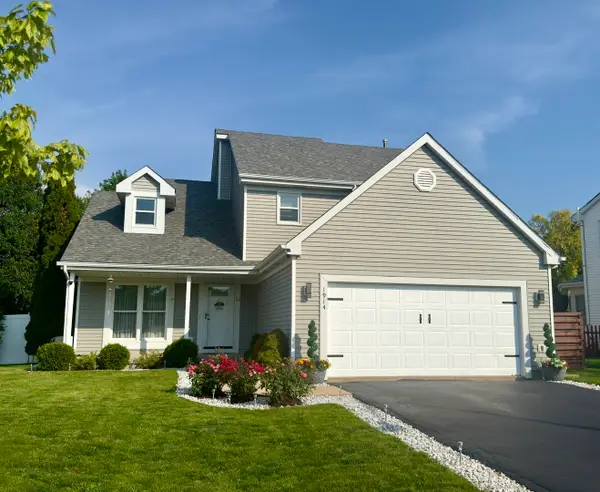 $430,000Active3 beds 3 baths2,030 sq. ft.
1914 Olde Mill Road, Plainfield, IL 60586
MLS# 12792025Listed by: ERA PARTNERS - New
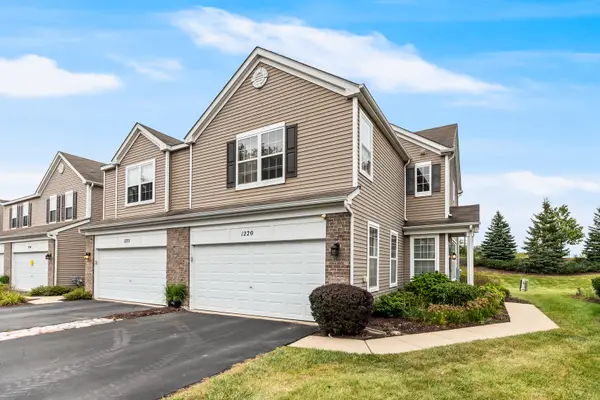 $249,500Active3 beds 3 baths1,616 sq. ft.
1220 Courtland Circle #1220, Plainfield, IL 60586
MLS# 12792111Listed by: BAIRD & WARNER REAL ESTATE - Open Sat, 12 to 2pmNew
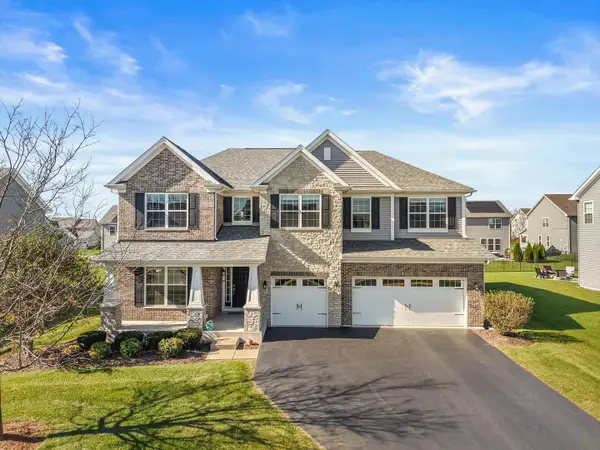 $615,000Active4 beds 3 baths3,241 sq. ft.
12326 Limerick Lane, Plainfield, IL 60585
MLS# 12787186Listed by: BAIRD & WARNER - Open Sat, 12 to 2pmNew
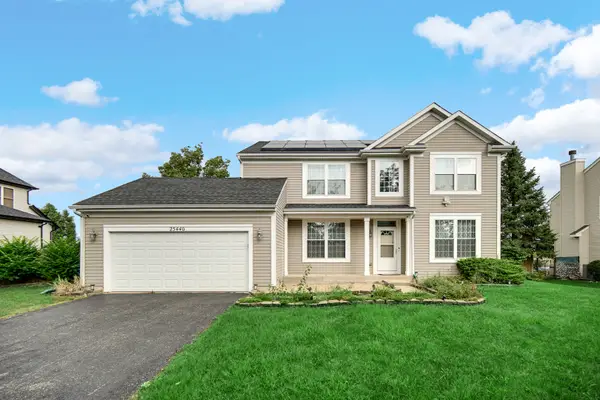 $529,900Active4 beds 3 baths2,501 sq. ft.
25440 Pastoral Drive, Plainfield, IL 60585
MLS# 12791772Listed by: PROPERTY ECONOMICS INC. - Open Sun, 11am to 2pmNew
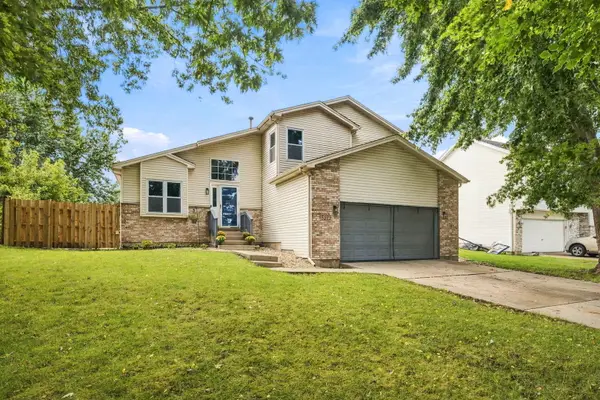 $409,900Active4 beds 3 baths2,324 sq. ft.
5212 Aladdin Court, Plainfield, IL 60586
MLS# 12791838Listed by: MKEY REALTY CORP - New
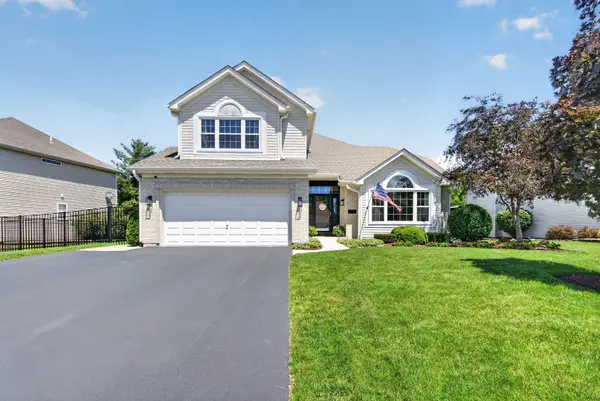 $450,000Active4 beds 3 baths1,876 sq. ft.
2214 Stonehaven Drive, Plainfield, IL 60586
MLS# 12787167Listed by: COLDWELL BANKER REAL ESTATE GROUP - Open Sat, 11am to 3pmNew
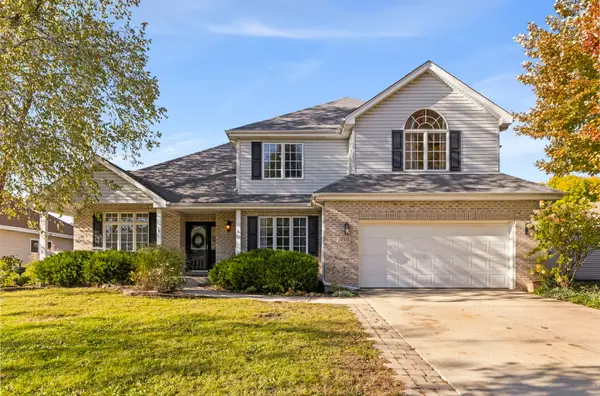 $525,000Active4 beds 3 baths2,791 sq. ft.
24508 Brooklands Lane, Plainfield, IL 60585
MLS# 12790291Listed by: KELLER WILLIAMS EXPERIENCE - New
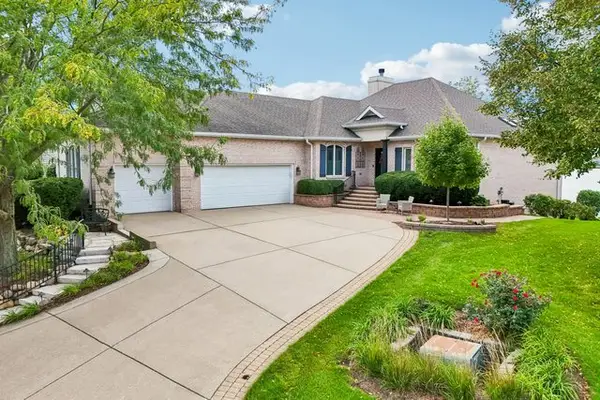 $850,000Active4 beds 4 baths4,211 sq. ft.
13454 Wood Duck Drive, Plainfield, IL 60585
MLS# 12790907Listed by: REDFIN CORPORATION - New
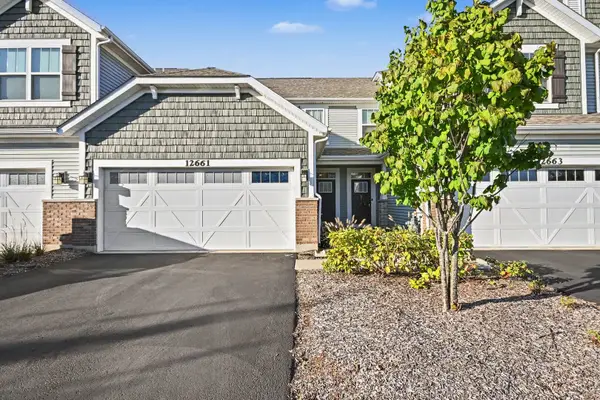 $379,000Active2 beds 3 baths1,510 sq. ft.
12661 S Talbot Circle, Plainfield, IL 60585
MLS# 12791569Listed by: REDFIN CORPORATION


Protect your home and budget from life's surprises with an Assurant Home Warranty, backed by a partner that supports you through every step of homeownership. Explore Plans.
© 2026 Better Homes and Gardens Real Estate LLC. An Anywhere Real Estate company. All rights reserved. Better Homes and Gardens® Real Estate is a registered trademark owned by Meredith Operations Corporation, licensed to Better Homes and Gardens Real Estate LLC and used with permission. Better Homes and Gardens Real Estate LLC fully supports the principles of the Fair Housing Act and the Equal Opportunity Act. Listing information is deemed reliable but is not guaranteed accurate.
Each office is independently owned and operated.
Any services or products provided by third parties are not provided by, affiliated with or related to Better Homes and Gardens Real Estate LLC, or its affiliated companies.