
26200 W Chatham Drive, Plainfield, IL 60585
Local realty services provided by:Better Homes and Gardens Real Estate Star Homes
26200 W Chatham Drive,Plainfield, IL 60585
$545,000
- 7 Beds
- 3 Baths
- - sq. ft.
- Single family
- Sold
Listed by: rufaro iduma
Office: dr oladipo estates and homes llc.
MLS#:12653877
Source:MLSNI
Sorry, we are unable to map this address
Price summary
- Price:$545,000
- Monthly HOA dues:$33.33
About this home
Welcome to 26200 W Chatham Drive - a spacious residence offering over 4,200 square feet of living space in an established Plainfield community. Situated on a premium lot backing to open green space, this home features soaring ceilings, oversized windows, and a layout designed for both everyday living and entertaining. The main level offers generous living areas filled with natural light, while the finished basement with a second kitchen provides exceptional flexibility for extended living arrangements, guest space, recreation, workspace, or storage. With 5 bedrooms, multiple gathering areas, and a versatile floor plan, this home offers the space and functionality today's buyers are looking for. The large backyard and open views provide an added sense of privacy while still being conveniently located near schools, shopping, dining, and commuter access. Lovingly maintained by its original owner for over 20 years, this home presents an excellent opportunity to personalize and make your own in a sought-after Plainfield location. Schedule your private showing today....
Contact an agent
Home facts
- Year built:2008
- Subdivision & Development:Chatham Square
- Listing ID #:12653877
- Updated:August 06, 2026 at 07:24 AM
Rooms and interior
- Bedrooms:7
- Total bathrooms:3
- Full bathrooms:3
- Rooms Total:12
- Dining Description:Eating Area, Separate Dining Room
- Kitchen Description:Dishwasher, Double Oven, Gas Cooktop, Microwave, Refrigerator
- Basement Description:Finished, Full
Heating and cooling
- Cooling:Central Air
- Heating:Forced Air, Natural Gas
- Central air:Yes
Structure and exterior
- Year built:2008
- Levels:2 Story
Schools
- High school:Oswego East High School
- Middle school:Murphy Junior High School
- Elementary school:Grande Park Elementary School
Utilities
- Water:Public
- Sewer:Public Sewer
Finances and disclosures
- Price:$545,000
- Tax amount:$18,355 (2024)
Parking
- Total parking spaces:3
- Parking description:Attached Garage, Garage
- Garage:Yes
- Garage spaces:3
 Copyright 2026 Midwest Real Estate Data LLC. All rights reserved. The data relating to real estate for sale on this web site comes in part from the Broker Reciprocity Program of the Midwest Real Estate Data LLC. Listing information is deemed reliable but not guaranteed.
New listings near 26200 W Chatham Drive
- New
 $369,900Active5 beds 3 baths2,680 sq. ft.
6501 Morningstar Lane, Plainfield, IL 60586
MLS# 12724815Listed by: CHARLES RUTENBERG REALTY OF IL - Open Sat, 1 to 3pmNew
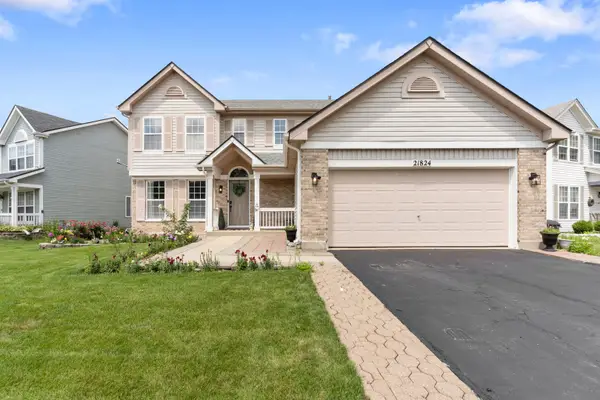 $449,900Active4 beds 3 baths2,164 sq. ft.
21824 W Kentwood Drive, Plainfield, IL 60544
MLS# 12724473Listed by: ALPHA 7 REALTY - New
 $368,500Active3 beds 3 baths1,626 sq. ft.
22161 W Plymouth Court, Plainfield, IL 60544
MLS# 12725512Listed by: SMITH AND JONES REALTY, LLC - Open Sun, 3 to 5pmNew
 $414,999Active4 beds 2 baths1,926 sq. ft.
4756 Flanders Court, Plainfield, IL 60586
MLS# 12724373Listed by: HOMESMART CONNECT LLC - New
 $375,000Active4 beds 3 baths2,006 sq. ft.
2812 Crested Butte Trail, Plainfield, IL 60586
MLS# 12671625Listed by: COLDWELL BANKER REAL ESTATE GROUP - New
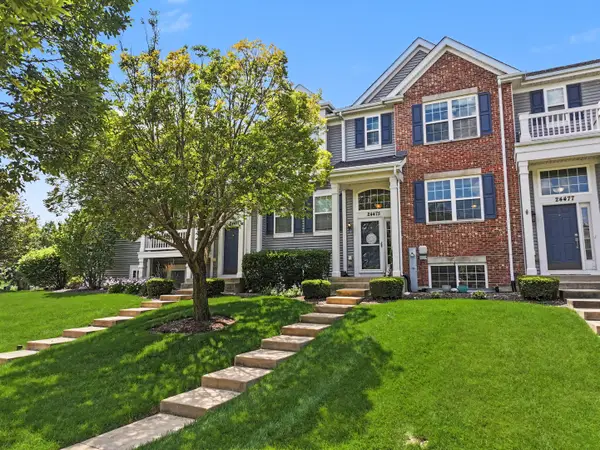 $314,900Active3 beds 3 baths1,757 sq. ft.
24475 John Adams Drive, Plainfield, IL 60544
MLS# 12723322Listed by: MILLENNIAL REALTY GROUP - New
 $649,000Active5 beds 3 baths2,758 sq. ft.
16116 S Clearwater Drive, Plainfield, IL 60586
MLS# 12722807Listed by: COLDWELL BANKER REAL ESTATE GROUP - New
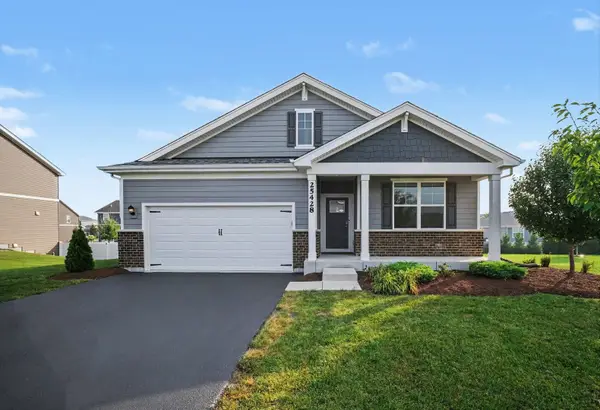 $449,900Active4 beds 2 baths1,771 sq. ft.
25428 W Ashton Drive, Plainfield, IL 60586
MLS# 12724478Listed by: CVC REALTY, INC. - Open Sun, 12am to 2pmNew
 $430,000Active4 beds 3 baths2,624 sq. ft.
1604 Grand Highlands Drive, Plainfield, IL 60586
MLS# 12724387Listed by: DREAM HOUSE REAL ESTATE - New
 $514,990Active4 beds 3 baths2,600 sq. ft.
13556 S Playa Vista Boulevard, Plainfield, IL 60544
MLS# 12724211Listed by: DAYNAE GAUDIO


Protect your home and budget from life's surprises with an Assurant Home Warranty, backed by a partner that supports you through every step of homeownership. Explore Plans.
© 2026 Better Homes and Gardens Real Estate LLC. An Anywhere Real Estate company. All rights reserved. Better Homes and Gardens® Real Estate is a registered trademark owned by Meredith Operations Corporation, licensed to Better Homes and Gardens Real Estate LLC and used with permission. Better Homes and Gardens Real Estate LLC fully supports the principles of the Fair Housing Act and the Equal Opportunity Act. Listing information is deemed reliable but is not guaranteed accurate.
Each office is independently owned and operated.
Any services or products provided by third parties are not provided by, affiliated with or related to Better Homes and Gardens Real Estate LLC, or its affiliated companies.