
2813 Joe Adler Drive, Plainfield, IL 60586
Local realty services provided by:Better Homes and Gardens Real Estate Connections
2813 Joe Adler Drive,Plainfield, IL 60586
$399,900
- 4 Beds
- 3 Baths
- 1,830 sq. ft.
- Single family
- Active
Listed by: christine wilczek, jason bacza
Office: realty executives elite
MLS#:12794547
Source:MLSNI
Price summary
- Price:$399,900
- Price per sq. ft.:$218.52
About this home
Impeccably maintained with generous room sizes and a functional layout. Bright and open floor plan filled with many recent updates. Situated in a prime location close to parks, shopping, dining, and Wedgewood golf course. Charming exterior boasts lush landscaping, a cozy front porch, and a brand-new, fully fenced yard great for privacy and entertaining. Formal living room has soaring vaulted ceilings and custom window treatments. Beautifully updated kitchen with new stainless steel appliances, a sizable eat-in area, and a brand-new patio door leading to the extended deck ideal for indoor and outdoor entertainment. Spacious family room includes a beautiful brick fireplace and an updated powder bath. The second level offers an incredible private master retreat with elevated ceilings, a private ensuite, and walk-in closet. Two additional generous rooms on the second level offer plenty of closet space and share a full bathroom. The basement offers a potential 4th bedroom, rough in plumbing for bathroom, laundry area, storage, and more. Oversized garage is perfect for additional storage. Spectacular grounds with an expansive deck, pergola with ambiance lighting, spacious patio area, shed, BRAND NEW FENCE and tons of space to unwind. UPDATES include: Stainless steel kitchen appliances, white vinyl fence, sliding patio door (2026), Water Heater, Washer & Dryer (2025), Furnace/AC (2019), and ROOF (2017)....
Contact an agent
Home facts
- Year built:1998
- Subdivision & Development:Mayfair
- Listing ID #:12794547
- Updated:November 09, 2026 at 12:17 PM
Rooms and interior
- Bedrooms:4
- Total bathrooms:3
- Full bathrooms:2
- Half bathrooms:1
- Rooms Total:7
- Bathrooms Description:Double Sinks, Separate Shower
- Kitchen Description:Dishwasher, Microwave, Range, Refrigerator, Stainless Steel Appliance(s)
- Basement Description:Partial, Partially Finished
- Living area:1,830 sq. ft.
Heating and cooling
- Cooling:Central Air
- Heating:Forced Air, Gas
- Central air:Yes
Structure and exterior
- Roof:Asphalt
- Year built:1998
- Building area:1,830 sq. ft.
- Lot area:0.3 Acres
- Lot Features:Landscaped
- Architectural Style:Traditional
- Exterior Features:Fire Pit
- Foundation Description:Concrete Perimeter
- Levels:Split Level with Sub
Schools
- High school:Plainfield South High School
Utilities
- Water:Public
- Sewer:Public Sewer
Finances and disclosures
- Price:$399,900
- Price per sq. ft.:$218.52
- Tax amount:$6,692 (2025)
Features and amenities
- Laundry features:Dryer, Washer
- Amenities:Ceiling Fan(s), Radon Mitigation System, Security System, Sump Pump
Parking
- Total parking spaces:2
- Parking description:Asphalt, Attached Garage, Garage
- Garage:Yes
- Garage spaces:2.5
 Copyright 2026 Midwest Real Estate Data LLC. All rights reserved. The data relating to real estate for sale on this web site comes in part from the Broker Reciprocity Program of the Midwest Real Estate Data LLC. Listing information is deemed reliable but not guaranteed.
New listings near 2813 Joe Adler Drive
- New
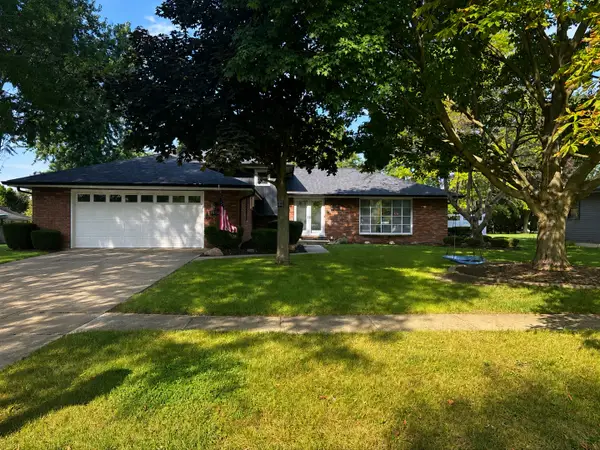 $475,000Active3 beds 3 baths2,184 sq. ft.
Address Withheld By Seller, Plainfield, IL 60544
MLS# 12750728Listed by: @PROPERTIES CHRISTIE'S INTERNATIONAL REAL ESTATE - New
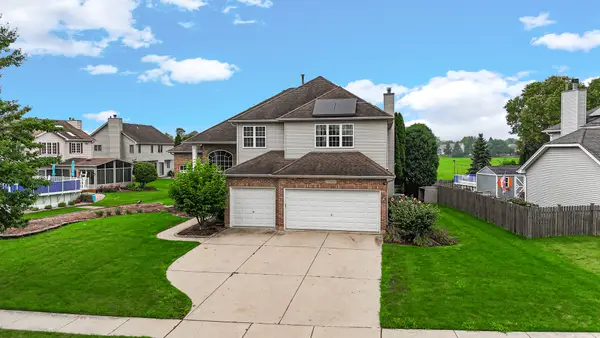 $580,000Active5 beds 3 baths2,761 sq. ft.
13300 Flagg Drive, Plainfield, IL 60585
MLS# 12804107Listed by: PROPERTY ECONOMICS INC. - New
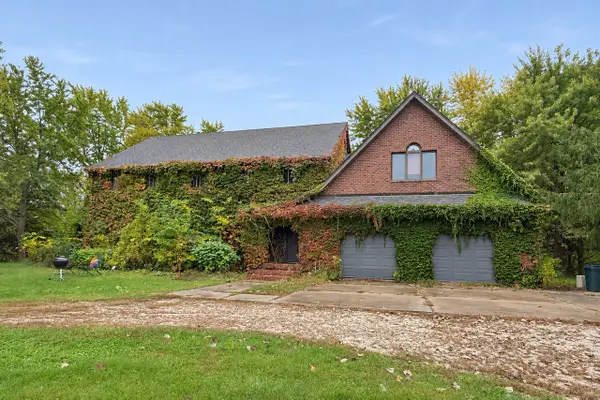 $2,750,000Active5 beds 3 baths3,666 sq. ft.
12356 S Heggs Road, Plainfield, IL 60585
MLS# 12803722Listed by: MICHELLE SATHER REALTOR - New
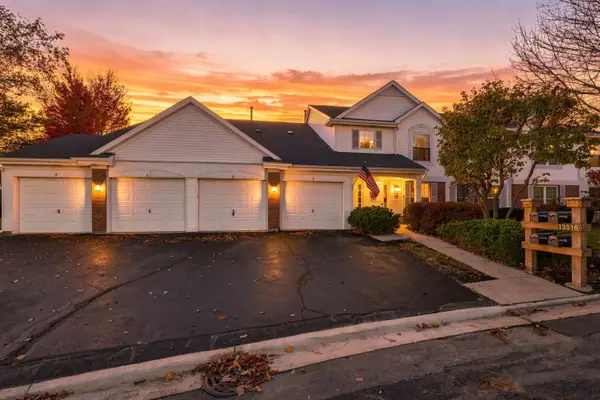 $250,000Active2 beds 2 baths1,334 sq. ft.
13816 S Balsam Lane #C, Plainfield, IL 60544
MLS# 12803673Listed by: COLDWELL BANKER REALTY - New
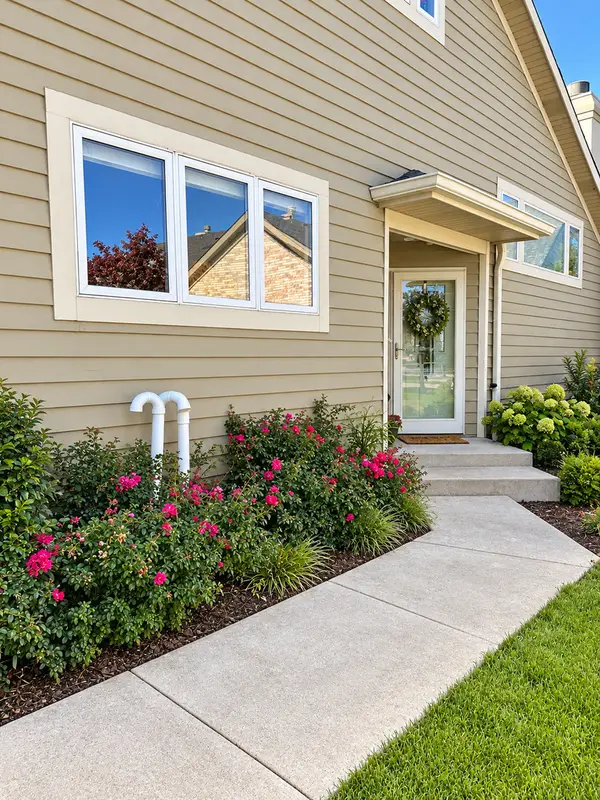 $750,000Active2 beds 4 baths3,576 sq. ft.
22904 Harbour Lane, Plainfield, IL 60544
MLS# 12792460Listed by: KELLER WILLIAMS INFINITY - New
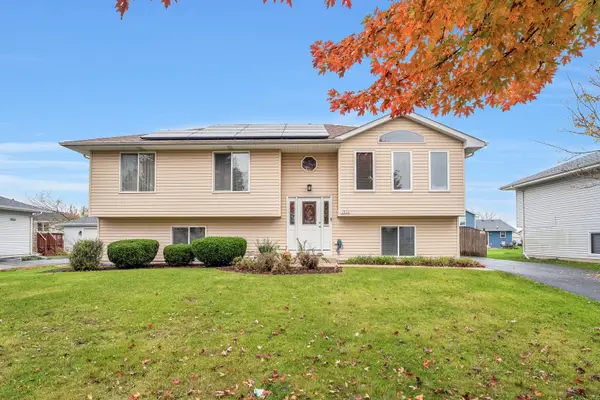 $413,700Active4 beds 2 baths2,429 sq. ft.
1920 Cumberland Drive, Plainfield, IL 60586
MLS# 12802103Listed by: COLDWELL BANKER REAL ESTATE GROUP - New
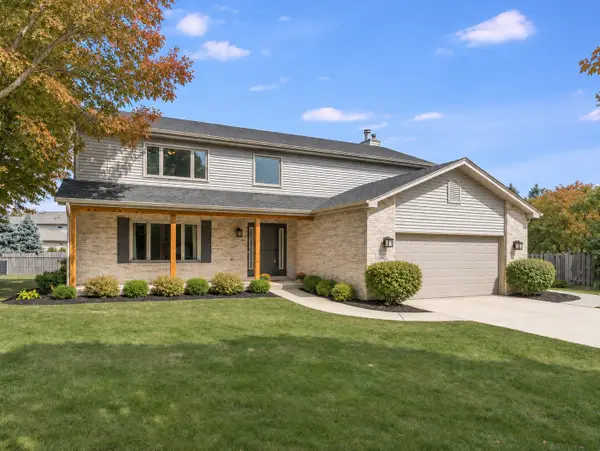 $524,950Active5 beds 4 baths2,520 sq. ft.
25230 W Monroe Court, Plainfield, IL 60585
MLS# 12803209Listed by: KELLER WILLIAMS INFINITY - New
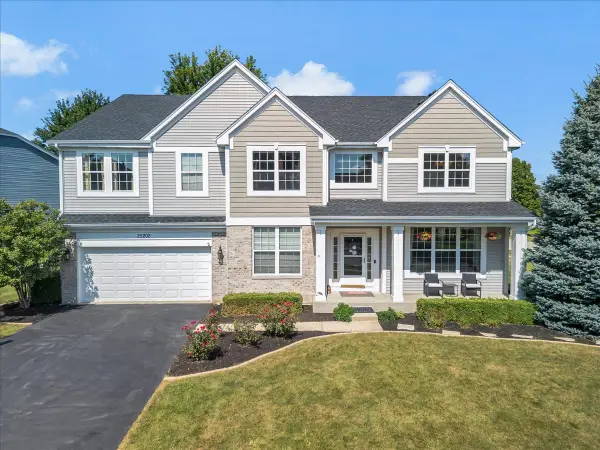 $579,900Active4 beds 3 baths3,426 sq. ft.
25202 Gettysburg Road, Plainfield, IL 60544
MLS# 12803273Listed by: ROYAL FAMILY REAL ESTATE - New
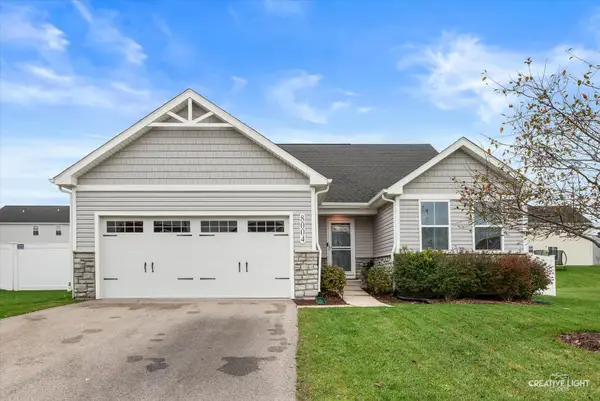 $430,000Active3 beds 2 baths1,382 sq. ft.
8004 Greywall Boulevard, Plainfield, IL 60586
MLS# 12801006Listed by: JOHN GREENE, REALTOR


Protect your home and budget from life's surprises with an Assurant Home Warranty, backed by a partner that supports you through every step of homeownership. Explore Plans.
© 2026 Better Homes and Gardens Real Estate LLC. An Anywhere Real Estate company. All rights reserved. Better Homes and Gardens® Real Estate is a registered trademark owned by Meredith Operations Corporation, licensed to Better Homes and Gardens Real Estate LLC and used with permission. Better Homes and Gardens Real Estate LLC fully supports the principles of the Fair Housing Act and the Equal Opportunity Act. Listing information is deemed reliable but is not guaranteed accurate.
Each office is independently owned and operated.
Any services or products provided by third parties are not provided by, affiliated with or related to Better Homes and Gardens Real Estate LLC, or its affiliated companies.