
5212 Aladdin Court, Plainfield, IL 60586
Local realty services provided by:Better Homes and Gardens Real Estate Star Homes
5212 Aladdin Court,Plainfield, IL 60586
$409,900
- 4 Beds
- 3 Baths
- 2,324 sq. ft.
- Single family
- Active
Listed by: daniela ivanov
Office: relyant realty group
MLS#:12767304
Source:MLSNI
Price summary
- Price:$409,900
- Price per sq. ft.:$176.38
- Monthly HOA dues:$26.33
About this home
Instantly fall in love with this beautifully renovated home in the desirable Riverbrook Estates neighborhood of Plainfield - a perfect blend of soaring, modern style and everyday comfort. This open-concept home offers a light-filled layout with vaulted ceilings and durable, high-quality wood-look laminate flooring throughout for easy living and low maintenance. The heart of the home is a show-stopping chef's kitchen, featuring a striking two-tone design with crisp white upper cabinetry and rich navy lower cabinets, finished with brushed gold hardware. A hexagonal marble mosaic backsplash and quartz countertops add texture and sophistication, while a stunning copper farmhouse sink and matching gooseneck faucet serve as the kitchen's centerpiece. Stainless steel appliances - including a gas range, built-in microwave, and French door refrigerator - complete this move-in ready space. The oversized center island offers additional prep space and seating, flowing seamlessly into a bright, airy great room warmed by natural light and topped with a chic chandelier. Step outside through the sliding glass doors to your own private retreat: a spacious wood deck covered by a striking cedar-post pergola with a durable hard-top roof, complete with a skylight cutout and cafe string lighting for evening ambiance. It's the perfect spot for outdoor dining or relaxing rain or shine. Beyond the deck, a large, fully fenced backyard offers plenty of green space for play, gardening, or future landscaping projects, all set against a peaceful, private backdrop. The solar panels are $111 per month adding energy-efficient value for the next owner....
Contact an agent
Home facts
- Year built:1996
- Listing ID #:12767304
- Updated:September 25, 2026 at 11:29 AM
Rooms and interior
- Bedrooms:4
- Total bathrooms:3
- Full bathrooms:2
- Half bathrooms:1
- Rooms Total:8
- Basement Description:Finished, Partial
- Living area:2,324 sq. ft.
Heating and cooling
- Cooling:Central Air
- Heating:Natural Gas
- Central air:Yes
Structure and exterior
- Roof:Asphalt
- Year built:1996
- Building area:2,324 sq. ft.
- Levels:2 Story
Utilities
- Water:Public
- Sewer:Public Sewer
Finances and disclosures
- Price:$409,900
- Price per sq. ft.:$176.38
- Tax amount:$9,467 (2025)
Features and amenities
- Amenities:CO Detectors, Sump Pump
Parking
- Total parking spaces:2
- Parking description:Attached Garage, Concrete, Garage
- Garage:Yes
- Garage spaces:2
 Copyright 2026 Midwest Real Estate Data LLC. All rights reserved. The data relating to real estate for sale on this web site comes in part from the Broker Reciprocity Program of the Midwest Real Estate Data LLC. Listing information is deemed reliable but not guaranteed.
New listings near 5212 Aladdin Court
- New
 $375,000Active3 beds 2 baths1,991 sq. ft.
Address Withheld By Seller, Plainfield, IL 60586
MLS# 12769317Listed by: RE/MAX 10 IN THE PARK - New
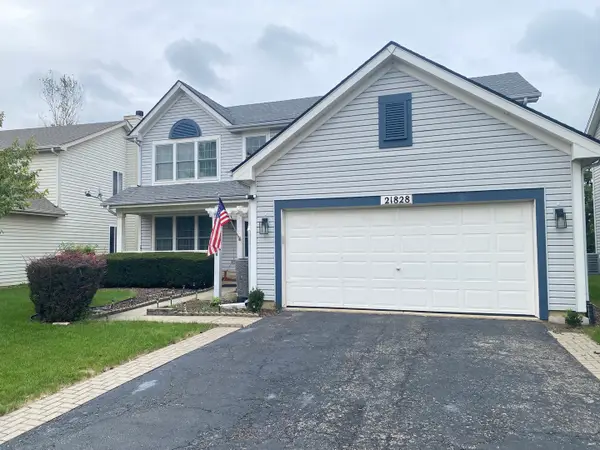 $399,900Active4 beds 3 baths2,168 sq. ft.
21828 W Knollwood Drive, Plainfield, IL 60544
MLS# 12767044Listed by: KALE REALTY - New
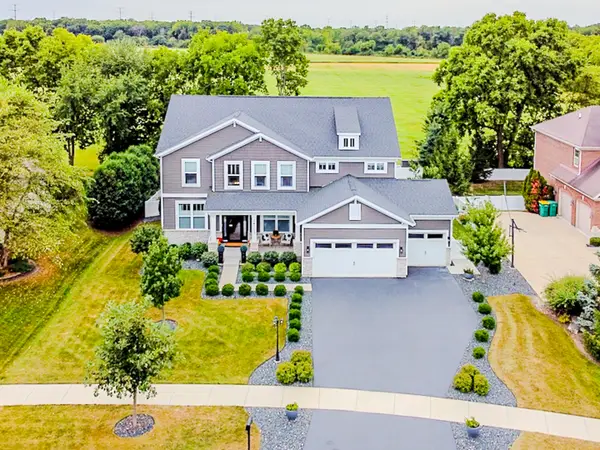 $799,900Active6 beds 4 baths5,160 sq. ft.
24713 Sleepy Hollow Lane, Plainfield, IL 60586
MLS# 12769064Listed by: RE/MAX ULTIMATE PROFESSIONALS - New
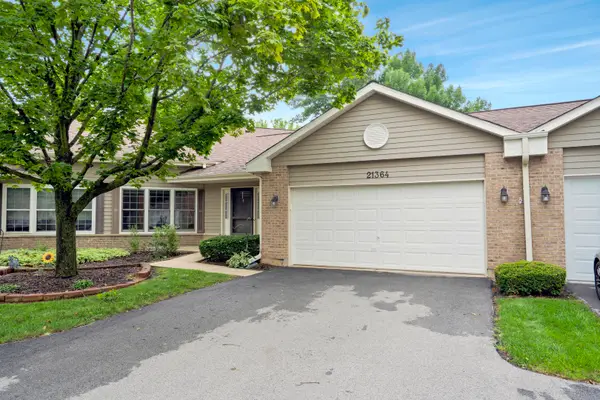 $365,000Active2 beds 2 baths1,430 sq. ft.
21364 Silktree Circle #21364, Plainfield, IL 60544
MLS# 12768728Listed by: OPTION PREMIER LLC - Open Sun, 10am to 12pmNew
 $475,000Active4 beds 3 baths2,433 sq. ft.
24850 Vermette Road, Plainfield, IL 60585
MLS# 12754747Listed by: @PROPERTIES CHRISTIES INTERNATIONAL REAL ESTATE - New
 $650,000Active4 beds 3 baths2,447 sq. ft.
24913 Thornberry Drive, Plainfield, IL 60544
MLS# 12768420Listed by: BAIRD & WARNER - New
 $425,000Active5 beds 3 baths1,912 sq. ft.
2107 Ashbrook Court, Plainfield, IL 60586
MLS# 12768451Listed by: RE/MAX OF NAPERVILLE - Open Sun, 1 to 3pmNew
 $785,000Active5 beds 5 baths3,444 sq. ft.
12936 S Mason Lane, Plainfield, IL 60585
MLS# 12757280Listed by: @PROPERTIES CHRISTIES INTERNATIONAL REAL ESTATE - Open Sun, 1 to 3pmNew
 $389,900Active4 beds 3 baths2,036 sq. ft.
7815 Briarcliff Drive, Plainfield, IL 60586
MLS# 12755682Listed by: COLDWELL BANKER REAL ESTATE GROUP


Protect your home and budget from life's surprises with an Assurant Home Warranty, backed by a partner that supports you through every step of homeownership. Explore Plans.
© 2026 Better Homes and Gardens Real Estate LLC. An Anywhere Real Estate company. All rights reserved. Better Homes and Gardens® Real Estate is a registered trademark owned by Meredith Operations Corporation, licensed to Better Homes and Gardens Real Estate LLC and used with permission. Better Homes and Gardens Real Estate LLC fully supports the principles of the Fair Housing Act and the Equal Opportunity Act. Listing information is deemed reliable but is not guaranteed accurate.
Each office is independently owned and operated.
Any services or products provided by third parties are not provided by, affiliated with or related to Better Homes and Gardens Real Estate LLC, or its affiliated companies.