
5414 Maha Street, Plainfield, IL 60586
Local realty services provided by:Better Homes and Gardens Real Estate Connections
5414 Maha Street,Plainfield, IL 60586
$400,000
- 5 Beds
- 3 Baths
- 2,264 sq. ft.
- Single family
- Active
Listed by: nancy gibson
Office: goggin real estate llc.
MLS#:12798457
Source:MLSNI
Price summary
- Price:$400,000
- Price per sq. ft.:$176.68
- Monthly HOA dues:$25
About this home
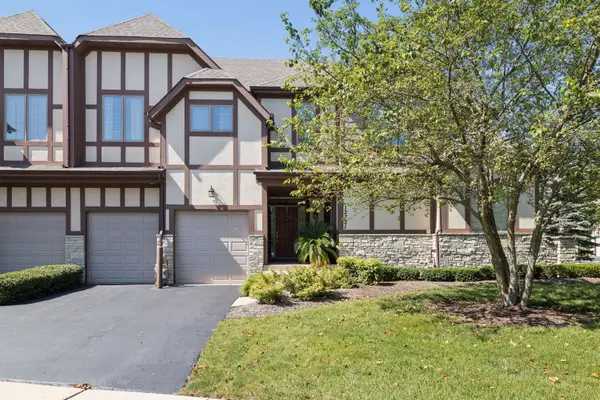
Your search is over!! This updated 2 story home with cozy front porch in Riverbrook Estates, features 5 large bedrooms and 2 & 1/2 baths. There's plenty of living area for you to spread out! Nice, big kitchen in addition to an eat-in area! This awesome home features a dining room, large living room AND family room. Master bedroom includes its own master bath and walk-in closet. 5th bedroom --measuring 20x10-- can also be used as an office, recreation room, or whatever works best for you! We're not done yet! This home also includes a partial basement - unfinished, offers tons of storage space, with bathroom rough-in -- ready for you to create more living space! New roof in 2025, Dishwasher new in 2024, in 2020: furnace, AC, water heater, kitchen w/backsplash, cabinets & granite counters, LVP floors throughout main floor, with carpeting on 2nd floor. Concrete patio in backyard and 2 car attached garage complete all the perks this home has to offer. Don't wait, schedule a tour today! You don't want to miss out on this gem!!...
Contact an agent
Home facts
- Year built:2003
- Listing ID #:12798457
- Updated:November 22, 2026 at 01:27 PM
Rooms and interior
- Bedrooms:5
- Total bathrooms:3
- Full bathrooms:2
- Half bathrooms:1
- Rooms Total:9
- Dining Description:L-Shaped
- Kitchen Description:Dishwasher, Microwave, Range, Refrigerator
- Basement Description:Partial, Unfinished
- Living area:2,264 sq. ft.
Heating and cooling
- Cooling:Central Air
- Heating:Forced Air, Gas
- Central air:Yes
Structure and exterior
- Roof:Asphalt
- Year built:2003
- Building area:2,264 sq. ft.
- Foundation Description:Concrete Perimeter
- Levels:2 Story
Utilities
- Water:Public
- Sewer:Public Sewer
Finances and disclosures
- Price:$400,000
- Price per sq. ft.:$176.68
- Tax amount:$10,305 (2025)
Features and amenities
- Laundry features:Dryer, Washer
Parking
- Total parking spaces:2
- Parking description:Attached Garage, Concrete, Garage
- Garage:Yes
- Garage spaces:2
 Copyright 2026 Midwest Real Estate Data LLC. All rights reserved. The data relating to real estate for sale on this web site comes in part from the Broker Reciprocity Program of the Midwest Real Estate Data LLC. Listing information is deemed reliable but not guaranteed.
New listings near 5414 Maha Street
- Open Sun, 10am to 12pmNew
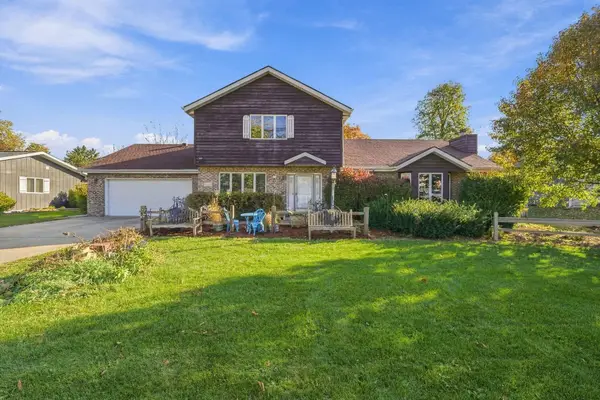 $445,000Active3 beds 4 baths3,632 sq. ft.
16203 S Peerless Drive, Plainfield, IL 60586
MLS# 12813034Listed by: RE/MAX ULTIMATE PROFESSIONALS - New
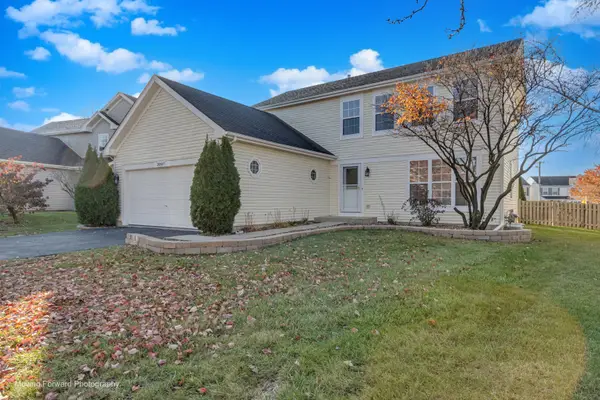 $397,184Active4 beds 3 baths2,046 sq. ft.
20937 W Barrington Lane, Plainfield, IL 60544
MLS# 12812351Listed by: URBAN REALTY GROUP, INC. - New
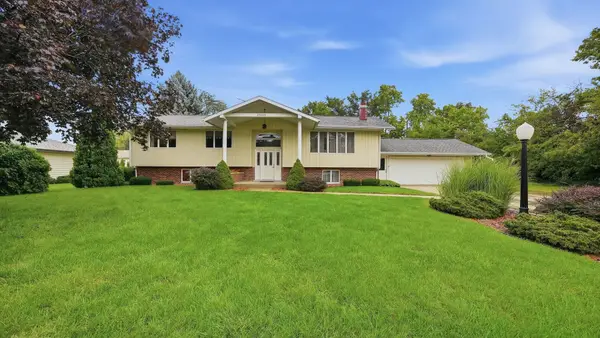 $425,000Active3 beds 3 baths3,010 sq. ft.
23804 W Getson Avenue, Plainfield, IL 60544
MLS# 12812705Listed by: RE/MAX ULTIMATE PROFESSIONALS - New
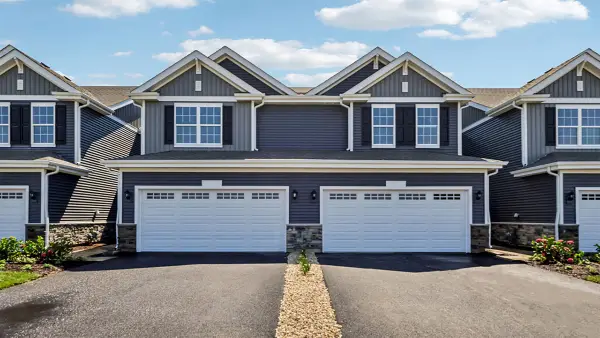 $369,990Active3 beds 3 baths1,794 sq. ft.
13517 S Mesa Drive, Plainfield, IL 60544
MLS# 12812488Listed by: DAYNAE GAUDIO - New
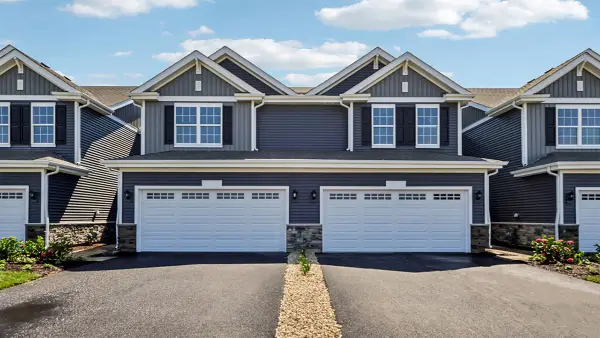 $369,990Active3 beds 3 baths1,794 sq. ft.
13519 S Mesa Drive, Plainfield, IL 60544
MLS# 12812500Listed by: DAYNAE GAUDIO - New
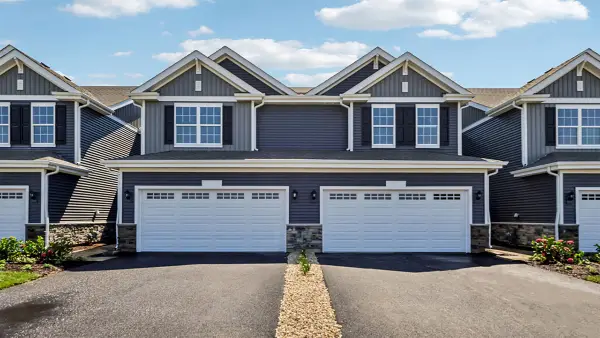 $369,990Active3 beds 3 baths1,794 sq. ft.
13521 S Mesa Drive, Plainfield, IL 60544
MLS# 12812509Listed by: DAYNAE GAUDIO - New
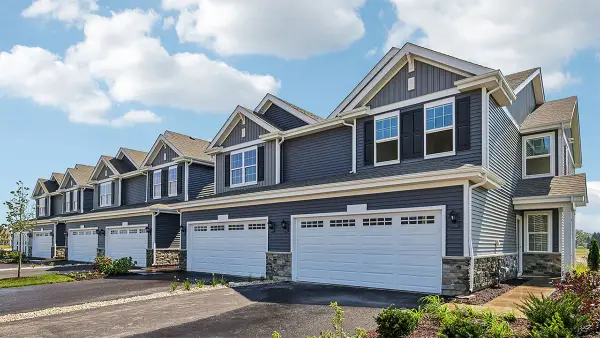 $389,990Active3 beds 3 baths1,794 sq. ft.
13523 S Mesa Drive, Plainfield, IL 60544
MLS# 12812514Listed by: DAYNAE GAUDIO - New
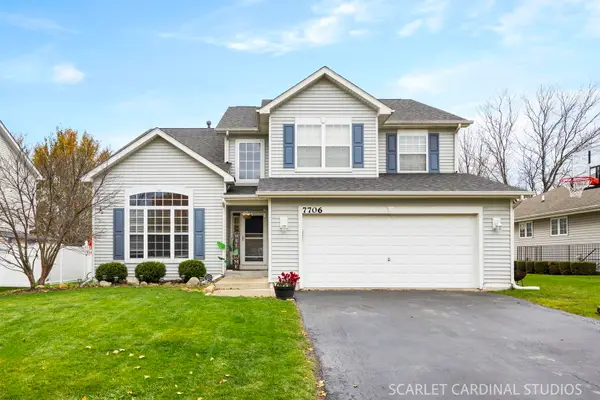 $420,000Active5 beds 3 baths2,801 sq. ft.
7706 Briarcliff Drive, Plainfield, IL 60586
MLS# 12805870Listed by: @PROPERTIES CHRISTIES INTERNATIONAL REAL ESTATE - New
 $369,900Active3 beds 4 baths1,835 sq. ft.
12721 Wild Rye Court #C, Plainfield, IL 60585
MLS# 12811584Listed by: JOHN GREENE, REALTOR


Protect your home and budget from life's surprises with an Assurant Home Warranty, backed by a partner that supports you through every step of homeownership. Explore Plans.
© 2026 Better Homes and Gardens Real Estate LLC. An Anywhere Real Estate company. All rights reserved. Better Homes and Gardens® Real Estate is a registered trademark owned by Meredith Operations Corporation, licensed to Better Homes and Gardens Real Estate LLC and used with permission. Better Homes and Gardens Real Estate LLC fully supports the principles of the Fair Housing Act and the Equal Opportunity Act. Listing information is deemed reliable but is not guaranteed accurate.
Each office is independently owned and operated.
Any services or products provided by third parties are not provided by, affiliated with or related to Better Homes and Gardens Real Estate LLC, or its affiliated companies.