
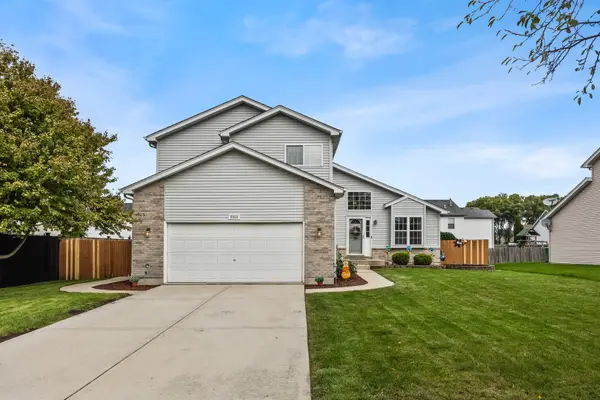
7704 Scarlett Oak Drive, Plainfield, IL 60586
Local realty services provided by:Better Homes and Gardens Real Estate Star Homes
7704 Scarlett Oak Drive,Plainfield, IL 60586
$475,000
- 3 Beds
- 3 Baths
- 2,267 sq. ft.
- Single family
- Active
Upcoming open houses
- Sat, Nov 0711:00 am - 01:00 pm
Listed by: stephanie clauson
Office: realtopia real estate inc
MLS#:12795678
Source:MLSNI
Price summary
- Price:$475,000
- Price per sq. ft.:$209.53
- Monthly HOA dues:$65
About this home
Welcome Home....... Comfort, Style, and Thoughtful Updates! This beautifully updated and meticulously maintained home offers the perfect blend of modern style, everyday comfort, and functionality. The spacious, updated kitchen features contemporary finishes and provides an ideal setting for both daily living and entertaining. Brand-new flooring throughout the main level creates a fresh, cohesive look, while new carpeting along the upstairs hallway, staircase, and primary bedroom adds warmth and comfort. Retreat to the spacious primary suite, complete with a walk-in closet and a beautifully updated en-suite bathroom featuring a double-sink vanity and modern finishes. A new roof and gutters (2025) adds even more value and peace of mind. The impressive attached three-car garage features both a single-car bay and a separate double-car bay, offering exceptional flexibility for vehicles, hobbies, a workshop, at home gym or additional storage. Enjoy outdoor living in the backyard complete with a vinyl fence and concrete patio, perfect for summer barbecues, entertaining guests, or unwinding at the end of the day. With its stylish updates, generous garage space, and move-in-ready condition, this home is a fantastic opportunity you won't want to miss. Schedule your showing today!...
Contact an agent
Home facts
- Year built:2006
- Listing ID #:12795678
- Updated:November 06, 2026 at 03:34 PM
Rooms and interior
- Bedrooms:3
- Total bathrooms:3
- Full bathrooms:2
- Half bathrooms:1
- Rooms Total:7
- Dining Description:Breakfast Room, Combined With Living Room
- Kitchen Description:Dishwasher, Microwave, Range, Refrigerator, Stainless Steel Appliance(s)
- Basement Description:Egress Window, Full, Unfinished
- Living area:2,267 sq. ft.
Heating and cooling
- Cooling:Central Air
- Heating:Gas
- Central air:Yes
Structure and exterior
- Roof:Asphalt
- Year built:2006
- Building area:2,267 sq. ft.
- Architectural Style:Traditional
- Levels:2 Story
Schools
- High school:Plainfield South High School
- Middle school:Aux Sable Middle School
- Elementary school:Charles Reed Elementary School
Utilities
- Water:Public
Finances and disclosures
- Price:$475,000
- Price per sq. ft.:$209.53
- Tax amount:$8,582 (2025)
Features and amenities
- Laundry features:Dryer, Washer
Parking
- Total parking spaces:3
- Parking description:Asphalt, Attached Garage, Garage
- Garage:Yes
- Garage spaces:3
 Copyright 2026 Midwest Real Estate Data LLC. All rights reserved. The data relating to real estate for sale on this web site comes in part from the Broker Reciprocity Program of the Midwest Real Estate Data LLC. Listing information is deemed reliable but not guaranteed.
New listings near 7704 Scarlett Oak Drive
- New
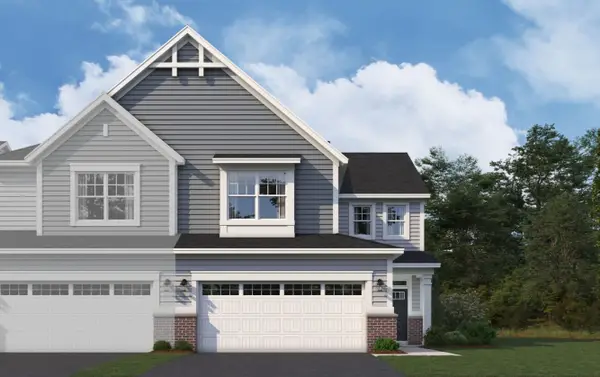 $419,990Active3 beds 3 baths2,025 sq. ft.
25537 W Emory Lane, Plainfield, IL 60544
MLS# 12802847Listed by: LITTLE REALTY - New
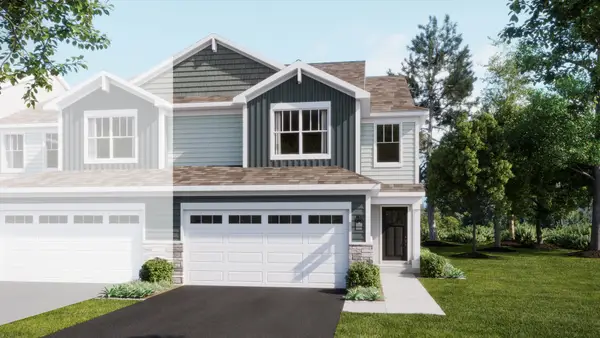 $418,994Active3 beds 3 baths1,840 sq. ft.
15210 S Hepworth Place, Plainfield, IL 60544
MLS# 12802674Listed by: HOMESMART CONNECT LLC - New
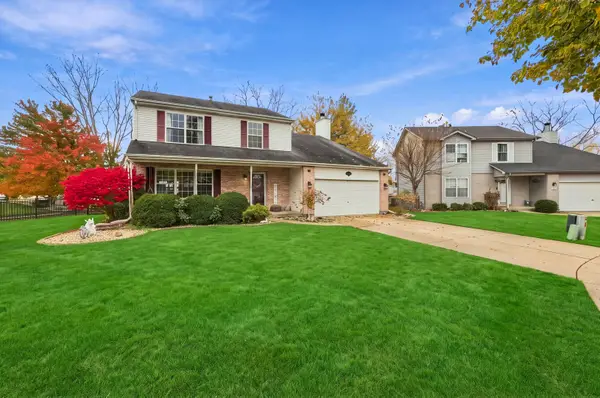 $374,900Active4 beds 3 baths2,054 sq. ft.
1216 Laurakriss Court, Plainfield, IL 60586
MLS# 12802332Listed by: TRIPLE A REAL ESTATE, LLC. - New
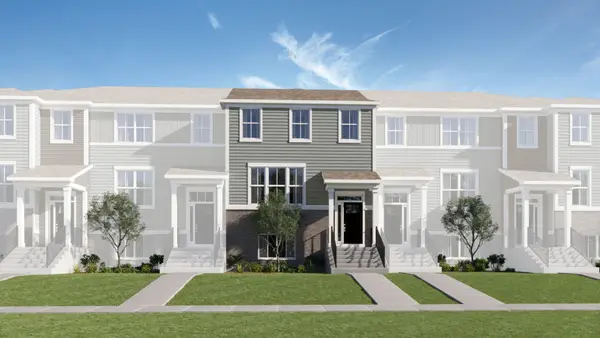 $408,490Active3 beds 3 baths2,221 sq. ft.
15024 S Mccarthy Lane, Plainfield, IL 60544
MLS# 12802622Listed by: HOMESMART CONNECT LLC - New
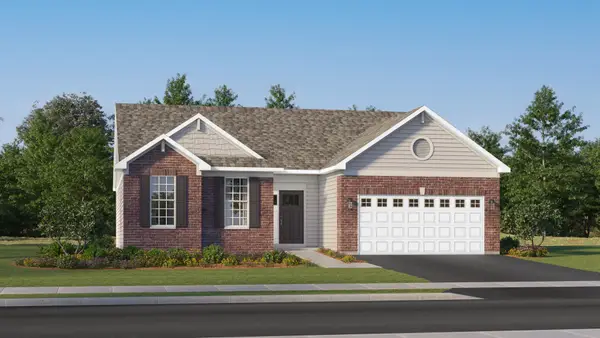 $479,015Active3 beds 2 baths1,965 sq. ft.
15026 S Darr Drive, Plainfield, IL 60544
MLS# 12802392Listed by: HOMESMART CONNECT LLC - New
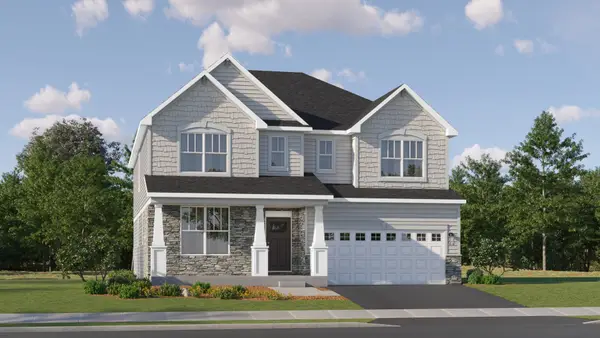 $579,530Active4 beds 4 baths3,237 sq. ft.
14954 S Henebry Lane, Plainfield, IL 60544
MLS# 12802421Listed by: HOMESMART CONNECT LLC - New
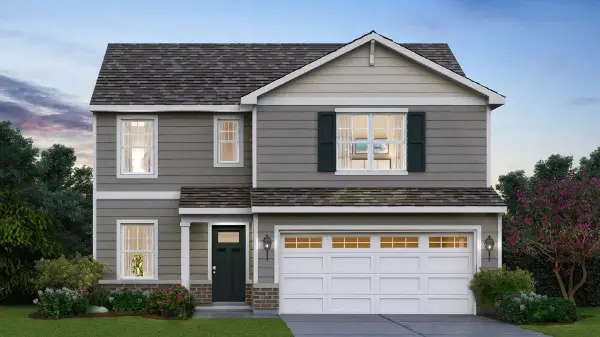 $439,990Active3 beds 3 baths1,818 sq. ft.
13612 S Carmel Boulevard, Plainfield, IL 60544
MLS# 12802125Listed by: DAYNAE GAUDIO - New
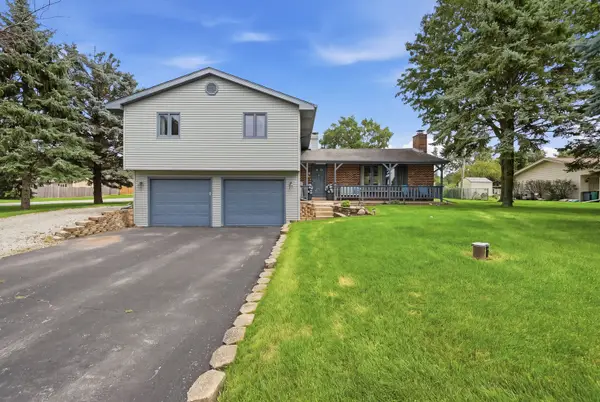 $399,900Active4 beds 2 baths2,190 sq. ft.
16123 S Peerless Drive, Plainfield, IL 60586
MLS# 12802133Listed by: TOWN CENTER REALTY LLC - New
 $395,000Active4 beds 3 baths2,548 sq. ft.
5509 Salma Street, Plainfield, IL 60586
MLS# 12802249Listed by: FULTON GRACE REALTY


Protect your home and budget from life's surprises with an Assurant Home Warranty, backed by a partner that supports you through every step of homeownership. Explore Plans.
© 2026 Better Homes and Gardens Real Estate LLC. An Anywhere Real Estate company. All rights reserved. Better Homes and Gardens® Real Estate is a registered trademark owned by Meredith Operations Corporation, licensed to Better Homes and Gardens Real Estate LLC and used with permission. Better Homes and Gardens Real Estate LLC fully supports the principles of the Fair Housing Act and the Equal Opportunity Act. Listing information is deemed reliable but is not guaranteed accurate.
Each office is independently owned and operated.
Any services or products provided by third parties are not provided by, affiliated with or related to Better Homes and Gardens Real Estate LLC, or its affiliated companies.