
1022 Pauline Place, Plano, IL 60545
Local realty services provided by:Better Homes and Gardens Real Estate Connections
1022 Pauline Place,Plano, IL 60545
$399,500
- 3 Beds
- 3 Baths
- 1,748 sq. ft.
- Single family
- Active
Listed by: john lally
Office: fulton grace realty
MLS#:12723809
Source:MLSNI
Price summary
- Price:$399,500
- Price per sq. ft.:$228.55
- Monthly HOA dues:$50
About this home
Welcome to this beautifully appointed and meticulously maintained two-story 3 Bed / 2.1 Bath Single Family Home located in Plano, Il. Constructed in 2021, this impressive residence offers several transferable warranties plus the perfect blend of comfort, style and functionality. The main level features durable luxury plank flooring throughout, a dedicated home office, a spacious living room, and an inviting dining area that flows seamlessly into the breathtaking kitchen. Culinary gurus as well as students of the ambrosial arts will all appreciate the 42-inch cabinetry which offer ample storage, the elegant quartz countertops which are complemented by the continuous quartz backsplash and a full suite of GE stainless steel smart appliances. A thoughtfully located powder room just off the kitchen adds everyday convenience. Upstairs, the home's three bedrooms are privately situated, including the spacious primary suite with a walk-in closet and private en-suite bath. A guest bath with a full tub and extra storage space is conveniently located along the 2nd floor main hallway. To add extra ease of functionality, the laundry room is also located on the 2nd floor. The spacious backyard offers a beautifully crafted 400 square foot cement patio and plenty of space for games, barbeques and relaxation. The customizable basement offers endless possibilities for future expansion, whether you envision a home gym, recreation room or additional living space. The sizable attic, with a few simple additions, can also become the perfect place for storing all of your seasonal items. With modern finishes, smart appliance technology, ample storage and a peaceful location, this move in ready home is ready to welcome its next owners!...
Contact an agent
Home facts
- Year built:2021
- Subdivision & Development:Lakewood Springs Club
- Listing ID #:12723809
- Updated:September 21, 2026 at 11:29 AM
Rooms and interior
- Bedrooms:3
- Total bathrooms:3
- Full bathrooms:2
- Half bathrooms:1
- Rooms Total:7
- Bathrooms Description:Double Sinks, Soaking Tub
- Kitchen Description:Dishwasher, High End Refrigerator, Microwave, Range, Refrigerator, Stainless Steel Appliance(s), Wine Refrigerator
- Basement Description:Partial, Unfinished
- Living area:1,748 sq. ft.
Heating and cooling
- Cooling:Central Air
- Heating:Natural Gas
- Central air:Yes
Structure and exterior
- Roof:Asphalt
- Year built:2021
- Building area:1,748 sq. ft.
- Lot area:0.25 Acres
- Levels:2 Story
Schools
- High school:Plano High School
- Middle school:Emily G Johns Intermediate Schoo
- Elementary school:P H Miller Elementary School
Utilities
- Sewer:Public Sewer
Finances and disclosures
- Price:$399,500
- Price per sq. ft.:$228.55
- Tax amount:$8,086 (2025)
Features and amenities
- Laundry features:Dryer, Washer
- Amenities:Water-Softener Owned
Parking
- Total parking spaces:2
- Parking description:Asphalt, Attached Garage, Garage
- Garage:Yes
- Garage spaces:2.5
 Copyright 2026 Midwest Real Estate Data LLC. All rights reserved. The data relating to real estate for sale on this web site comes in part from the Broker Reciprocity Program of the Midwest Real Estate Data LLC. Listing information is deemed reliable but not guaranteed.
New listings near 1022 Pauline Place
- New
 $265,000Active3 beds 3 baths1,382 sq. ft.
4409 Klatt Street, Plano, IL 60545
MLS# 12739905Listed by: ANNETTE C PANZEK LTD - New
 $289,900Active3 beds 2 baths1,162 sq. ft.
205 Suzy Court, Plano, IL 60545
MLS# 12689864Listed by: EXP REALTY - YORKVILLE - New
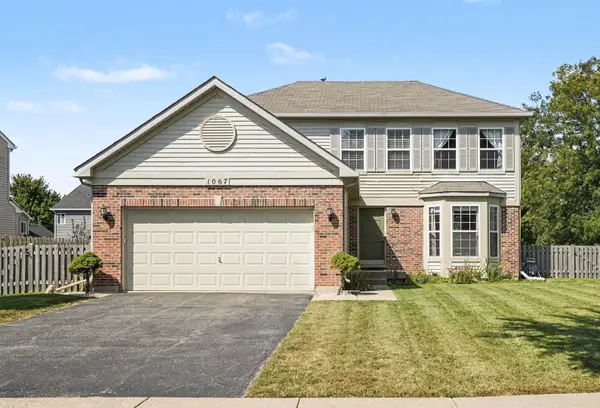 $385,000Active4 beds 3 baths2,072 sq. ft.
1067 Vermillion Street, Plano, IL 60545
MLS# 12757423Listed by: REDFIN CORPORATION - New
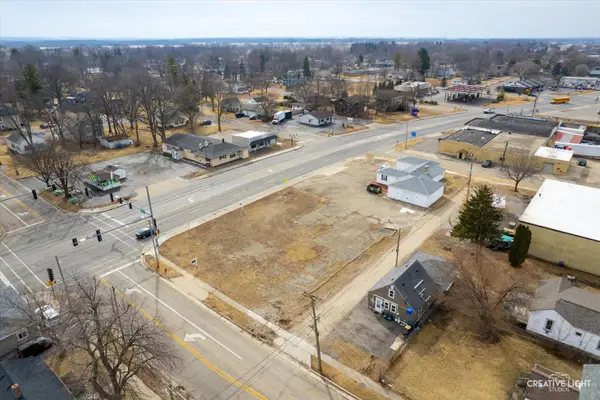 $199,000Active0.33 Acres
206 W South Street, Plano, IL 60545
MLS# 12757365Listed by: LEGACY PROPERTIES, A SARAH LEONARD COMPANY, LLC  $799,900Pending4 beds 3 baths4,299 sq. ft.
5337 Oak Meadow Court, Plano, IL 60545
MLS# 12715573Listed by: COLDWELL BANKER REALTY $300,000Active3 beds 2 baths1,069 sq. ft.
516 Ramsden Road, Plano, IL 60545
MLS# 12753775Listed by: BESPOKE REALTY GROUP, LLC $234,000Active3 beds 2 baths1,184 sq. ft.
112 E Main Street, Plano, IL 60545
MLS# 12755117Listed by: SOUTHWEST REAL ESTATE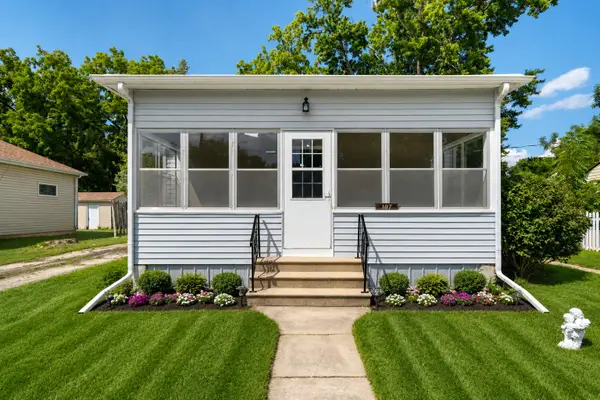 $250,000Active3 beds 1 baths1,144 sq. ft.
107 E Prairie Street, Plano, IL 60545
MLS# 12747778Listed by: COLDWELL BANKER REALTY $345,000Active4 beds 4 baths1,780 sq. ft.
607 Searl Street, Plano, IL 60545
MLS# 12737728Listed by: CLARITY REALTY GROUP. LLC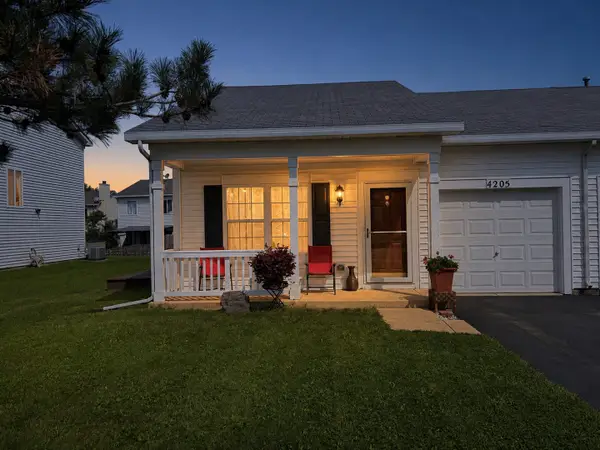 $240,000Pending2 beds 2 baths894 sq. ft.
4205 Dillon Street, Plano, IL 60545
MLS# 12750981Listed by: RE/MAX MI CASA


Protect your home and budget from life's surprises with an Assurant Home Warranty, backed by a partner that supports you through every step of homeownership. Explore Plans.
© 2026 Better Homes and Gardens Real Estate LLC. An Anywhere Real Estate company. All rights reserved. Better Homes and Gardens® Real Estate is a registered trademark owned by Meredith Operations Corporation, licensed to Better Homes and Gardens Real Estate LLC and used with permission. Better Homes and Gardens Real Estate LLC fully supports the principles of the Fair Housing Act and the Equal Opportunity Act. Listing information is deemed reliable but is not guaranteed accurate.
Each office is independently owned and operated.
Any services or products provided by third parties are not provided by, affiliated with or related to Better Homes and Gardens Real Estate LLC, or its affiliated companies.