
2004 Hawthorne Court, Plano, IL 60545
Local realty services provided by:Better Homes and Gardens Real Estate Star Homes
2004 Hawthorne Court,Plano, IL 60545
$330,100
- 4 Beds
- 3 Baths
- - sq. ft.
- Single family
- Sold
Listed by: wendi sleezer
Office: swanson real estate
MLS#:12727612
Source:MLSNI
Sorry, we are unable to map this address
Price summary
- Price:$330,100
About this home
Space, Updates & Value in Woodwind Subdivision! Welcome to 2004 Hawthorne Ct, a spacious ranch situated on a quiet cul-de-sac in Plano's established Woodwind Subdivision. Priced at $330,000, this home offers approximately 1,710 sq ft on the main level plus a full, partially finished basement, giving you plenty of room to spread out. The main level features a charming double entry foyer, 3 bedrooms, including a primary suite with private full bath and double closets, convenient first-floor laundry, an eat-in kitchen with ceramic tile flooring, breakfast bar, and generous pantry storage. All appliances convey. The oversized 13x30 living room features a fireplace and flexible space for additional dining, entertaining, or multiple seating areas, with sliding doors opening to the deck and fenced backyard. The partially finished basement adds even more versatility with an additional bedroom, recreation area, and bonus room ideal for a home office, exercise room, hobby area, or playroom, plus a 10x10 walk-in storage closet. Recent improvements include roof and siding in 2023, newer flooring, updated mechanicals and appliances, and a sump pump with battery backup. Additional features include 2x6 construction, brick-like foundation exterior, 200+ amp electrical service, owned water softener, passive radon system, whole-house fan, attached 2-car garage, concrete driveway, and storage shed. **No HOA and No SSA.** With major updates already completed, a full basement, fenced yard, cul-de-sac setting, and a $330,000 price point, this Woodwind ranch delivers space and flexibility inside and out....
Contact an agent
Home facts
- Year built:1985
- Listing ID #:12727612
- Updated:September 18, 2026 at 08:49 PM
Rooms and interior
- Bedrooms:4
- Total bathrooms:3
- Full bathrooms:2
- Half bathrooms:1
- Rooms Total:9
- Dining Description:Breakfast Room, Combined With Living Room
- Kitchen Description:Dishwasher, Microwave, Range, Refrigerator
- Basement Description:Full, Partially Finished
Heating and cooling
- Cooling:Central Air
- Heating:Forced Air, Natural Gas
- Central air:Yes
Structure and exterior
- Roof:Asphalt
- Year built:1985
- Lot Features:Cul-De-Sac
- Architectural Style:Ranch
- Foundation Description:Concrete Perimeter
- Levels:1 Story
Utilities
- Water:Public
- Sewer:Public Sewer
Finances and disclosures
- Price:$330,100
- Tax amount:$6,511 (2025)
Features and amenities
- Amenities:CO Detectors, Ceiling Fan(s), Fan-Whole House, Radon Mitigation System, Sump Pump, Water-Softener Owned
Parking
- Total parking spaces:2
- Parking description:Attached Garage, Concrete, Garage
- Garage:Yes
- Garage spaces:2
 Copyright 2026 Midwest Real Estate Data LLC. All rights reserved. The data relating to real estate for sale on this web site comes in part from the Broker Reciprocity Program of the Midwest Real Estate Data LLC. Listing information is deemed reliable but not guaranteed.
New listings near 2004 Hawthorne Court
- New
 $265,000Active3 beds 3 baths1,382 sq. ft.
4409 Klatt Street, Plano, IL 60545
MLS# 12739905Listed by: ANNETTE C PANZEK LTD - Open Sat, 1 to 3pmNew
 $289,900Active3 beds 2 baths1,162 sq. ft.
205 Suzy Court, Plano, IL 60545
MLS# 12689864Listed by: EXP REALTY - YORKVILLE - Open Sun, 11am to 1pmNew
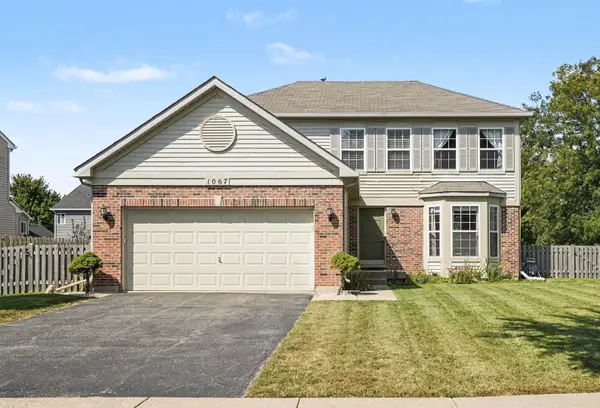 $385,000Active4 beds 3 baths2,072 sq. ft.
1067 Vermillion Street, Plano, IL 60545
MLS# 12757423Listed by: REDFIN CORPORATION - New
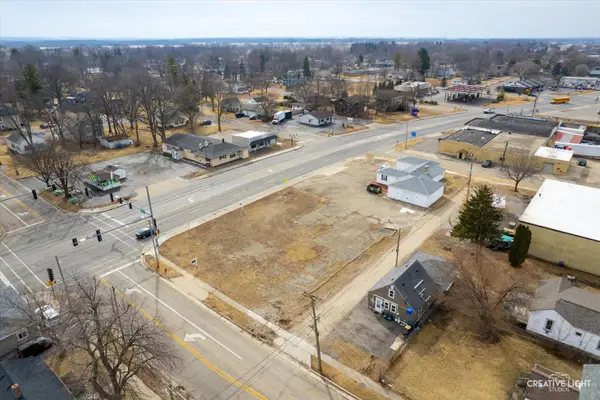 $199,000Active0.33 Acres
206 W South Street, Plano, IL 60545
MLS# 12757365Listed by: LEGACY PROPERTIES, A SARAH LEONARD COMPANY, LLC  $799,900Pending4 beds 3 baths4,299 sq. ft.
5337 Oak Meadow Court, Plano, IL 60545
MLS# 12715573Listed by: COLDWELL BANKER REALTY- Open Sat, 11am to 2pmNew
 $300,000Active3 beds 2 baths1,069 sq. ft.
516 Ramsden Road, Plano, IL 60545
MLS# 12753775Listed by: BESPOKE REALTY GROUP, LLC - New
 $234,000Active3 beds 2 baths1,184 sq. ft.
112 E Main Street, Plano, IL 60545
MLS# 12755117Listed by: SOUTHWEST REAL ESTATE - New
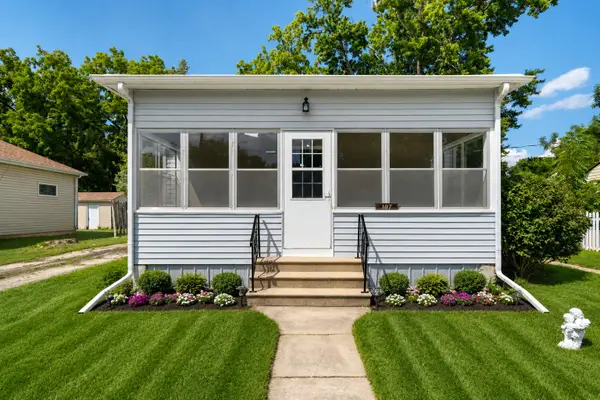 $250,000Active3 beds 1 baths1,144 sq. ft.
107 E Prairie Street, Plano, IL 60545
MLS# 12747778Listed by: COLDWELL BANKER REALTY  $345,000Active4 beds 4 baths1,780 sq. ft.
607 Searl Street, Plano, IL 60545
MLS# 12737728Listed by: CLARITY REALTY GROUP. LLC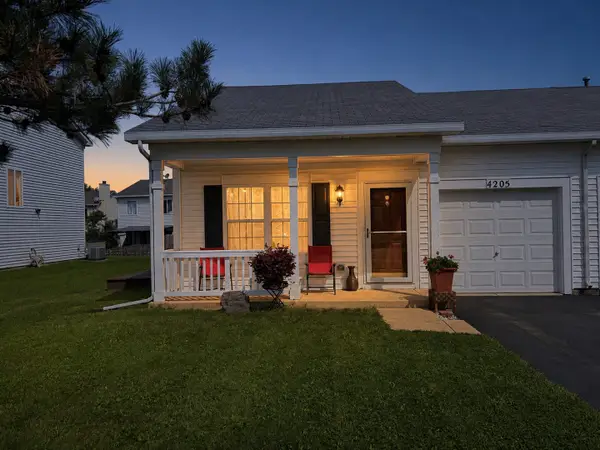 $240,000Pending2 beds 2 baths894 sq. ft.
4205 Dillon Street, Plano, IL 60545
MLS# 12750981Listed by: RE/MAX MI CASA


Protect your home and budget from life's surprises with an Assurant Home Warranty, backed by a partner that supports you through every step of homeownership. Explore Plans.
© 2026 Better Homes and Gardens Real Estate LLC. An Anywhere Real Estate company. All rights reserved. Better Homes and Gardens® Real Estate is a registered trademark owned by Meredith Operations Corporation, licensed to Better Homes and Gardens Real Estate LLC and used with permission. Better Homes and Gardens Real Estate LLC fully supports the principles of the Fair Housing Act and the Equal Opportunity Act. Listing information is deemed reliable but is not guaranteed accurate.
Each office is independently owned and operated.
Any services or products provided by third parties are not provided by, affiliated with or related to Better Homes and Gardens Real Estate LLC, or its affiliated companies.