
4138 Osbron Street, Plano, IL 60545
Local realty services provided by:Better Homes and Gardens Real Estate Star Homes
4138 Osbron Street,Plano, IL 60545
$430,000
- 4 Beds
- 3 Baths
- 3,350 sq. ft.
- Single family
- Active
Upcoming open houses
- Sat, Oct 2401:00 pm - 03:00 pm
Listed by: danielle tully
Office: exp realty
MLS#:12746473
Source:MLSNI
Price summary
- Price:$430,000
- Price per sq. ft.:$128.36
- Monthly HOA dues:$50
About this home
Welcome to this stunning, spacious home in Lakewood Springs with over 3,300 sq ft of living space and a beautiful pond view! Step inside to a thoughtfully designed floor plan with room for every need. The main level features a versatile bonus room, perfect for a home office, playroom, or media space, along with open living areas that take full advantage of the peaceful water views. Upstairs, a generous loft offers even more flexibility for relaxing, studying, or entertaining. The extra large primary suite is a true retreat, with plenty of space to unwind at the end of the day. Four bedrooms, two full baths, and a half bath give everyone room to spread out. The unfinished half basement is ready for your vision, whether that's a workshop, gym, rec room, or abundant storage. A three car garage completes the package. The neighborhood offers two clubhouses, two swimming pools, tennis courts, volleyball courts, walking paths and many parks and open spaces to enjoy. Schedule your showing today to see everything this home has to offer....
Contact an agent
Home facts
- Year built:2006
- Subdivision & Development:Lakewood Springs
- Listing ID #:12746473
- Updated:October 23, 2026 at 12:27 PM
Rooms and interior
- Bedrooms:4
- Total bathrooms:3
- Full bathrooms:2
- Half bathrooms:1
- Rooms Total:10
- Dining Description:Combined With Living Room
- Bathrooms Description:Double Sinks, Garden Tub, Separate Shower
- Kitchen Description:Dishwasher, Disposal, Microwave, Range, Refrigerator
- Basement Description:Partial, Unfinished
- Living area:3,350 sq. ft.
Heating and cooling
- Cooling:Central Air
- Heating:Gas
- Central air:Yes
Structure and exterior
- Roof:Asphalt
- Year built:2006
- Building area:3,350 sq. ft.
- Foundation Description:Concrete Perimeter
- Levels:2 Story
Schools
- High school:Plano High School
- Middle school:Plano Middle School
- Elementary school:Centennial Elementary School
Utilities
- Water:Public
- Sewer:Public Sewer
Finances and disclosures
- Price:$430,000
- Price per sq. ft.:$128.36
- Tax amount:$10,629 (2025)
Features and amenities
- Laundry features:Dryer, Washer
Parking
- Total parking spaces:3
- Parking description:Asphalt, Attached Garage, Garage
- Garage:Yes
- Garage spaces:3
 Copyright 2026 Midwest Real Estate Data LLC. All rights reserved. The data relating to real estate for sale on this web site comes in part from the Broker Reciprocity Program of the Midwest Real Estate Data LLC. Listing information is deemed reliable but not guaranteed.
New listings near 4138 Osbron Street
- New
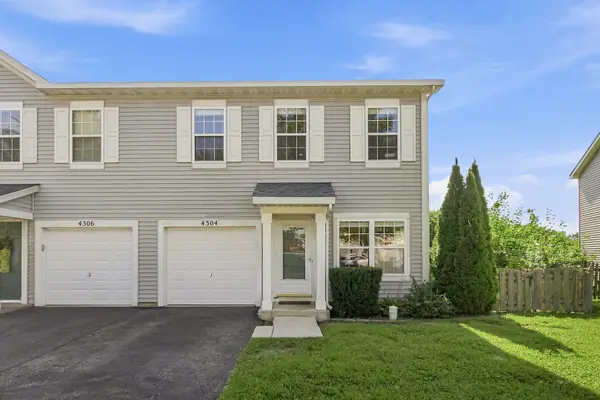 $290,000Active3 beds 3 baths1,768 sq. ft.
4304 Dillon Street, Plano, IL 60545
MLS# 12752921Listed by: GOGGIN REAL ESTATE LLC - New
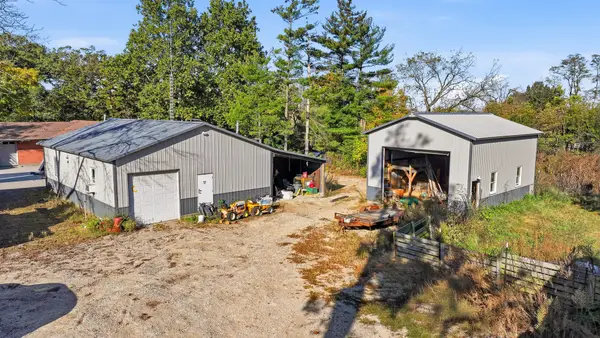 $250,000Active2 beds 1 baths1,364 sq. ft.
16573 Galena Road, Plano, IL 60545
MLS# 12791820Listed by: BAIRD & WARNER - New
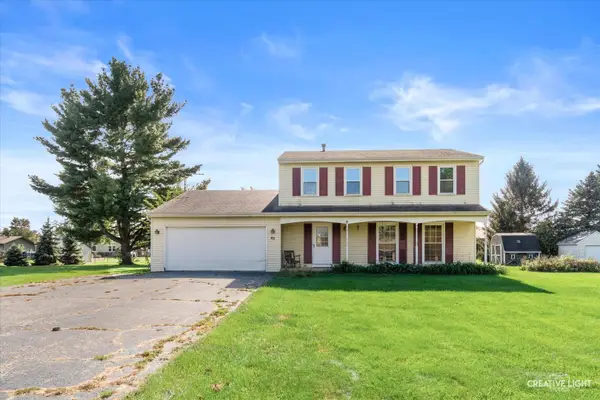 $299,900Active4 beds 3 baths
45 S Linden Drive, Plano, IL 60545
MLS# 12781552Listed by: LEGACY PROPERTIES, A SARAH LEONARD COMPANY, LLC 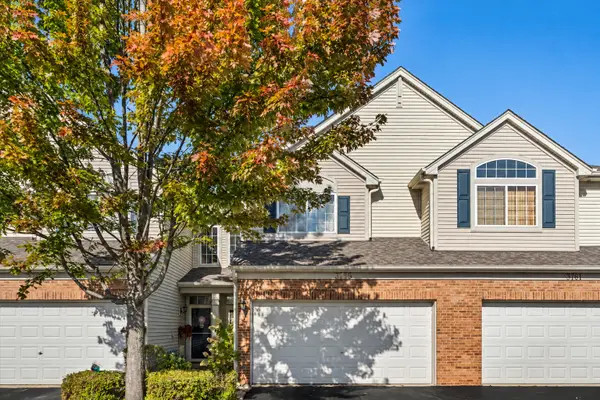 $270,000Pending2 beds 3 baths1,580 sq. ft.
3759 Pope Court, Plano, IL 60545
MLS# 12774964Listed by: EXP REALTY- Open Sat, 1 to 3pmNew
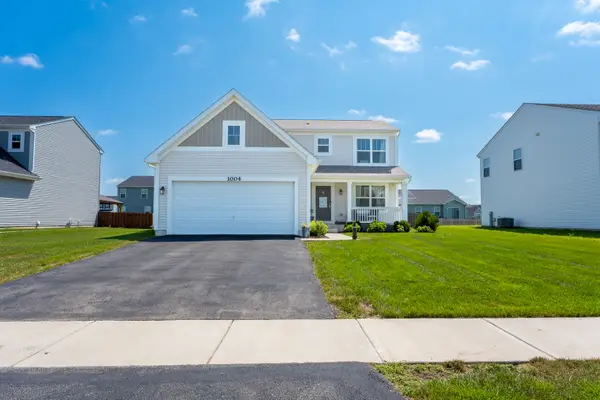 $360,000Active3 beds 3 baths1,668 sq. ft.
1004 Daniel Street, Plano, IL 60545
MLS# 12785512Listed by: JOHN GREENE, REALTOR 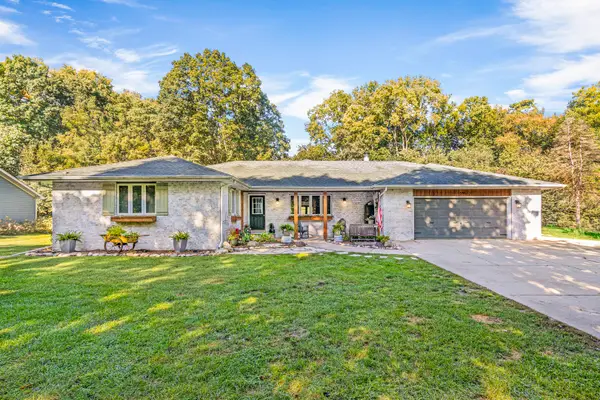 $464,900Pending3 beds 3 baths2,600 sq. ft.
555 Old Mill Road, Plano, IL 60545
MLS# 12778396Listed by: LAKE HOLIDAY HOMES, INC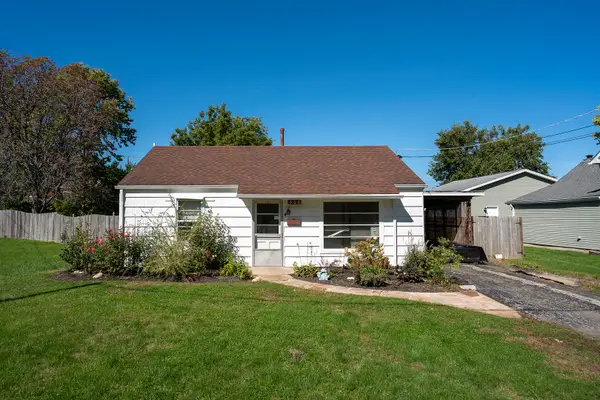 $189,000Active3 beds 1 baths972 sq. ft.
306 W Dearborn Street, Plano, IL 60545
MLS# 12778002Listed by: PATRICK MCNAMARA $900,000Active4 beds 2 baths2,154 sq. ft.
23 Coffman Lane, Plano, IL 60545
MLS# 12779556Listed by: EDEN PROPERTIES REAL ESTATE GROUP LLC $300,000Active3 beds 2 baths1,069 sq. ft.
516 Ramsden Road, Plano, IL 60545
MLS# 12781354Listed by: BESPOKE REALTY GROUP, LLC


Protect your home and budget from life's surprises with an Assurant Home Warranty, backed by a partner that supports you through every step of homeownership. Explore Plans.
© 2026 Better Homes and Gardens Real Estate LLC. An Anywhere Real Estate company. All rights reserved. Better Homes and Gardens® Real Estate is a registered trademark owned by Meredith Operations Corporation, licensed to Better Homes and Gardens Real Estate LLC and used with permission. Better Homes and Gardens Real Estate LLC fully supports the principles of the Fair Housing Act and the Equal Opportunity Act. Listing information is deemed reliable but is not guaranteed accurate.
Each office is independently owned and operated.
Any services or products provided by third parties are not provided by, affiliated with or related to Better Homes and Gardens Real Estate LLC, or its affiliated companies.