
934 Derby Drive, Plano, IL 60545
Local realty services provided by:Better Homes and Gardens Real Estate Connections
934 Derby Drive,Plano, IL 60545
$390,000
- 4 Beds
- 3 Baths
- 2,400 sq. ft.
- Single family
- Active
Upcoming open houses
- Sun, Oct 1112:00 pm - 02:00 pm
Listed by: maria luna
Office: coldwell banker real estate group
MLS#:12739563
Source:MLSNI
Price summary
- Price:$390,000
- Price per sq. ft.:$162.5
- Monthly HOA dues:$16.33
About this home
MORE HOME. MORE VALUE. EASIER COMMUTES!!! Welcome to Churchill Farms, where newer construction, affordability, and commuter convenience come together. With Route 34 just minutes away and I-88 approximately 15-20 minutes from your front door, this location makes it easy to connect to Aurora, Naperville, the western suburbs, and the greater Chicagoland area-while enjoying the space and value Plano has to offer. Built in 2019, this move-in-ready 4-bedroom, 2.5-bath home offers approximately 2,400 sq ft of thoughtfully designed living space. The open-concept main level features durable LVP flooring, fresh paint, and no carpet AT ALL throughout the home, creating a clean and modern feel. Upstairs, you'll find four spacious bedrooms, a versatile loft perfect for a home office, playroom, or workout space, plus the convenience of second-floor laundry. The unfinished basement provides valuable additional space and endless potential for a future recreation room, home gym, office, or additional living area. Step outside to the beautiful paver patio, perfect for morning coffee, summer entertaining, or relaxing at the end of the day. An installed RAINSOFT water treatment system adds another thoughtful upgrade. And the value continues with a very low HOA and no SSA-giving you more home for your money without the burden of high additional fees. Enjoy nearby shopping, dining, parks, schools, and everyday conveniences, all while maintaining easy access to major roadways. If you're looking for newer construction, generous living space, low ownership costs, and a commuter-friendly location, this Churchill Farms home delivers the perfect combination of comfort, convenience, and value. Don't miss it!...
Contact an agent
Home facts
- Year built:2019
- Subdivision & Development:Churchill Farms
- Listing ID #:12739563
- Updated:October 10, 2026 at 11:18 AM
Rooms and interior
- Bedrooms:4
- Total bathrooms:3
- Full bathrooms:2
- Half bathrooms:1
- Rooms Total:8
- Basement Description:Partial, Unfinished
- Living area:2,400 sq. ft.
Heating and cooling
- Cooling:Central Air
- Heating:Natural Gas
- Central air:Yes
Structure and exterior
- Year built:2019
- Building area:2,400 sq. ft.
- Levels:2 Story
Utilities
- Water:Public
- Sewer:Public Sewer
Finances and disclosures
- Price:$390,000
- Price per sq. ft.:$162.5
- Tax amount:$8,491 (2025)
Parking
- Total parking spaces:2
- Parking description:Asphalt, Attached Garage, Garage
- Garage:Yes
- Garage spaces:2
 Copyright 2026 Midwest Real Estate Data LLC. All rights reserved. The data relating to real estate for sale on this web site comes in part from the Broker Reciprocity Program of the Midwest Real Estate Data LLC. Listing information is deemed reliable but not guaranteed.
New listings near 934 Derby Drive
- New
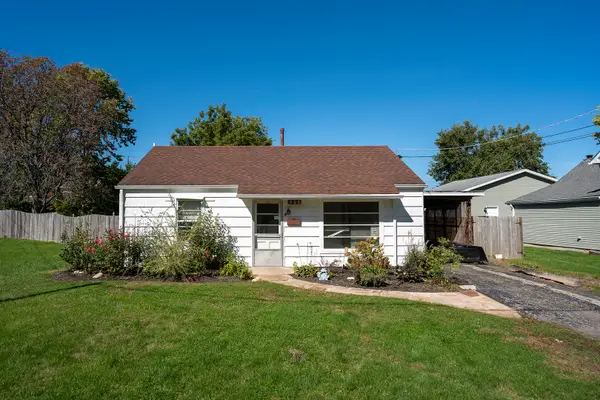 $199,000Active3 beds 1 baths972 sq. ft.
306 W Dearborn Street, Plano, IL 60545
MLS# 12778002Listed by: PATRICK MCNAMARA - New
 $900,000Active4 beds 2 baths2,154 sq. ft.
23 Coffman Lane, Plano, IL 60545
MLS# 12779556Listed by: EDEN PROPERTIES REAL ESTATE GROUP LLC - New
 $300,000Active3 beds 2 baths1,069 sq. ft.
516 Ramsden Road, Plano, IL 60545
MLS# 12781354Listed by: BESPOKE REALTY GROUP, LLC - Open Sat, 2 to 4pmNew
 $320,000Active3 beds 3 baths1,560 sq. ft.
3607 Hoffman Street, Plano, IL 60545
MLS# 12768080Listed by: BAIRD & WARNER - New
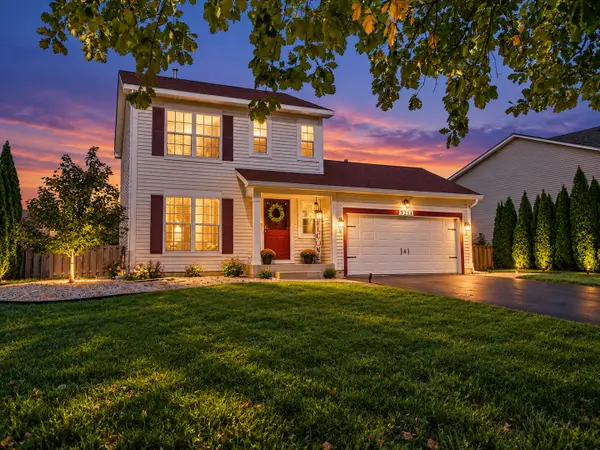 $325,000Active3 beds 2 baths1,218 sq. ft.
3211 Veronica Street, Plano, IL 60545
MLS# 12775989Listed by: Y REALTY - New
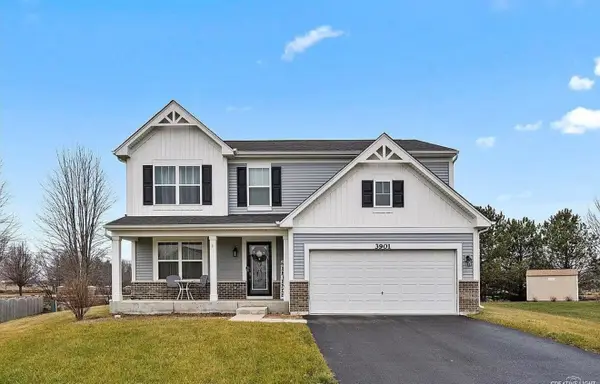 $450,000Active4 beds 3 baths2,500 sq. ft.
3901 Kristen Court, Plano, IL 60545
MLS# 12770025Listed by: RE/MAX PARTNERS - New
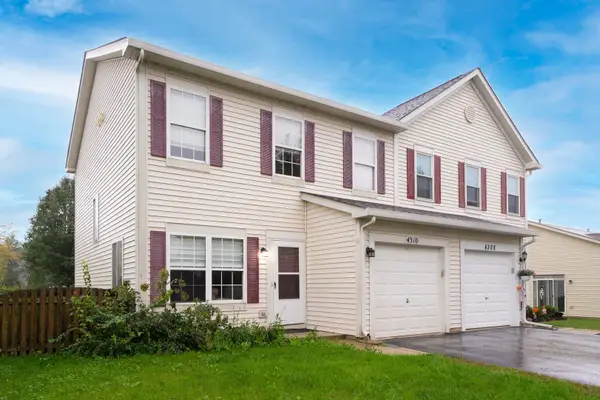 $265,000Active2 beds 3 baths1,382 sq. ft.
4310 Klatt Street, Plano, IL 60545
MLS# 12769808Listed by: REALSTAR REALTY, INC - New
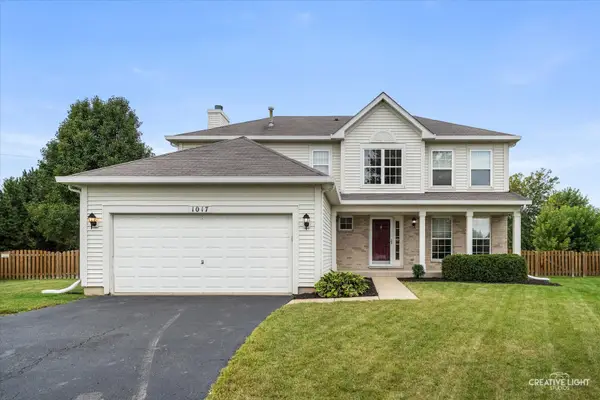 $419,000Active4 beds 3 baths2,374 sq. ft.
1017 Simms Court, Plano, IL 60545
MLS# 12775090Listed by: COLDWELL BANKER REAL ESTATE GROUP 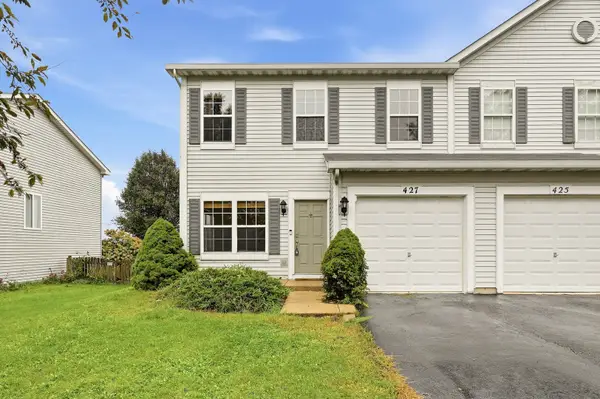 $255,000Pending3 beds 3 baths1,382 sq. ft.
427 Alyssa Street, Plano, IL 60545
MLS# 12764892Listed by: COLDWELL BANKER REAL ESTATE GROUP- New
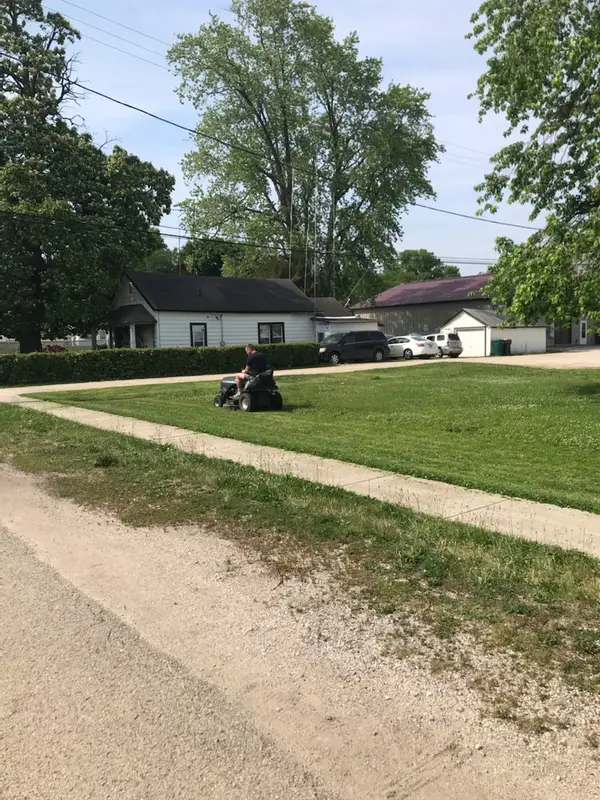 $59,000Active0 Acres
Lot 1 Blk 12 John Street, Plano, IL 60545
MLS# 12773363Listed by: FAMILY FIRST REALTY


Protect your home and budget from life's surprises with an Assurant Home Warranty, backed by a partner that supports you through every step of homeownership. Explore Plans.
© 2026 Better Homes and Gardens Real Estate LLC. An Anywhere Real Estate company. All rights reserved. Better Homes and Gardens® Real Estate is a registered trademark owned by Meredith Operations Corporation, licensed to Better Homes and Gardens Real Estate LLC and used with permission. Better Homes and Gardens Real Estate LLC fully supports the principles of the Fair Housing Act and the Equal Opportunity Act. Listing information is deemed reliable but is not guaranteed accurate.
Each office is independently owned and operated.
Any services or products provided by third parties are not provided by, affiliated with or related to Better Homes and Gardens Real Estate LLC, or its affiliated companies.