
515 E Oregon Street, Polo, IL 61064
Local realty services provided by:Better Homes and Gardens Real Estate Star Homes
515 E Oregon Street,Polo, IL 61064
$285,000
- 4 Beds
- 2 Baths
- - sq. ft.
- Single family
- Sold
Listed by: alan lewis, alejandro rivera
Office: re/max sauk valley
MLS#:12698975
Source:MLSNI
Sorry, we are unable to map this address
Price summary
- Price:$285,000
About this home
Discover comfortable living in this well-maintained 4-bedroom, 2-bath ranch home situated on the edge of town, offering the perfect blend of convenience and peaceful surroundings. The spacious floor plan includes a full walk-out basement, providing endless possibilities for additional living space, storage, or recreation. The beautifully updated kitchen features refreshed cabinetry and a stylish backsplash completed in 2024. Step outside to enjoy the expanded Trex deck, perfect for relaxing or entertaining, overlooking the backyard. This home has been extensively updated for peace of mind, including all new vinyl replacement windows and a basement patio door (2023), new gutters, soffit, and fascia (2023), a new retaining wall and patio (2023), asphalt driveway (2023), and new garage doors with openers (2024). Many major appliances have also been replaced between 2022 and 2024, including the washer and dryer (2023). An invisible fence installed in 2020 adds convenience for pet owners. With its long list of recent improvements, walk-out basement, and desirable edge-of-town location, this move-in ready home is ready for its next owner. Schedule your private showing today!...
Contact an agent
Home facts
- Year built:1976
- Listing ID #:12698975
- Updated:August 23, 2026 at 07:50 AM
Rooms and interior
- Bedrooms:4
- Total bathrooms:2
- Full bathrooms:2
- Rooms Total:7
- Dining Description:Separate Dining Room
- Kitchen Description:Dishwasher, Microwave, Range, Refrigerator
- Basement Description:Full, Partially Finished
Heating and cooling
- Cooling:Central Air
- Heating:Forced Air, Natural Gas
- Central air:Yes
Structure and exterior
- Roof:Asphalt
- Year built:1976
- Architectural Style:Ranch
- Foundation Description:Concrete Perimeter
- Levels:1 Story
Utilities
- Water:Public
- Sewer:Public Sewer
Finances and disclosures
- Price:$285,000
Features and amenities
- Laundry features:Dryer, Washer
Parking
- Total parking spaces:4
- Parking description:Asphalt, Attached Garage, Garage
- Garage:Yes
- Garage spaces:4
 Copyright 2026 Midwest Real Estate Data LLC. All rights reserved. The data relating to real estate for sale on this web site comes in part from the Broker Reciprocity Program of the Midwest Real Estate Data LLC. Listing information is deemed reliable but not guaranteed.
New listings near 515 E Oregon Street
- New
 $109,900Active3 beds 1 baths1,325 sq. ft.
511 W North Street, Polo, IL 61064
MLS# 12734840Listed by: LISTWITHFREEDOM.COM  Active12 beds 9 baths10,000 sq. ft.
5747 S Peek Home Road, Polo, IL 61064
MLS# 12729106Listed by: LPT REALTY $489,000Active3 beds 2 baths3,240 sq. ft.
16797 W Barclay Road, Polo, IL 61064
MLS# 12728573Listed by: BIRD REALTY $45,000Active2 beds 1 baths1,157 sq. ft.
306 S Green Avenue, Polo, IL 61064
MLS# 12721403Listed by: RE/MAX OF ROCK VALLEY $280,000Active2 beds 3 baths1,508 sq. ft.
5931 S Bogey Drive, Polo, IL 61064
MLS# 12717416Listed by: RE/MAX TOWN LAKE & COUNTRY $95,000Pending1 beds 1 baths700 sq. ft.
204 E Elkhorn Street, Polo, IL 61064
MLS# 12715232Listed by: RE/MAX OF ROCK VALLEY $200,000Active3 beds 2 baths2,000 sq. ft.
409 N Barber Avenue, Polo, IL 61064
MLS# 12702691Listed by: KOPHAMER & BLEAN REALTY $90,000Pending4 beds 1 baths2,166 sq. ft.
410 W Dixon Street, Polo, IL 61064
MLS# 12688484Listed by: RE/MAX OF ROCK VALLEY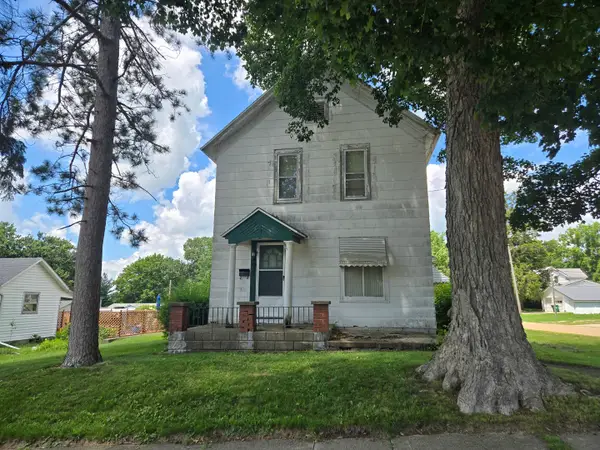 $45,000Pending3 beds 1 baths1,320 sq. ft.
402 W Dixon Street, Polo, IL 61064
MLS# 12688297Listed by: RE/MAX TOWN LAKE & COUNTRY $5,000Pending0.29 Acres
612 N Franklin Street, Polo, IL 61064
MLS# 12686194Listed by: RE/MAX TOWN LAKE & COUNTRY


Protect your home and budget from life's surprises with an Assurant Home Warranty, backed by a partner that supports you through every step of homeownership. Explore Plans.
© 2026 Better Homes and Gardens Real Estate LLC. An Anywhere Real Estate company. All rights reserved. Better Homes and Gardens® Real Estate is a registered trademark owned by Meredith Operations Corporation, licensed to Better Homes and Gardens Real Estate LLC and used with permission. Better Homes and Gardens Real Estate LLC fully supports the principles of the Fair Housing Act and the Equal Opportunity Act. Listing information is deemed reliable but is not guaranteed accurate.
Each office is independently owned and operated.
Any services or products provided by third parties are not provided by, affiliated with or related to Better Homes and Gardens Real Estate LLC, or its affiliated companies.