
810 S Congress Avenue, Polo, IL 61064
Local realty services provided by:Better Homes and Gardens Real Estate Connections
810 S Congress Avenue,Polo, IL 61064
$119,900
- 3 Beds
- 2 Baths
- 1,100 sq. ft.
- Single family
- Active
Listed by: stephanie wendt
Office: re/max of rock valley
MLS#:12757292
Source:MLSNI
Price summary
- Price:$119,900
- Price per sq. ft.:$109
About this home
Comfortable, functional and easy to enjoy, this 3 bedroom, 2 bath ranch home offers an open and inviting floor plan. The living, dining and kitchen areas flow together nicely, creating a comfortable space for everyday living and entertaining. The kitchen offers plenty of cabinetry and counter space. Two bedrooms and a full bath with a tiled walk-in shower are located on the main level, while one small step down leads to the third bedroom, second full bath with tile surround and a spacious laundry/mudroom. Outside, enjoy a large, fenced backyard plus a large, detached garage/storage building with alley access.
Contact an agent
Home facts
- Listing ID #:12757292
- Updated:September 21, 2026 at 11:04 AM
Rooms and interior
- Bedrooms:3
- Total bathrooms:2
- Full bathrooms:2
- Rooms Total:5
- Kitchen Description:Dishwasher, Microwave, Range, Refrigerator
- Living area:1,100 sq. ft.
Heating and cooling
- Cooling:Central Air
- Heating:Forced Air, Natural Gas
- Central air:Yes
Structure and exterior
- Roof:Asphalt
- Building area:1,100 sq. ft.
- Lot area:0.16 Acres
- Architectural Style:Ranch
- Exterior Features:Fire Pit
- Levels:1 Story
Utilities
- Water:Public
- Sewer:Public Sewer
Finances and disclosures
- Price:$119,900
- Price per sq. ft.:$109
- Tax amount:$2,054 (2025)
Features and amenities
- Amenities:Sump Pump
Parking
- Total parking spaces:2
- Parking description:Detached Garage, Garage
- Garage:Yes
- Garage spaces:2
 Copyright 2026 Midwest Real Estate Data LLC. All rights reserved. The data relating to real estate for sale on this web site comes in part from the Broker Reciprocity Program of the Midwest Real Estate Data LLC. Listing information is deemed reliable but not guaranteed.
New listings near 810 S Congress Avenue
- New
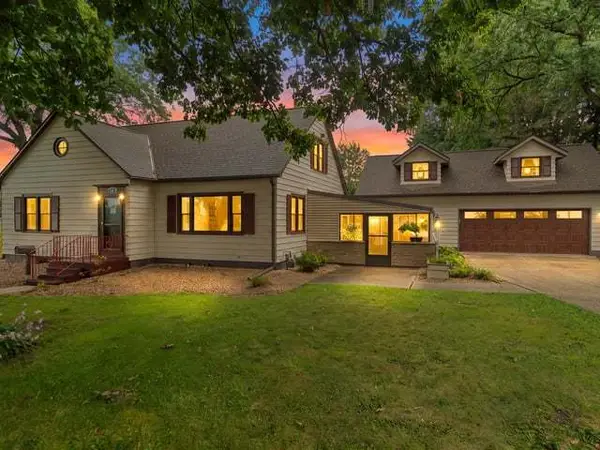 $265,000Active5 beds 3 baths2,700 sq. ft.
110 N Maple Avenue, Polo, IL 61064
MLS# 12762781Listed by: RE/MAX OF ROCK VALLEY - New
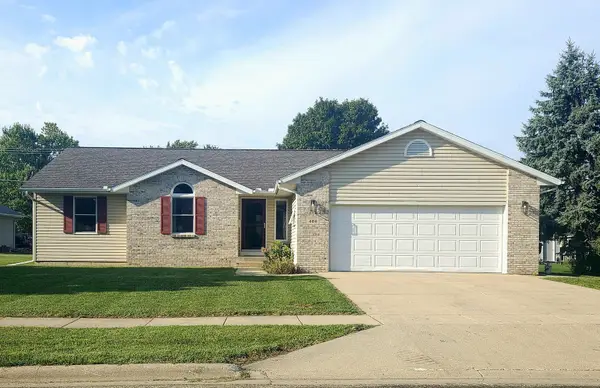 $344,500Active4 beds 3 baths1,700 sq. ft.
404 E Buffalo Street, Polo, IL 61064
MLS# 12751185Listed by: HEARTLAND REALTY 11 LLC - New
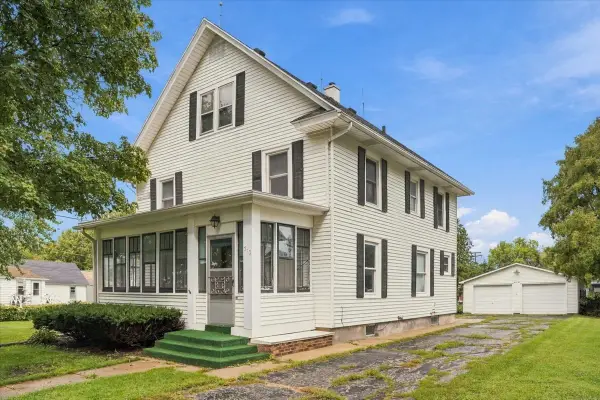 $174,900Active4 beds 2 baths1,680 sq. ft.
310 E Dixon Street, Polo, IL 61064
MLS# 12761174Listed by: RE/MAX OF ROCK VALLEY - New
 $89,000Active4 beds 2 baths1,800 sq. ft.
602 N Franklin Avenue, Polo, IL 61064
MLS# 12755920Listed by: HEARTLAND REALTY 11 LLC - New
 $199,900Active2 beds 2 baths1,450 sq. ft.
402 N Division Avenue, Polo, IL 61064
MLS# 12755662Listed by: CRAWFORD REALTY, LLC 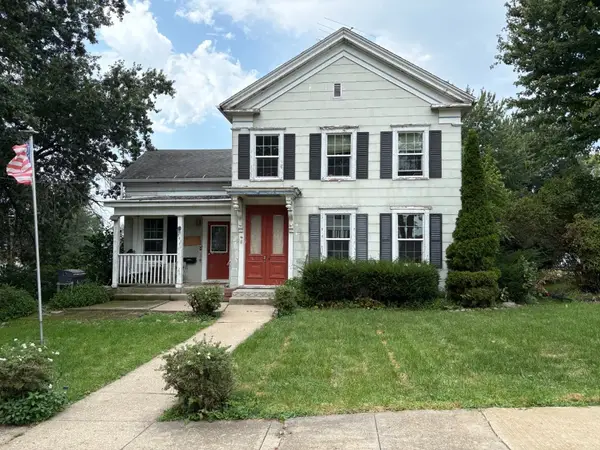 $115,000Active3 beds 2 baths2,042 sq. ft.
201 S Barber Avenue, Polo, IL 61064
MLS# 12749599Listed by: RE/MAX HUB CITY $180,000Pending4 beds 2 baths1,650 sq. ft.
927 N Valentine Road, Polo, IL 61064
MLS# 12749916Listed by: RE/MAX OF ROCK VALLEY $265,000Pending3 beds 3 baths2,000 sq. ft.
305 S Congress Avenue, Polo, IL 61064
MLS# 12742704Listed by: RE/MAX OF ROCK VALLEY $109,900Pending3 beds 1 baths1,325 sq. ft.
511 W North Street, Polo, IL 61064
MLS# 12734840Listed by: LISTWITHFREEDOM.COM


Protect your home and budget from life's surprises with an Assurant Home Warranty, backed by a partner that supports you through every step of homeownership. Explore Plans.
© 2026 Better Homes and Gardens Real Estate LLC. An Anywhere Real Estate company. All rights reserved. Better Homes and Gardens® Real Estate is a registered trademark owned by Meredith Operations Corporation, licensed to Better Homes and Gardens Real Estate LLC and used with permission. Better Homes and Gardens Real Estate LLC fully supports the principles of the Fair Housing Act and the Equal Opportunity Act. Listing information is deemed reliable but is not guaranteed accurate.
Each office is independently owned and operated.
Any services or products provided by third parties are not provided by, affiliated with or related to Better Homes and Gardens Real Estate LLC, or its affiliated companies.