
829 S Locust Street, Pontiac, IL 61764
Local realty services provided by:Better Homes and Gardens Real Estate Connections
829 S Locust Street,Pontiac, IL 61764
$189,000
- 3 Beds
- 2 Baths
- 1,350 sq. ft.
- Single family
- Pending
Listed by: julie moore
Office: re/max rising
MLS#:12718104
Source:MLSNI
Price summary
- Price:$189,000
- Price per sq. ft.:$140
About this home
This charming 3-bedroom, 2-bath, story-and-a-half home, built in 1938, boasts a very large updated kitchen with table space, a separate dining room, and a living room with a wood-burning fireplace and open staircase. The main floor has one bedroom, a full bath with washer and dryer included, and a back deck to enjoy the outdoors. Upstairs, you'll find two spacious bedrooms, each with three closets, and a remodeled 2021 bath. New carpet was installed in 2026 in the downstairs bedroom and one upstairs. The downstairs bath (with laundry) was updated in 2023 with a double walk-in shower. The roof was replaced in 2022. The standout feature is the 24x36 insulated metal garage, built in 2025, with 12-foot tall walls, a garage door opener, in-floor heating setup (just add a boiler), an 8x24 loft, and both workbenches and the bar included. The water heater is from 2017, and the furnace and AC are older but well maintained.
Contact an agent
Home facts
- Year built:1938
- Subdivision & Development:Not Applicable
- Listing ID #:12718104
- Updated:September 21, 2026 at 08:38 AM
Rooms and interior
- Bedrooms:3
- Total bathrooms:2
- Full bathrooms:2
- Rooms Total:6
- Dining Description:Separate Dining Room
- Kitchen Description:Dishwasher, Range, Refrigerator
- Basement Description:Partial, Unfinished
- Living area:1,350 sq. ft.
Heating and cooling
- Cooling:Central Air
- Heating:Natural Gas
- Central air:Yes
Structure and exterior
- Roof:Asphalt
- Year built:1938
- Building area:1,350 sq. ft.
- Lot area:0.14 Acres
- Architectural Style:Colonial
- Foundation Description:Block
- Levels:1.5 Story
Schools
- High school:Pontiac High School
- Middle school:Pontiac Junior High School
- Elementary school:Attendance Centers
Utilities
- Water:Public
- Sewer:Public Sewer
Finances and disclosures
- Price:$189,000
- Price per sq. ft.:$140
- Tax amount:$3,329 (2025)
Features and amenities
- Laundry features:Dryer, Washer
- Amenities:Sump Pump
Parking
- Total parking spaces:4
- Parking description:Detached Garage, Garage, Gravel, Tandem
- Garage:Yes
- Garage spaces:4
 Copyright 2026 Midwest Real Estate Data LLC. All rights reserved. The data relating to real estate for sale on this web site comes in part from the Broker Reciprocity Program of the Midwest Real Estate Data LLC. Listing information is deemed reliable but not guaranteed.
New listings near 829 S Locust Street
- New
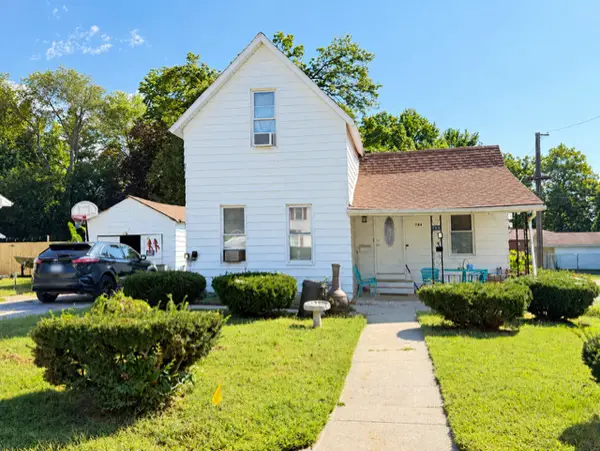 $112,500Active3 beds 1 baths927 sq. ft.
784 S Locust Street, Pontiac, IL 61764
MLS# 12759820Listed by: MID ILLINOIS REALTY - New
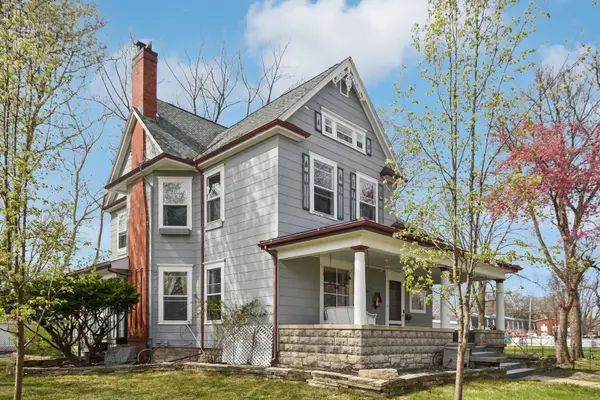 $275,000Active5 beds 2 baths3,813 sq. ft.
1003 N Chicago Street, Pontiac, IL 61764
MLS# 12762216Listed by: REAL PEOPLE REALTY - New
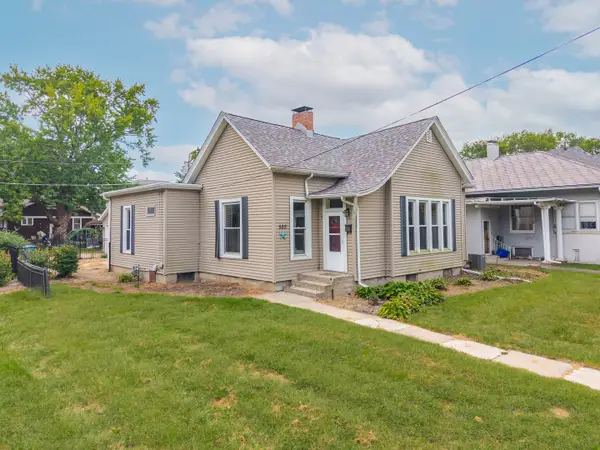 $155,000Active3 beds 1 baths1,279 sq. ft.
502 W Grove Street, Pontiac, IL 61764
MLS# 12761085Listed by: STAR GRIEFF REALTY - New
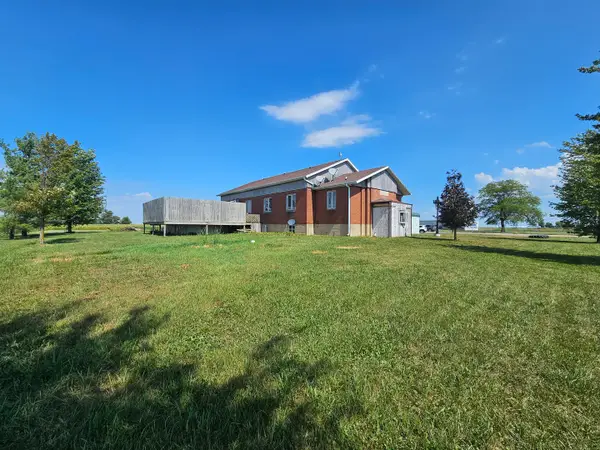 $149,900Active3 beds 3 baths2,073 sq. ft.
18015 N 2100 East Road, Pontiac, IL 61764
MLS# 12750092Listed by: STAR GRIEFF REALTY 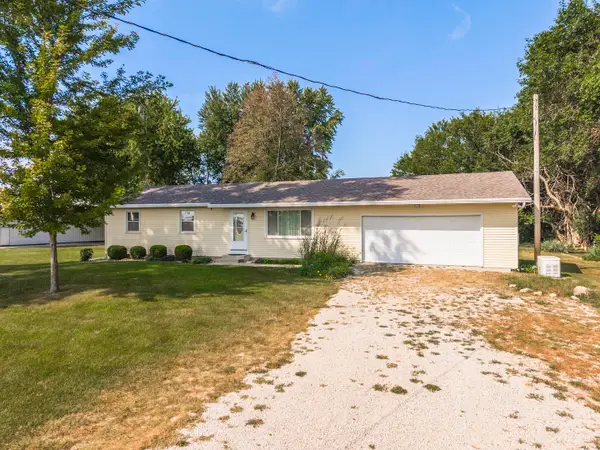 $249,900Pending3 beds 1 baths1,056 sq. ft.
14235 N 1775 East Road, Pontiac, IL 61764
MLS# 12755142Listed by: PANNO REALTY- New
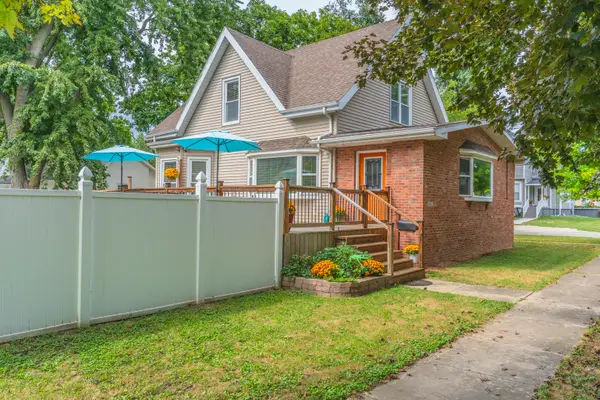 $219,900Active1 beds 3 baths2,770 sq. ft.
921 N Plum Street, Pontiac, IL 61764
MLS# 12734086Listed by: STAR GRIEFF REALTY - New
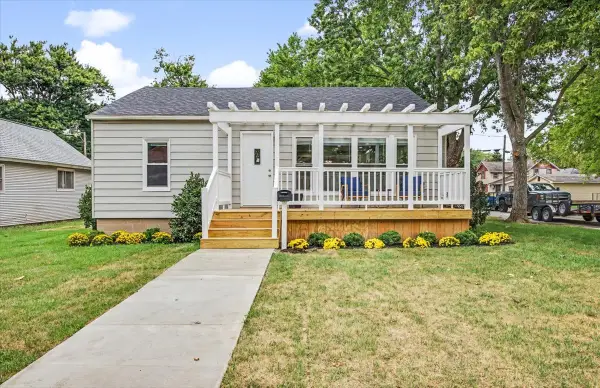 $158,800Active2 beds 1 baths896 sq. ft.
517 E Payson Street, Pontiac, IL 61764
MLS# 12757407Listed by: DELONG HOMES - New
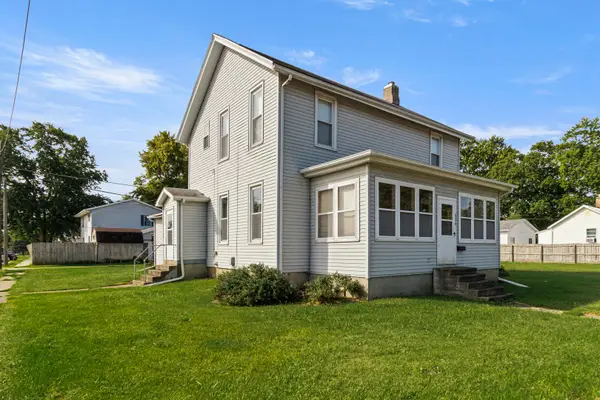 $109,900Active4 beds 2 baths2,329 sq. ft.
626 E Howard Street, Pontiac, IL 61764
MLS# 12756932Listed by: EPPEL REALTY - New
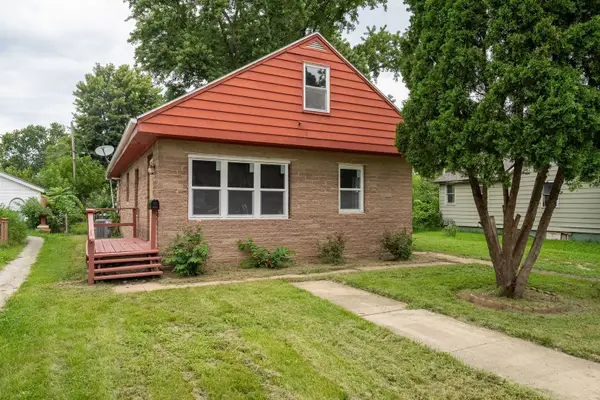 $127,500Active4 beds 1 baths1,584 sq. ft.
823 E Prairie Street, Pontiac, IL 61764
MLS# 12755520Listed by: RE/MAX RISING - New
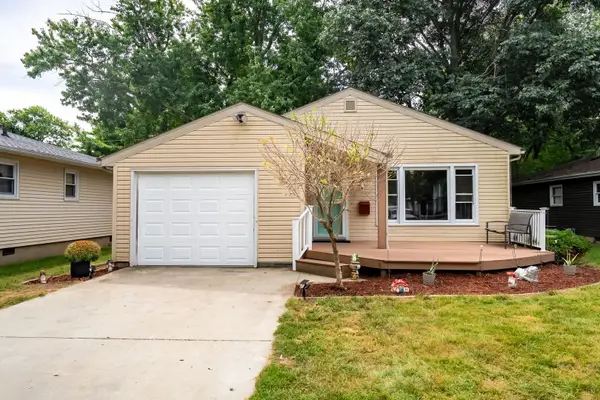 $145,000Active3 beds 1 baths1,432 sq. ft.
608 E Payson Street, Pontiac, IL 61764
MLS# 12754532Listed by: RE/MAX RISING


Protect your home and budget from life's surprises with an Assurant Home Warranty, backed by a partner that supports you through every step of homeownership. Explore Plans.
© 2026 Better Homes and Gardens Real Estate LLC. An Anywhere Real Estate company. All rights reserved. Better Homes and Gardens® Real Estate is a registered trademark owned by Meredith Operations Corporation, licensed to Better Homes and Gardens Real Estate LLC and used with permission. Better Homes and Gardens Real Estate LLC fully supports the principles of the Fair Housing Act and the Equal Opportunity Act. Listing information is deemed reliable but is not guaranteed accurate.
Each office is independently owned and operated.
Any services or products provided by third parties are not provided by, affiliated with or related to Better Homes and Gardens Real Estate LLC, or its affiliated companies.