
101 Gables Drive Sw, Poplar Grove, IL 61065
Local realty services provided by:Better Homes and Gardens Real Estate Connections
101 Gables Drive Sw,Poplar Grove, IL 61065
$200,000
- 3 Beds
- 1 Baths
- 1,328 sq. ft.
- Single family
- Active
Listed by: kristina campbell
Office: key realty - rockford
MLS#:12765353
Source:MLSNI
Price summary
- Price:$200,000
- Price per sq. ft.:$150.6
- Monthly HOA dues:$141.67
About this home
Welcome to Candlewick Lake living! This move-in-ready home offers an open, easy-flowing floor plan with hard-surface flooring throughout and room to spread out. The spacious primary bedroom features generous closet space, while two additional nicely sized bedrooms offer flexibility for family, guests, or a home office. The kitchen is ready to go with a brand-new stove and opens seamlessly to the main living space. Slide open the doors and take the fun outside! Enjoy the deck overlooking a nice-sized lot, a convenient storage shed, and a backyard fire pit just waiting for crisp fall nights, cozy fires, and s'mores. And the lifestyle is just as good as the house! Located within the gated Candlewick Lake community, you'll have access to the lake, clubhouse, swimming pool, walking paths, parks, golf, and more. Whether you're relaxing at home or taking advantage of all the community has to offer, this one is ready for its new owner. Move in, unpack, and start enjoying Candlewick Lake!
Contact an agent
Home facts
- Year built:1999
- Listing ID #:12765353
- Updated:September 25, 2026 at 11:29 AM
Rooms and interior
- Bedrooms:3
- Total bathrooms:1
- Full bathrooms:1
- Rooms Total:5
- Living area:1,328 sq. ft.
Heating and cooling
- Cooling:Central Air
- Heating:Forced Air, Natural Gas
- Central air:Yes
Structure and exterior
- Year built:1999
- Building area:1,328 sq. ft.
- Lot area:0.31 Acres
- Architectural Style:Ranch
- Levels:1 Story
Utilities
- Water:Public
- Sewer:Public Sewer
Finances and disclosures
- Price:$200,000
- Price per sq. ft.:$150.6
- Tax amount:$4,218 (2025)
Parking
- Total parking spaces:2
- Parking description:Attached Garage, Garage
- Garage:Yes
- Garage spaces:2.5
 Copyright 2026 Midwest Real Estate Data LLC. All rights reserved. The data relating to real estate for sale on this web site comes in part from the Broker Reciprocity Program of the Midwest Real Estate Data LLC. Listing information is deemed reliable but not guaranteed.
New listings near 101 Gables Drive Sw
- New
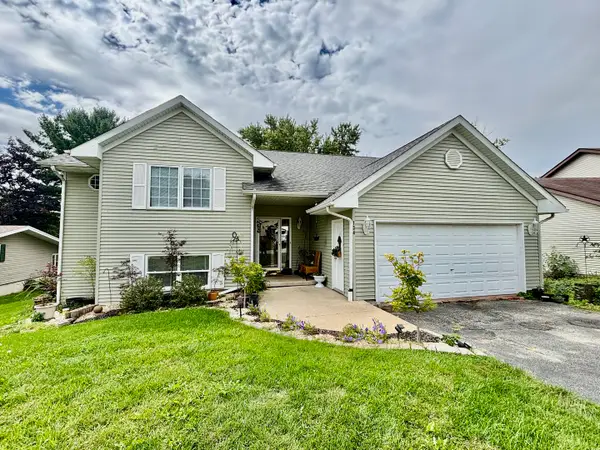 $327,000Active5 beds 3 baths1,364 sq. ft.
134 Valhalla Drive, Poplar Grove, IL 61065
MLS# 12762078Listed by: KELLER WILLIAMS REALTY SIGNATURE 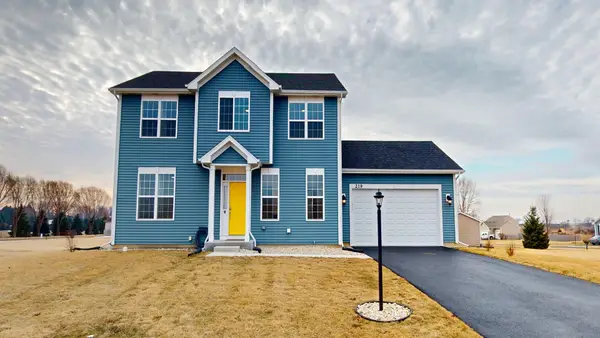 $405,000Pending4 beds 3 baths2,352 sq. ft.
219 Deer Run Trail, Poplar Grove, IL 61065
MLS# 12757865Listed by: E- SIGNATURE REALTY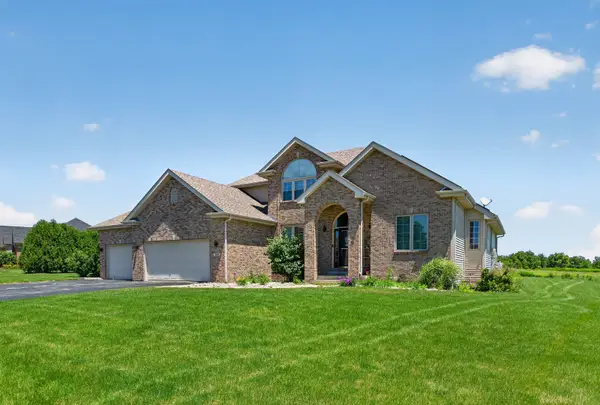 $504,900Active4 beds 4 baths2,579 sq. ft.
129 Titleist Trail, Poplar Grove, IL 61065
MLS# 12750614Listed by: REAL BROKER, LLC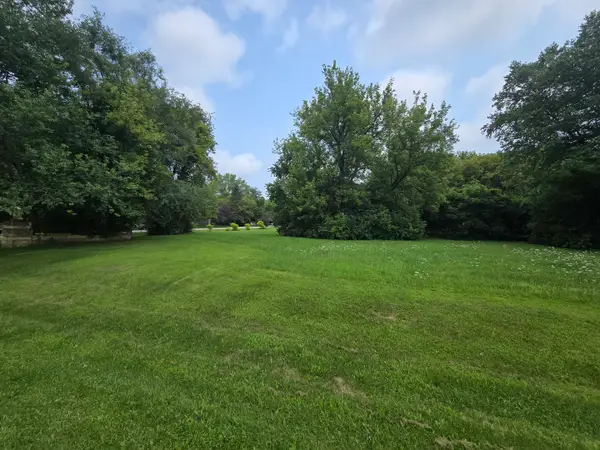 $6,000Pending0.31 Acres
517 Atlantic Drive Ne, Poplar Grove, IL 61065
MLS# 12752529Listed by: UNITED REAL ESTATE - CHICAGO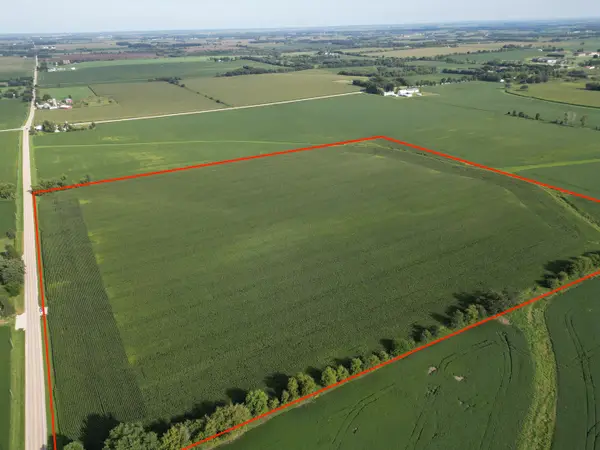 $650,000Pending-- beds -- baths
000 Hunter Road, Poplar Grove, IL 61065
MLS# 12749257Listed by: HOMESMART CONNECT LLC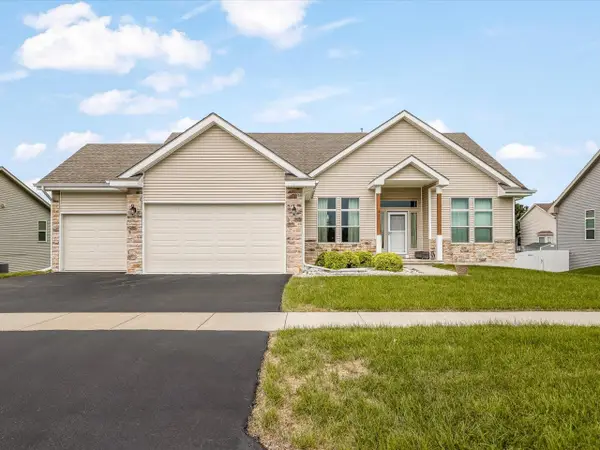 $359,000Active3 beds 2 baths3,540 sq. ft.
411 Hughes Parkway, Poplar Grove, IL 61065
MLS# 12751589Listed by: KELLER WILLIAMS REALTY SIGNATURE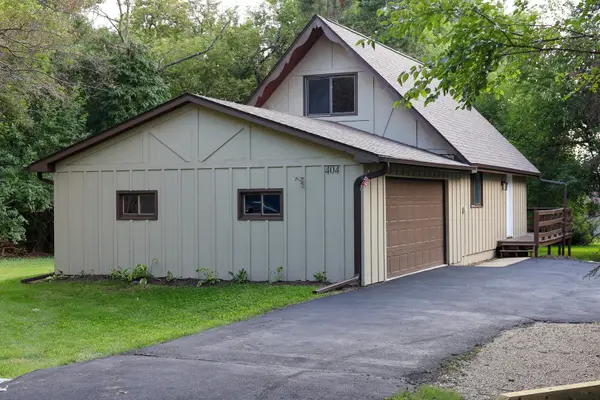 $260,000Active3 beds 2 baths1,152 sq. ft.
404 Atlantic Drive, Poplar Grove, IL 61065
MLS# 12745210Listed by: RE/MAX PLAZA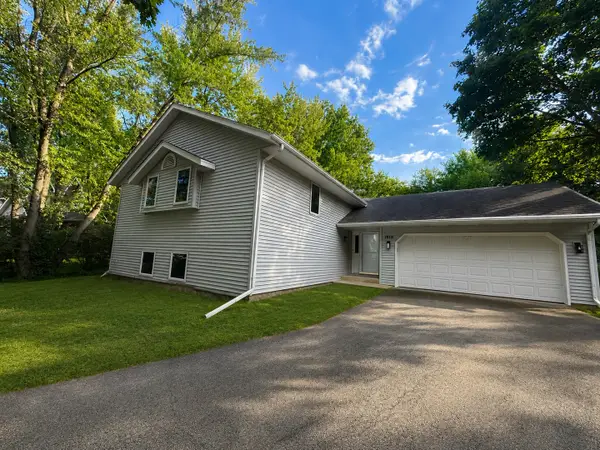 $299,900Active4 beds 3 baths2,377 sq. ft.
1619 Candlewick Drive Sw, Poplar Grove, IL 61065
MLS# 12749463Listed by: CHICAGOLAND BROKERS, INC.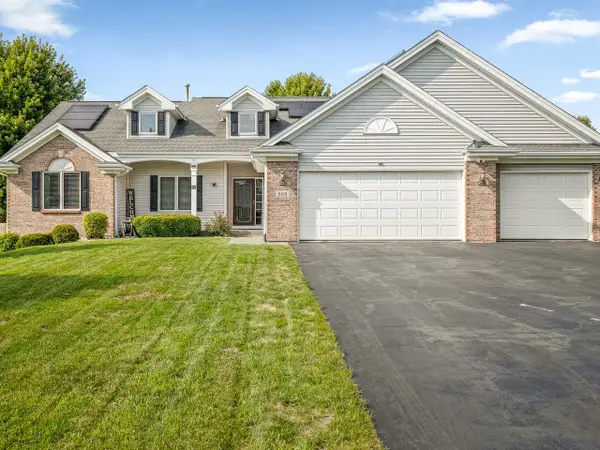 $389,900Pending4 beds 4 baths1,852 sq. ft.
206 Star Fire Road, Poplar Grove, IL 61065
MLS# 12745406Listed by: WEICHERT REALTORS - TOVAR PROP


Protect your home and budget from life's surprises with an Assurant Home Warranty, backed by a partner that supports you through every step of homeownership. Explore Plans.
© 2026 Better Homes and Gardens Real Estate LLC. An Anywhere Real Estate company. All rights reserved. Better Homes and Gardens® Real Estate is a registered trademark owned by Meredith Operations Corporation, licensed to Better Homes and Gardens Real Estate LLC and used with permission. Better Homes and Gardens Real Estate LLC fully supports the principles of the Fair Housing Act and the Equal Opportunity Act. Listing information is deemed reliable but is not guaranteed accurate.
Each office is independently owned and operated.
Any services or products provided by third parties are not provided by, affiliated with or related to Better Homes and Gardens Real Estate LLC, or its affiliated companies.