
102 NE Centralia Place, Poplar Grove, IL 61065
Local realty services provided by:Better Homes and Gardens Real Estate Connections
102 NE Centralia Place,Poplar Grove, IL 61065
$300,000
- 3 Beds
- 3 Baths
- - sq. ft.
- Single family
- Sold
Listed by: rion tovar-south
Office: weichert realtors - tovar prop
MLS#:12695394
Source:MLSNI
Sorry, we are unable to map this address
Price summary
- Price:$300,000
- Monthly HOA dues:$143.75
About this home
Welcome home to this beautifully maintained ranch nestled in the desirable Candlewick Lake community! Offering over two levels of comfortable living space, this home features three spacious bedrooms and two full bathrooms on the main level. The bright, open-concept living room flows seamlessly into the kitchen, where you'll find stunning granite countertops, abundant cabinetry, generous table space, and French doors leading to a large deck overlooking a peaceful, private backyard-perfect for entertaining or simply relaxing. The finished lower level expands your living options with a spacious recreation room, an additional bonus room that's ideal for a home office, guest room, or potential fourth bedroom, plus another full bathroom. You'll also appreciate the cedar-lined closet and the oversized laundry room with exceptional storage space. Recent updates provide added peace of mind, including a new furnace (2024), new driveway (2025), new dishwasher (2025), new garage door (2025), and all-new professional landscaping completed in 2025/2026. Living in Candlewick Lake means more than just owning a home-it's enjoying a resort-style lifestyle. Residents have access to a private 210-acre lake for boating, fishing, kayaking, and swimming, a community beach, swimming pool, golf course, tennis and pickleball courts, fitness center, parks, walking paths, dog park, playgrounds, clubhouse, and year-round community events, all within a gated community with 24-hour security....
Contact an agent
Home facts
- Year built:1993
- Listing ID #:12695394
- Updated:September 04, 2026 at 06:58 AM
Rooms and interior
- Bedrooms:3
- Total bathrooms:3
- Full bathrooms:3
- Rooms Total:8
- Kitchen Description:Dishwasher, Microwave, Range
- Basement Description:Finished, Full
Heating and cooling
- Cooling:Central Air
- Heating:Forced Air, Natural Gas
- Central air:Yes
Structure and exterior
- Roof:Asphalt
- Year built:1993
- Architectural Style:Ranch
- Levels:1 Story
Schools
- High school:Belvidere North High School
- Middle school:Belvidere Central Middle School
- Elementary school:Caledonia Elementary School
Finances and disclosures
- Price:$300,000
- Tax amount:$4,249 (2025)
Features and amenities
- Laundry features:Dryer, Washer
Parking
- Total parking spaces:2
- Parking description:Attached Garage, Garage
- Garage:Yes
- Garage spaces:2
 Copyright 2026 Midwest Real Estate Data LLC. All rights reserved. The data relating to real estate for sale on this web site comes in part from the Broker Reciprocity Program of the Midwest Real Estate Data LLC. Listing information is deemed reliable but not guaranteed.
New listings near 102 NE Centralia Place
- New
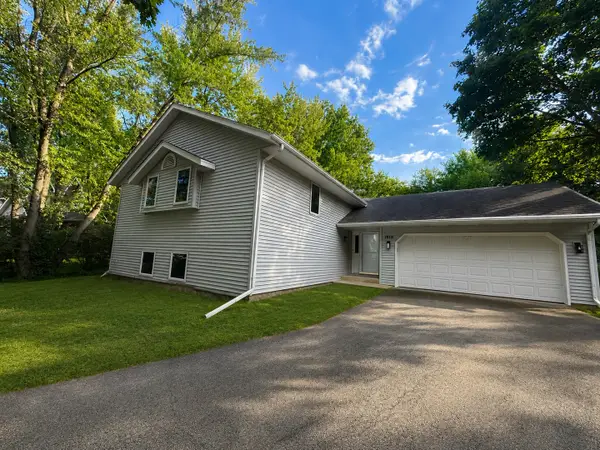 $319,900Active4 beds 3 baths2,377 sq. ft.
1619 Candlewick Drive Sw, Poplar Grove, IL 61065
MLS# 12749463Listed by: CHICAGOLAND BROKERS, INC. 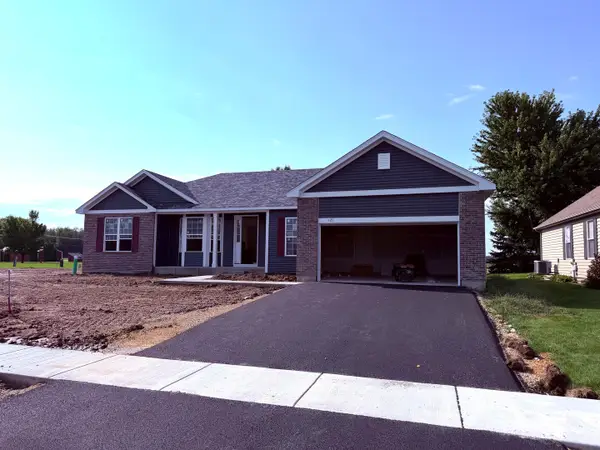 $491,045Pending3 beds 3 baths2,017 sq. ft.
121 Dawson Creek Trail, Poplar Grove, IL 61065
MLS# 12749624Listed by: RE/MAX PLAZA- New
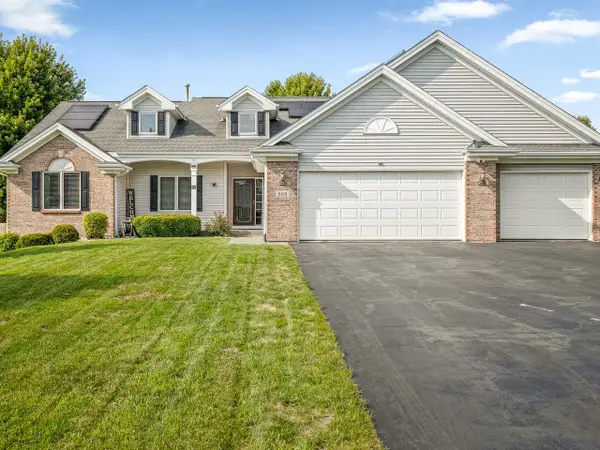 $389,900Active4 beds 4 baths1,852 sq. ft.
206 Star Fire Road, Poplar Grove, IL 61065
MLS# 12745406Listed by: WEICHERT REALTORS - TOVAR PROP - Open Sun, 2 to 4pmNew
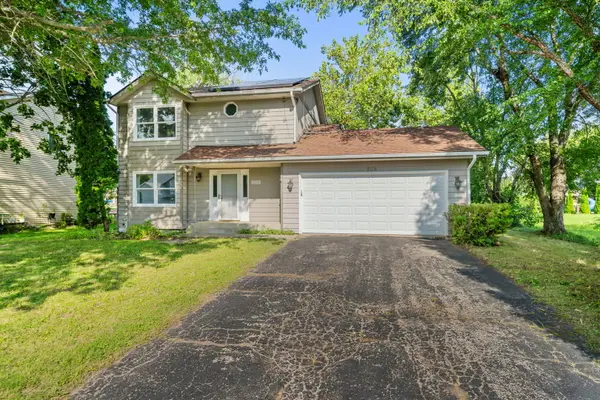 $225,000Active3 beds 2 baths1,250 sq. ft.
508 Pembroke Road, Poplar Grove, IL 61065
MLS# 12745661Listed by: KELLER WILLIAMS REALTY SIGNATURE 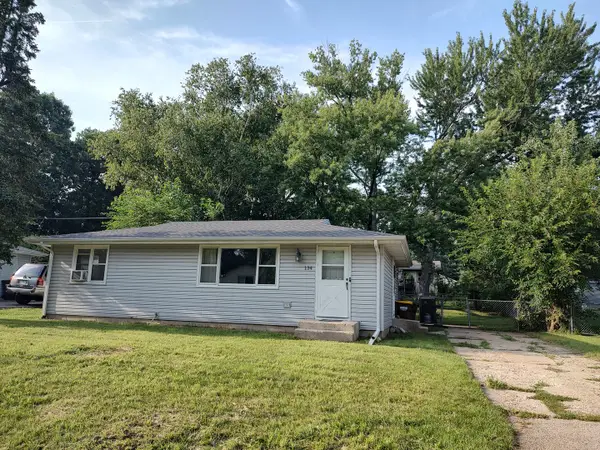 $160,000Pending3 beds 2 baths912 sq. ft.
134 Bullard Street, Poplar Grove, IL 61065
MLS# 12745399Listed by: KELLER WILLIAMS REALTY SIGNATURE- New
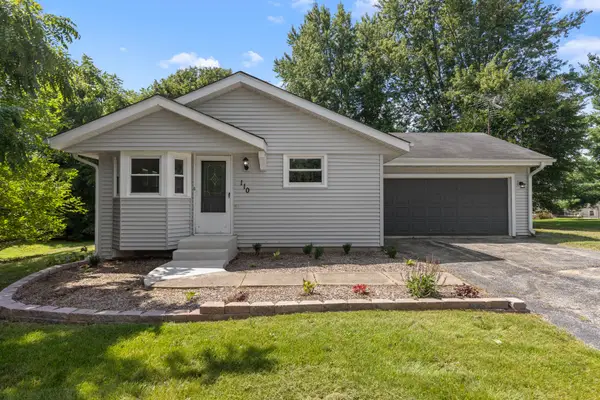 $249,900Active4 beds 2 baths1,388 sq. ft.
110 Poseidon Lane Sw, Poplar Grove, IL 61065
MLS# 12740364Listed by: CHARLES RUTENBERG REALTY OF IL - New
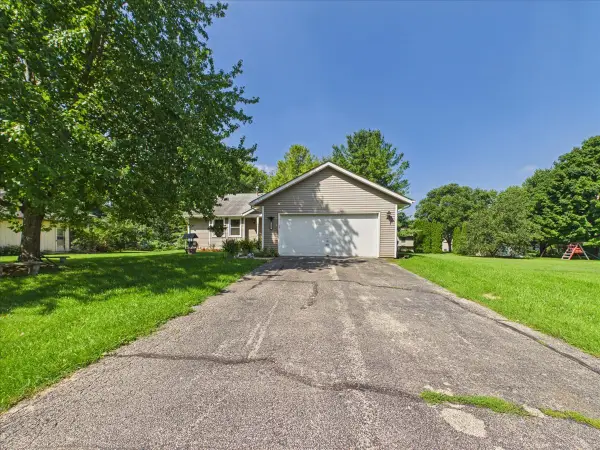 $259,900Active3 beds 2 baths1,179 sq. ft.
122 Drew Court, Poplar Grove, IL 61065
MLS# 12742096Listed by: ZAMUDIO REALTY GROUP 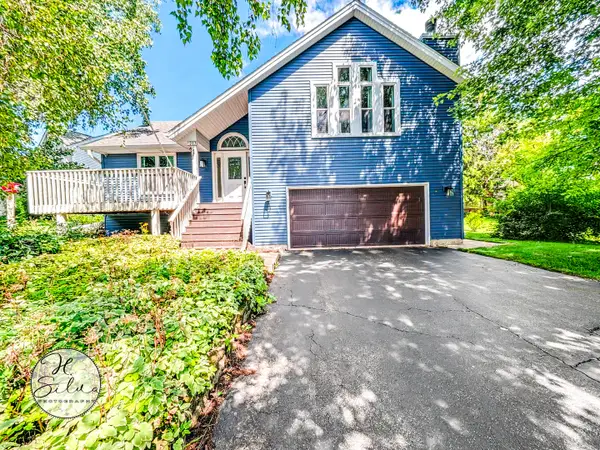 $299,900Pending3 beds 3 baths2,496 sq. ft.
217 Candlewick Drive, Poplar Grove, IL 61065
MLS# 12740030Listed by: FIVE STAR REALTY, INC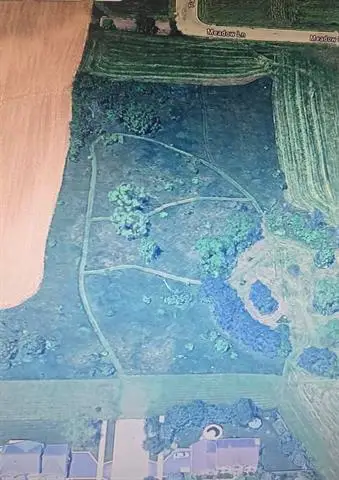 $100,000Active4 Acres
4940 Whiting Road, Poplar Grove, IL 61065
MLS# 12732959Listed by: REAL BROKER LLC $14,900Pending0.24 Acres
204 Griffin Place, Poplar Grove, IL 61065
MLS# 12727734Listed by: FAMILY FIRST REALTY


Protect your home and budget from life's surprises with an Assurant Home Warranty, backed by a partner that supports you through every step of homeownership. Explore Plans.
© 2026 Better Homes and Gardens Real Estate LLC. An Anywhere Real Estate company. All rights reserved. Better Homes and Gardens® Real Estate is a registered trademark owned by Meredith Operations Corporation, licensed to Better Homes and Gardens Real Estate LLC and used with permission. Better Homes and Gardens Real Estate LLC fully supports the principles of the Fair Housing Act and the Equal Opportunity Act. Listing information is deemed reliable but is not guaranteed accurate.
Each office is independently owned and operated.
Any services or products provided by third parties are not provided by, affiliated with or related to Better Homes and Gardens Real Estate LLC, or its affiliated companies.