
112 Liverpool Drive, Poplar Grove, IL 61065
Local realty services provided by:Better Homes and Gardens Real Estate Connections
112 Liverpool Drive,Poplar Grove, IL 61065
$280,000
- 4 Beds
- 3 Baths
- 1,344 sq. ft.
- Single family
- Active
Listed by: fidel batres
Office: keller williams realty signature
MLS#:12765520
Source:MLSNI
Price summary
- Price:$280,000
- Price per sq. ft.:$208.33
- Monthly HOA dues:$143.75
About this home
This updated 4-bedroom, 3-bathroom ranch features a 2.5-car garage and stylish improvements throughout. Recent updates include fresh paint, flooring, fixtures, bathrooms, and appliances, giving the home a refreshed, inviting feel. The open layout offers a comfortable flow between living spaces, with access from both the kitchen and living room to a spacious wooden deck overlooking the backyard and firepit-ideal for entertaining or unwinding outdoors. The fully finished lower level provides additional living space, including a bedroom and full bathroom, perfect for guests, a home office, or added flexibility. With extensive updates and room to add your personal touch, this home is ready for its next chapter! Enjoy the Candlewick Lake lifestyle with access to a variety of community amenities, including a private lake for boating and fishing, swimming pool, recreation center, fitness facilities, parks, walking paths, and tennis courts. Savannah Oaks Golf Course is also nearby, offering even more opportunities for recreation. Whether you're spending time on the water, enjoying the neighborhood amenities, or relaxing in your own backyard, Candlewick Lake offers a unique blend of leisure, recreation, and community living....
Contact an agent
Home facts
- Year built:1992
- Listing ID #:12765520
- Updated:September 28, 2026 at 12:22 PM
Rooms and interior
- Bedrooms:4
- Total bathrooms:3
- Full bathrooms:3
- Rooms Total:7
- Basement Description:Finished, Full
- Living area:1,344 sq. ft.
Heating and cooling
- Cooling:Central Air
- Heating:Forced Air
- Central air:Yes
Structure and exterior
- Year built:1992
- Building area:1,344 sq. ft.
- Lot area:0.24 Acres
- Levels:1 Story
Schools
- High school:North Boone High School
- Middle school:North Boone Middle School
- Elementary school:Manchester Elementary School
Utilities
- Water:Public
- Sewer:Public Sewer
Finances and disclosures
- Price:$280,000
- Price per sq. ft.:$208.33
- Tax amount:$4,764 (2025)
Parking
- Total parking spaces:2
- Parking description:Attached Garage, Garage
- Garage:Yes
- Garage spaces:2.5
 Copyright 2026 Midwest Real Estate Data LLC. All rights reserved. The data relating to real estate for sale on this web site comes in part from the Broker Reciprocity Program of the Midwest Real Estate Data LLC. Listing information is deemed reliable but not guaranteed.
New listings near 112 Liverpool Drive
- New
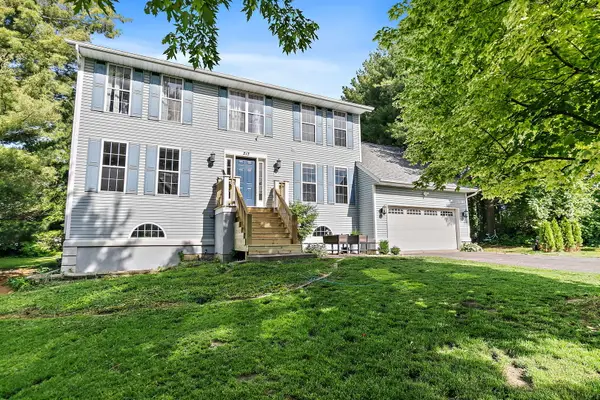 $345,000Active6 beds 4 baths3,319 sq. ft.
213 SW Griffin Place, Poplar Grove, IL 61065
MLS# 12769351Listed by: COMPASS - New
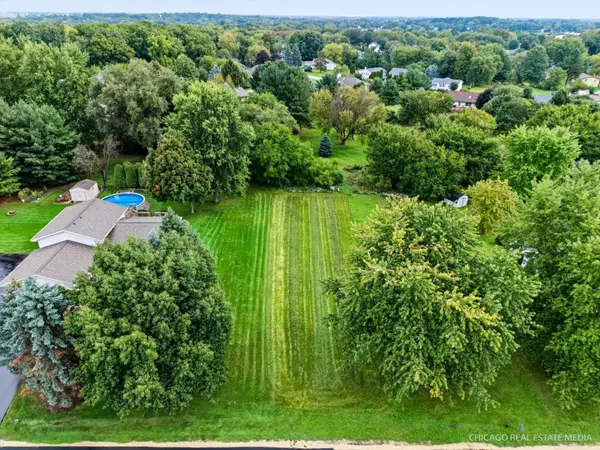 $10,000Active0 Acres
706 Marquette Drive Sw, Poplar Grove, IL 61065
MLS# 12769337Listed by: COLDWELL BANKER REALTY - New
 $200,000Active3 beds 1 baths1,328 sq. ft.
101 Gables Drive Sw, Poplar Grove, IL 61065
MLS# 12765353Listed by: KEY REALTY - ROCKFORD - New
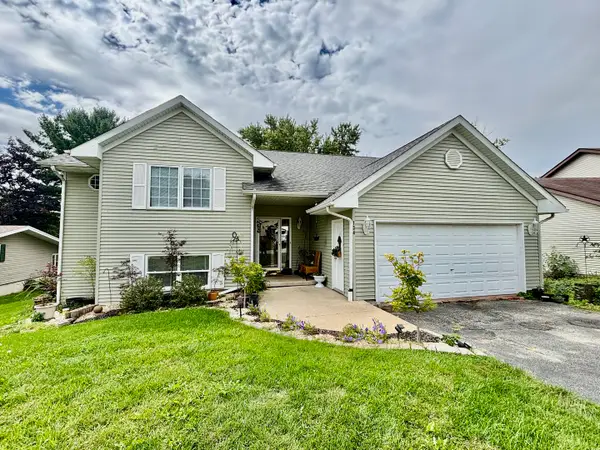 $327,000Active5 beds 3 baths1,364 sq. ft.
134 Valhalla Drive, Poplar Grove, IL 61065
MLS# 12762078Listed by: KELLER WILLIAMS REALTY SIGNATURE 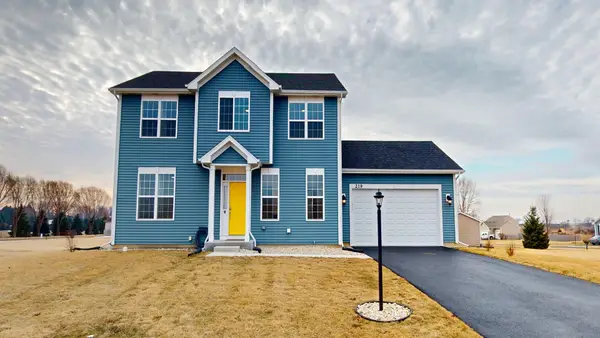 $405,000Pending4 beds 3 baths2,352 sq. ft.
219 Deer Run Trail, Poplar Grove, IL 61065
MLS# 12757865Listed by: E- SIGNATURE REALTY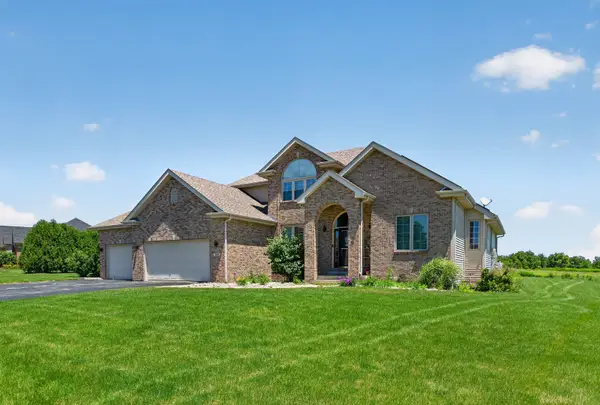 $504,900Active4 beds 4 baths2,579 sq. ft.
129 Titleist Trail, Poplar Grove, IL 61065
MLS# 12750614Listed by: REAL BROKER, LLC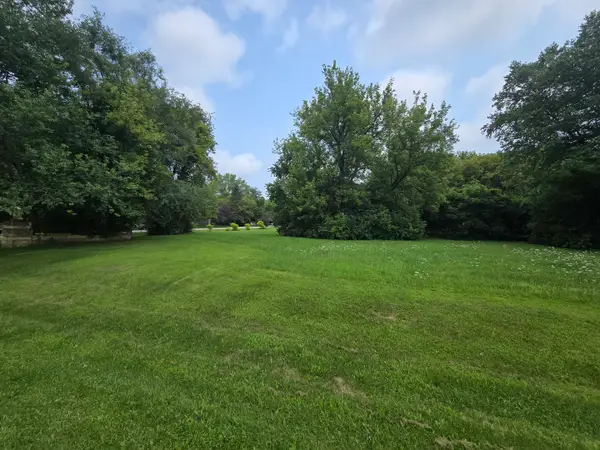 $6,000Pending0.31 Acres
517 Atlantic Drive Ne, Poplar Grove, IL 61065
MLS# 12752529Listed by: UNITED REAL ESTATE - CHICAGO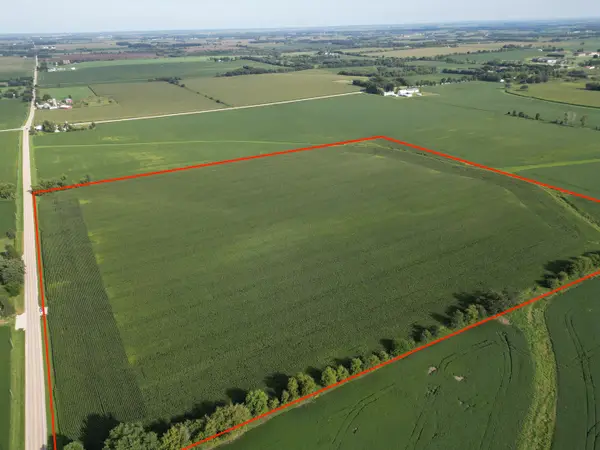 $650,000Pending-- beds -- baths
000 Hunter Road, Poplar Grove, IL 61065
MLS# 12749257Listed by: HOMESMART CONNECT LLC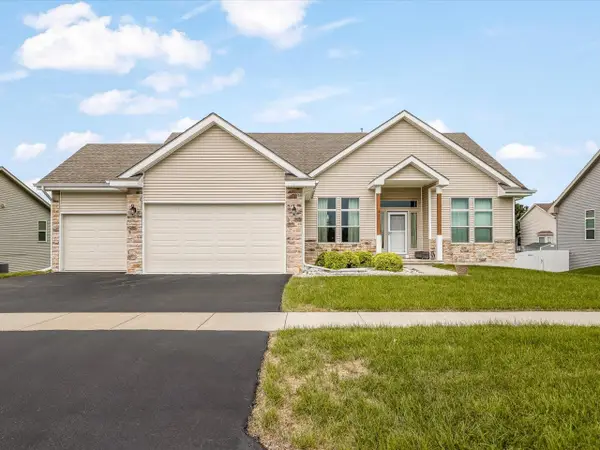 $349,900Active3 beds 2 baths3,540 sq. ft.
411 Hughes Parkway, Poplar Grove, IL 61065
MLS# 12751589Listed by: KELLER WILLIAMS REALTY SIGNATURE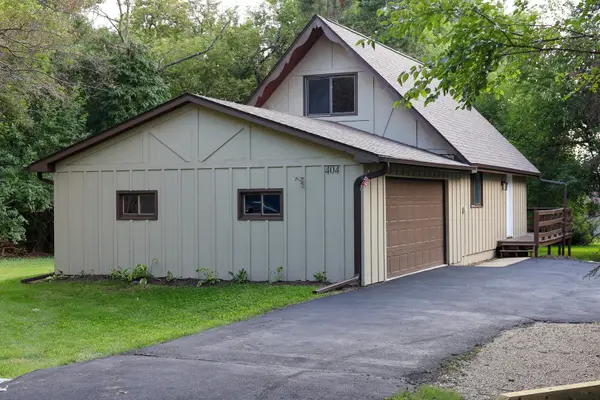 $254,900Active3 beds 2 baths1,152 sq. ft.
404 Atlantic Drive, Poplar Grove, IL 61065
MLS# 12745210Listed by: RE/MAX PLAZA


Protect your home and budget from life's surprises with an Assurant Home Warranty, backed by a partner that supports you through every step of homeownership. Explore Plans.
© 2026 Better Homes and Gardens Real Estate LLC. An Anywhere Real Estate company. All rights reserved. Better Homes and Gardens® Real Estate is a registered trademark owned by Meredith Operations Corporation, licensed to Better Homes and Gardens Real Estate LLC and used with permission. Better Homes and Gardens Real Estate LLC fully supports the principles of the Fair Housing Act and the Equal Opportunity Act. Listing information is deemed reliable but is not guaranteed accurate.
Each office is independently owned and operated.
Any services or products provided by third parties are not provided by, affiliated with or related to Better Homes and Gardens Real Estate LLC, or its affiliated companies.