
1211 Noble Drive, Port Barrington, IL 60010
Local realty services provided by:Better Homes and Gardens Real Estate Connections
1211 Noble Drive,Port Barrington, IL 60010
$729,900
- 3 Beds
- 2 Baths
- 2,009 sq. ft.
- Single family
- Active
Listed by: jaimie banke
Office: keller williams thrive
MLS#:12786031
Source:MLSNI
Price summary
- Price:$729,900
- Price per sq. ft.:$363.32
- Monthly HOA dues:$32.5
About this home
NEW CONSTRUCTION RANCH. THREE-CAR GARAGE. FULL BASEMENT. This newly constructed 3-bedroom, 2-bath ranch offers the ease of single-story living without compromising on space or sophistication. An open-concept layout seamlessly connects the kitchen, dining, and living areas, creating an inviting atmosphere equally suited for quiet evenings and entertaining. A dedicated main-floor den offers flexibility for a home office or additional living space, while convenient main-floor laundry makes everyday living effortless. Carefully selected finishes bring a timeless, sophisticated feel throughout, but the impressive features don't stop inside. The oversized 3-car garage boasts exceptional ceiling height, offering possibilities for a workshop, recreational equipment, or even a future car lift.The full basement provides even more opportunity, with natural light filtering through the windows and a bathroom rough-in already in place, ready for your vision of additional living space.Set in the peaceful community of Port Barrington, with convenient access to nature, the Fox River, and local amenities, this home delivers the perfect balance of thoughtful design, versatility, and location.Beautifully designed. Exceptionally functional. Built for the way you live....
Contact an agent
Home facts
- Year built:2026
- Listing ID #:12786031
- Updated:October 21, 2026 at 04:28 PM
Rooms and interior
- Bedrooms:3
- Total bathrooms:2
- Full bathrooms:2
- Rooms Total:7
- Bathrooms Description:Double Sinks
- Basement Description:Full, Unfinished
- Living area:2,009 sq. ft.
Heating and cooling
- Cooling:Central Air
- Heating:Gas
- Central air:Yes
Structure and exterior
- Year built:2026
- Building area:2,009 sq. ft.
- Lot area:0.48 Acres
- Levels:1 Story
Utilities
- Sewer:Public Sewer
Finances and disclosures
- Price:$729,900
- Price per sq. ft.:$363.32
- Tax amount:$290 (2025)
Features and amenities
- Amenities:CO Detectors, Ceiling Fan(s), Sump Pump, Water-Softener Owned
Parking
- Total parking spaces:3
- Parking description:Attached Garage, Garage
- Garage:Yes
- Garage spaces:3
 Copyright 2026 Midwest Real Estate Data LLC. All rights reserved. The data relating to real estate for sale on this web site comes in part from the Broker Reciprocity Program of the Midwest Real Estate Data LLC. Listing information is deemed reliable but not guaranteed.
New listings near 1211 Noble Drive
- New
 $329,555Active2 beds 2 baths1,150 sq. ft.
170 Hilldale Lane, Port Barrington, IL 60010
MLS# 12783567Listed by: LANDMARK REALTORS 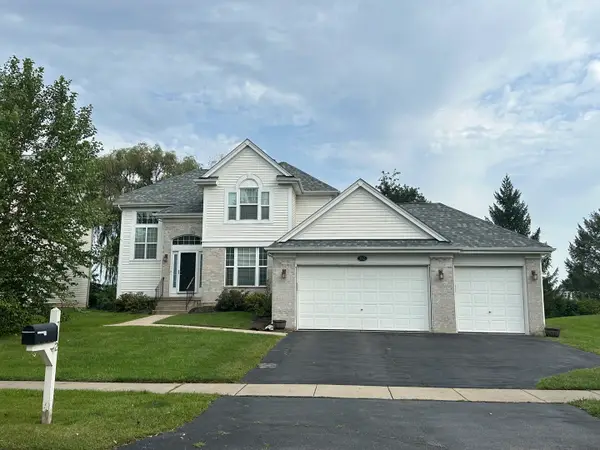 $449,900Active4 beds 4 baths2,767 sq. ft.
712 Brighton Circle, Port Barrington, IL 60010
MLS# 12755824Listed by: RE/MAX PLAZA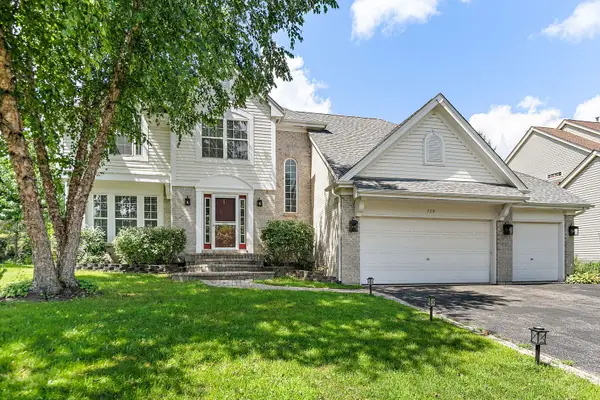 $469,900Active4 beds 3 baths3,551 sq. ft.
728 Brighton Circle, Port Barrington, IL 60010
MLS# 12754074Listed by: BERKSHIRE HATHAWAY HOMESERVICES STARCK REAL ESTATE- New
 $729,900Active3 beds 2 baths2,009 sq. ft.
1225 Noble Drive, Port Barrington, IL 60010
MLS# 12786036Listed by: KELLER WILLIAMS THRIVE 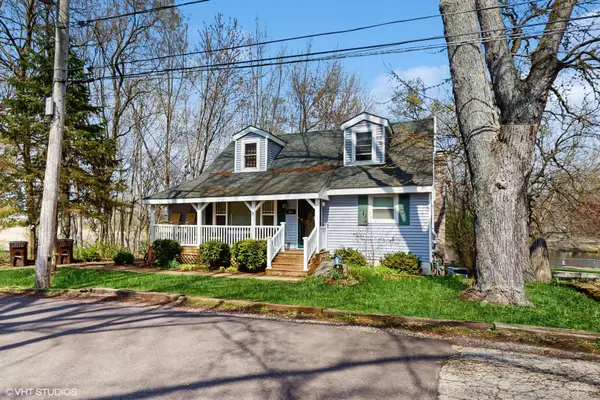 $336,000Active5 beds 3 baths1,648 sq. ft.
104 Channel Drive, Port Barrington, IL 60010
MLS# 12707387Listed by: COMPASS $99,000Active0 Acres
521 S Circle Avenue, Port Barrington, IL 60010
MLS# 12704594Listed by: JOHN GREENE, REALTOR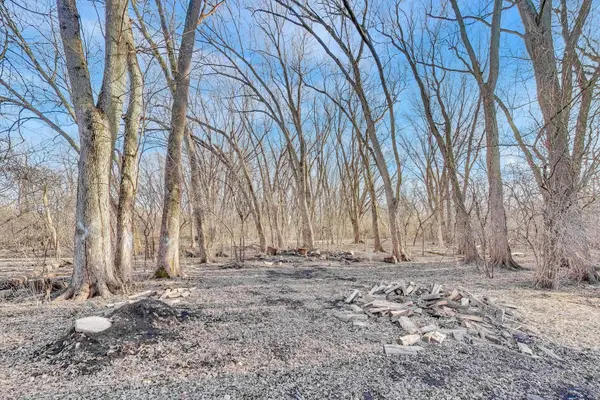 $50,000Active0.46 Acres
Lot 1 Palm Street, McHenry, IL 60051
MLS# 12606750Listed by: COMPASS $50,000Active3.42 Acres
Lot 2 Palm Street, McHenry, IL 60051
MLS# 12614092Listed by: COMPASS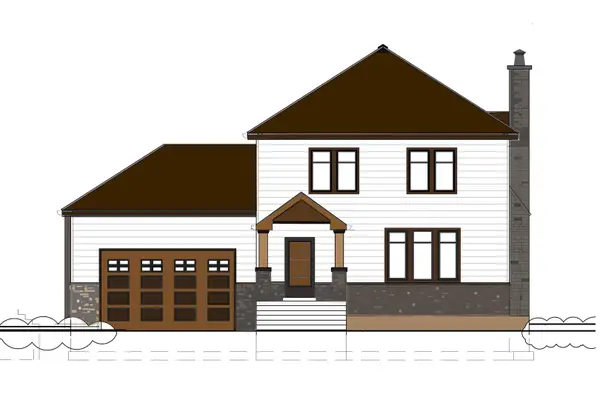 $499,000Active4 beds 3 baths3,483 sq. ft.
651 S Circle Avenue, Port Barrington, IL 60010
MLS# 12166536Listed by: COLDWELL BANKER REALTY


Protect your home and budget from life's surprises with an Assurant Home Warranty, backed by a partner that supports you through every step of homeownership. Explore Plans.
© 2026 Better Homes and Gardens Real Estate LLC. An Anywhere Real Estate company. All rights reserved. Better Homes and Gardens® Real Estate is a registered trademark owned by Meredith Operations Corporation, licensed to Better Homes and Gardens Real Estate LLC and used with permission. Better Homes and Gardens Real Estate LLC fully supports the principles of the Fair Housing Act and the Equal Opportunity Act. Listing information is deemed reliable but is not guaranteed accurate.
Each office is independently owned and operated.
Any services or products provided by third parties are not provided by, affiliated with or related to Better Homes and Gardens Real Estate LLC, or its affiliated companies.