
1108 12th Street, Port Byron, IL 61278
Local realty services provided by:Better Homes and Gardens Real Estate Connections
1108 12th Street,Port Byron, IL 61278
$335,000
- 3 Beds
- 2 Baths
- 2,025 sq. ft.
- Single family
- Active
Listed by: robert strupp
Office: home marketor, inc.
MLS#:12774018
Source:MLSNI
Price summary
- Price:$335,000
- Price per sq. ft.:$165.43
About this home
This secluded home sits on 1.6 acres outlined with trees. You are welcomed by a 44 x 8 front porch. Just inside is the great room with vaulted ceiling, fireplace, and balcony overlooked by the upstairs family room. The large kitchen has a breakfast bar and is open to the dining area that leads out to the deck overlooking the backyard. Above the garage is a great storage room that could easily be converted to a 4th bedroom. The oversized 2 car garage is insulated, dry walled, and heated. Welcome to this secluded Port Byron home situated on 1.65 acres. As you drive up, you'll be greeted by an impressive 44x8 front porch, offering the perfect place to relax and enjoy the peaceful setting. Step inside to the spacious living room featuring a massive vaulted ceiling with an exposed loft overlooking the space below. Tons of natural light fills the room, while the fireplace with its dramatic black-painted chimney creates an eye-catching focal point. Hardwood flooring continues into the open-concept kitchen and dining area. The kitchen offers plenty of cabinet storage, a stylish backsplash, breakfast bar, and stainless steel appliances. The dining area features sliding glass doors leading to the rear deck, providing easy access to the backyard. The main level also includes two generously sized bedrooms, a full bathroom, and a convenient laundry room. Upstairs, you'll find a huge loft overlooking the living room below, along with the primary bedroom featuring a walk-in closet and full bathroom. There is also a finished room above the garage that does not currently have a heat source. Add a mini-split system and this space could easily serve as a fourth bedroom, home office, or additional living space. The clean basement provides a blank canvas for future finishing and plenty of additional storage. An oversized 2-car attached garage completes the property and is insulated, drywalled, and heated. With 1.65 acres, a private setting, spacious living areas, and plenty of room to grow, this Port Byron property offers a unique combination of privacy, space, and versatility. Buyer and buyer's agent to verify all information, including square footage, room sizes, school zones, taxes, exemptions, and zoning. Measurements are approximate....
Contact an agent
Home facts
- Year built:1985
- Listing ID #:12774018
- Updated:October 02, 2026 at 02:41 AM
Rooms and interior
- Bedrooms:3
- Total bathrooms:2
- Full bathrooms:2
- Rooms Total:7
- Kitchen Description:Dishwasher, Disposal, Range
- Basement Description:Full, Unfinished
- Living area:2,025 sq. ft.
Heating and cooling
- Cooling:Central Air
- Heating:Forced Air, Natural Gas
- Central air:Yes
Structure and exterior
- Roof:Asphalt
- Year built:1985
- Building area:2,025 sq. ft.
- Lot area:1.65 Acres
- Lot Features:Wooded
- Foundation Description:Concrete Perimeter
- Levels:1.5 Story
Utilities
- Water:Public
Finances and disclosures
- Price:$335,000
- Price per sq. ft.:$165.43
- Tax amount:$6,817 (2025)
Parking
- Total parking spaces:2
- Parking description:Attached Garage, Garage
- Garage:Yes
- Garage spaces:2
 Copyright 2026 Midwest Real Estate Data LLC. All rights reserved. The data relating to real estate for sale on this web site comes in part from the Broker Reciprocity Program of the Midwest Real Estate Data LLC. Listing information is deemed reliable but not guaranteed.
New listings near 1108 12th Street
 $215,000Pending2 beds 2 baths1,125 sq. ft.
1210 N High Street, Port Byron, IL 61275
MLS# 12769761Listed by: RUHL&RUHL REALTORS BETTENDORF $32,000Active0 Acres
4000 229th Street Circle, Port Byron, IL 61275
MLS# 12752910Listed by: NEXTHOME QC REALTY $750,000Active5 beds 5 baths2,562 sq. ft.
1805 Ridgefield Drive, Port Byron, IL 61275
MLS# 12759222Listed by: EXP REALTY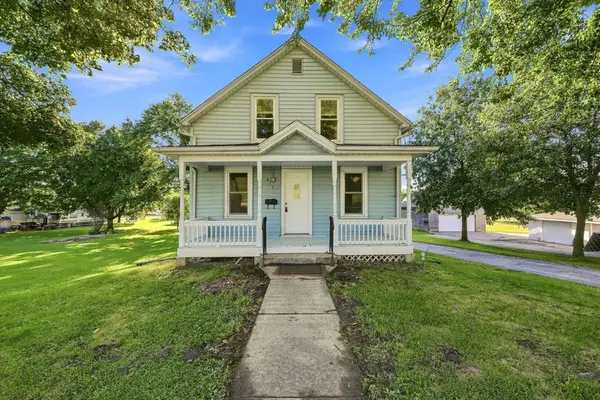 $115,000Pending3 beds 1 baths962 sq. ft.
815 N High Street, Port Byron, IL 61275
MLS# 12756317Listed by: RUHL&RUHL REALTORS BETTENDORF $999,900Active2 beds 3 baths1,553 sq. ft.
23709 66th Avenue N, Port Byron, IL 61275
MLS# 12753389Listed by: BUY SELL BUILD QC - REAL BROKER, LLC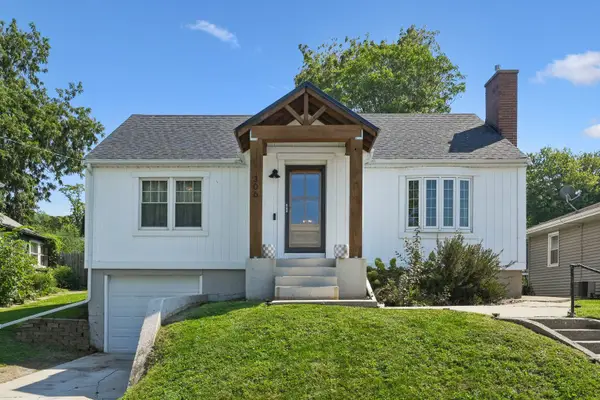 $189,900Pending2 beds 2 baths1,431 sq. ft.
306 N Main Street, Port Byron, IL 61275
MLS# 12749996Listed by: RUHL&RUHL REALTORS DAVENPORT $115,000Active4 beds 2 baths1,663 sq. ft.
709 N High Street, Port Byron, IL 61275
MLS# 12749477Listed by: RE/MAX CONCEPTS BETTENDORF $230,000Pending4 beds 3 baths2,512 sq. ft.
407 Oak Boulevard, Port Byron, IL 61275
MLS# 12745478Listed by: RE/MAX CONCEPTS MOLINE $515,000Pending3 beds 4 baths4,005 sq. ft.
9628 228th Street N, Port Byron, IL 61275
MLS# 12745380Listed by: NEXTHOME QC REALTY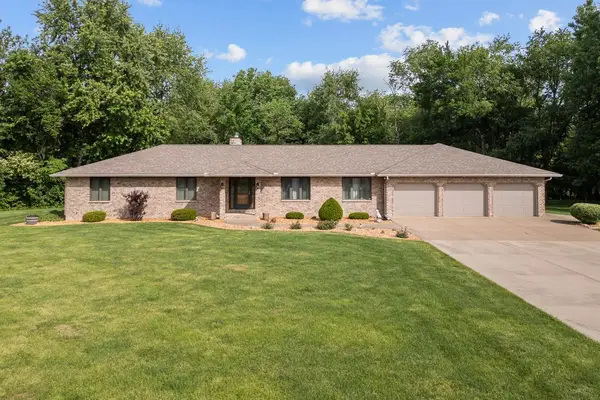 $599,000Pending3 beds 3 baths2,159 sq. ft.
21223 52nd Avenue N, Port Byron, IL 61275
MLS# 12741307Listed by: WAINWRIGHT REALTY


Protect your home and budget from life's surprises with an Assurant Home Warranty, backed by a partner that supports you through every step of homeownership. Explore Plans.
© 2026 Better Homes and Gardens Real Estate LLC. An Anywhere Real Estate company. All rights reserved. Better Homes and Gardens® Real Estate is a registered trademark owned by Meredith Operations Corporation, licensed to Better Homes and Gardens Real Estate LLC and used with permission. Better Homes and Gardens Real Estate LLC fully supports the principles of the Fair Housing Act and the Equal Opportunity Act. Listing information is deemed reliable but is not guaranteed accurate.
Each office is independently owned and operated.
Any services or products provided by third parties are not provided by, affiliated with or related to Better Homes and Gardens Real Estate LLC, or its affiliated companies.