
22222 71st Avenue N, Port Byron, IL 61275
Local realty services provided by:Better Homes and Gardens Real Estate Connections
22222 71st Avenue N,Port Byron, IL 61275
$699,000
- 3 Beds
- 3 Baths
- 1,868 sq. ft.
- Single family
- Active
Listed by: craig wainwright
Office: wainwright realty
MLS#:12728819
Source:MLSNI
Price summary
- Price:$699,000
- Price per sq. ft.:$374.2
About this home
Rarely does a property combine quality craftsmanship, privacy, acreage, and this many custom amenities in one package. Set on 5 beautiful acres in Port Byron, this exceptional contractor's personal brick home was thoughtfully designed and built with an emphasis on quality, functionality, and entertaining. From the moment you arrive, the poured-concrete driveway leads you to a distinctive custom home surrounded by open space and privacy. Inside, the open-concept design features 9-foot & vaulted ceilings and a spacious kitchen with a four-person breakfast bar that flows seamlessly into the dining area and living room. The living room opens directly to an extraordinary 16' x 60' stamped and poured-concrete deck, complete with stainless-steel railings-an incredible space for entertaining, relaxing, or enjoying the peaceful setting. The bedrooms feature walk-in closets, while the walk-out lower level provides an entirely different level of living and entertaining space. The basement family room features a custom wet bar and built-in charcoal grill, opening to a covered outdoor patio. The patio is designed for year-round enjoyment and features a 150,000 BTU gas tube heater, making outdoor entertaining comfortable well beyond the summer months. The attention to detail continues with an impressive mechanical package. The home features a modulating natural-gas heat pump modulating furnace, central air, and Navien combination boiler with indirect-fired water heater, and three zones of in-floor radiant heat serving the basement and garage. These features provide both comfort and efficiency throughout the home. Outside, the property offers even more versatility. A dedicated garden area includes natural gas, electricity, and lighting, making it ready for serious gardening, entertaining, or future customization. Zoned SE-1, providing opportunities for an additional "ANY SIZE "outbuilding and farm animals if desired. Whether you are looking for a private country retreat, a property to accommodate hobbies and equipment, or simply a beautifully constructed home with room to spread out, this property offers possibilities that are difficult to find....
Contact an agent
Home facts
- Year built:2004
- Listing ID #:12728819
- Updated:September 28, 2026 at 08:07 PM
Rooms and interior
- Bedrooms:3
- Total bathrooms:3
- Full bathrooms:3
- Rooms Total:7
- Dining Description:Combined With Living Room
- Kitchen Description:Dishwasher, Microwave, Range
- Basement Description:Egress Window, Finished, Full
- Living area:1,868 sq. ft.
Heating and cooling
- Cooling:Central Air
- Heating:Natural Gas, Sep Heating Systems - 2+, Zoned
- Central air:Yes
Structure and exterior
- Year built:2004
- Building area:1,868 sq. ft.
- Lot area:5 Acres
- Architectural Style:Ranch
- Foundation Description:Concrete Perimeter
- Levels:1 Story
Schools
- High school:Riverdale High School
- Middle school:Riverdale Middle School
- Elementary school:Riverdale Elementary School
Finances and disclosures
- Price:$699,000
- Price per sq. ft.:$374.2
- Tax amount:$13,027 (2025)
Parking
- Parking description:Concrete
 Copyright 2026 Midwest Real Estate Data LLC. All rights reserved. The data relating to real estate for sale on this web site comes in part from the Broker Reciprocity Program of the Midwest Real Estate Data LLC. Listing information is deemed reliable but not guaranteed.
New listings near 22222 71st Avenue N
- New
 $215,000Active2 beds 2 baths1,125 sq. ft.
1210 N High Street, Port Byron, IL 61275
MLS# 12769761Listed by: RUHL&RUHL REALTORS BETTENDORF - New
 $32,000Active0 Acres
4000 229th Street Circle, Port Byron, IL 61275
MLS# 12752910Listed by: NEXTHOME QC REALTY  $750,000Active5 beds 5 baths2,562 sq. ft.
1805 Ridgefield Drive, Port Byron, IL 61275
MLS# 12759222Listed by: EXP REALTY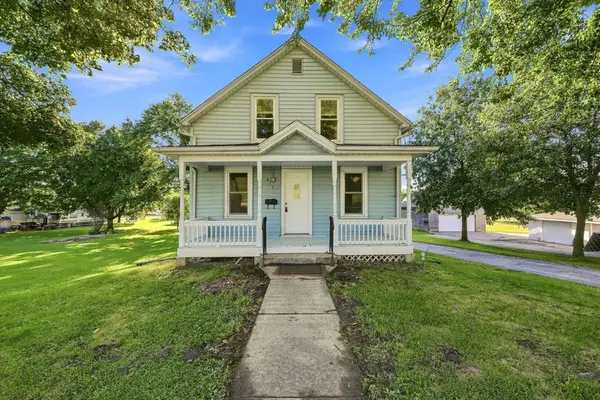 $115,000Pending3 beds 1 baths962 sq. ft.
815 N High Street, Port Byron, IL 61275
MLS# 12756317Listed by: RUHL&RUHL REALTORS BETTENDORF $999,900Active2 beds 3 baths1,553 sq. ft.
23709 66th Avenue N, Port Byron, IL 61275
MLS# 12753389Listed by: BUY SELL BUILD QC - REAL BROKER, LLC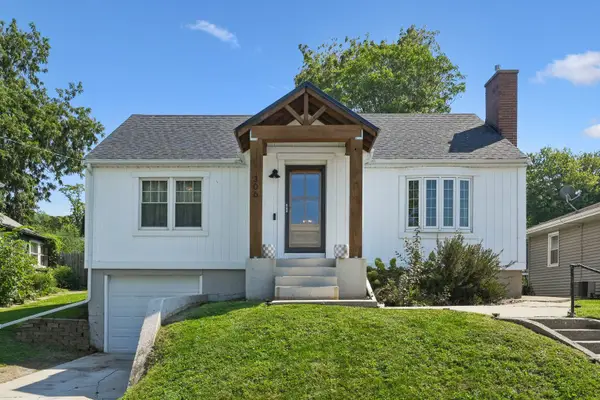 $189,900Pending2 beds 2 baths1,431 sq. ft.
306 N Main Street, Port Byron, IL 61275
MLS# 12749996Listed by: RUHL&RUHL REALTORS DAVENPORT $49,900Pending1 beds 1 baths800 sq. ft.
2365 S High Street, Port Byron, IL 61275
MLS# 12751426Listed by: RE/MAX CONCEPTS BETTENDORF $122,900Active4 beds 2 baths1,663 sq. ft.
709 N High Street, Port Byron, IL 61275
MLS# 12749477Listed by: RE/MAX CONCEPTS BETTENDORF $230,000Pending4 beds 3 baths2,512 sq. ft.
407 Oak Boulevard, Port Byron, IL 61275
MLS# 12745478Listed by: RE/MAX CONCEPTS MOLINE $515,000Pending3 beds 4 baths4,005 sq. ft.
9628 228th Street N, Port Byron, IL 61275
MLS# 12745380Listed by: NEXTHOME QC REALTY


Protect your home and budget from life's surprises with an Assurant Home Warranty, backed by a partner that supports you through every step of homeownership. Explore Plans.
© 2026 Better Homes and Gardens Real Estate LLC. An Anywhere Real Estate company. All rights reserved. Better Homes and Gardens® Real Estate is a registered trademark owned by Meredith Operations Corporation, licensed to Better Homes and Gardens Real Estate LLC and used with permission. Better Homes and Gardens Real Estate LLC fully supports the principles of the Fair Housing Act and the Equal Opportunity Act. Listing information is deemed reliable but is not guaranteed accurate.
Each office is independently owned and operated.
Any services or products provided by third parties are not provided by, affiliated with or related to Better Homes and Gardens Real Estate LLC, or its affiliated companies.