
5014 N 230th Street N, Port Byron, IL 61275
Local realty services provided by:Better Homes and Gardens Real Estate Star Homes
5014 N 230th Street N,Port Byron, IL 61275
$2,995,000
- 5 Beds
- 8 Baths
- 8,746 sq. ft.
- Single family
- Active
Listed by: kurt johnson
Office: ruhl&ruhl realtors bettendorf
MLS#:12633413
Source:MLSNI
Price summary
- Price:$2,995,000
- Price per sq. ft.:$342.44
About this home
EXCEPTIONAL LUXURY MODERN FARMHOUSE ESTATE ON APPROXIMATELY 25 ACRES Experience the perfect combination of luxury, privacy, and country living in this extraordinary, professionally designed 1.5-story modern farmhouse estate situated on approximately 25 picturesque acres. Offering 5 bedrooms, 5 full baths, 3 half baths, and an attached 4-car garage, this remarkable property showcases exceptional craftsmanship, sophisticated finishes, and thoughtfully designed living spaces throughout. The breathtaking great room features soaring 21-foot ceilings, a stunning fireplace, and expansive oversized windows that capture spectacular views of the surrounding countryside. A warm and inviting hearth room with an additional fireplace provides the perfect gathering space, while the gourmet kitchen is a chef's dream, featuring premium Wolf and Sub-Zero appliances, a hidden walk-in pantry, and beautiful finishes. Additional conveniences include a spacious locker area, private pocket office, and laundry rooms on both the main and upper levels. The luxurious main-level primary suite offers a private retreat with a spa-inspired bath featuring a freestanding soaking tub, oversized walk-in shower, heated tile floors, and an expansive walk-in closet. Step outside to your own private screened porch and enjoy the peaceful surroundings. A second screened porch, located off the main living area, features a fireplace and provides an exceptional setting for outdoor entertaining and relaxation. The thoughtfully designed upper level features three spacious bedrooms, each with its own private ensuite bathroom, offering exceptional comfort and privacy for family and guests. An impressive 40' x 11' bonus room provides endless possibilities for a media room, game room, or additional living space. The upper-level laundry room adds everyday convenience. The finished walkout lower level is equally impressive, featuring a spacious recreation room with fireplace, custom bar, exercise room, wine cellar, fifth bedroom, and multiple storage areas. Exceptional comfort is provided throughout the home with electric heated floors in every full bathroom, radiant in-floor heating in the lower level and garage, and a whole-house backup generator. Outside, the beautifully landscaped grounds feature an irrigation system, a picturesque approximately one-acre pond, a meandering creek, and breathtaking countryside views. Water is already stubbed for horses and a future barn, offering outstanding possibilities for equestrian enthusiasts. AN EXTRAORDINARY EQUESTRIAN OPPORTUNITY! The adjoining equestrian farm is also available for purchase (MLS QC4253555), creating a rare opportunity to combine this magnificent luxury residence with a premier horse facility. This exceptional estate offers a truly remarkable lifestyle where luxury, comfort, privacy, and natural beauty come together!...
Contact an agent
Home facts
- Year built:2020
- Listing ID #:12633413
- Updated:October 23, 2026 at 12:28 PM
Rooms and interior
- Bedrooms:5
- Total bathrooms:8
- Full bathrooms:5
- Half bathrooms:3
- Rooms Total:12
- Bathrooms Description:Double Sinks, Separate Shower, Soaking Tub
- Kitchen Description:Bar Fridge, Dishwasher, Disposal, Double Oven, High End Refrigerator, Microwave, Range, Range Hood, Wine Refrigerator
- Basement Description:Finished, Full
- Living area:8,746 sq. ft.
Heating and cooling
- Heating:Geothermal
Structure and exterior
- Roof:Asphalt
- Year built:2020
- Building area:8,746 sq. ft.
- Lot area:24.49 Acres
- Lot Features:Landscaped, Mature Trees
- Architectural Style:Farmhouse
- Foundation Description:Concrete Perimeter
- Levels:1.5 Story
Finances and disclosures
- Price:$2,995,000
- Price per sq. ft.:$342.44
- Tax amount:$45,999 (2025)
Features and amenities
- Laundry features:Dryer, Washer
- Amenities:Ceiling Fan(s), Generator, Radon Mitigation System, Security System, Sprinkler-Lawn, Sump Pump, Water-Softener Owned
Parking
- Total parking spaces:4
- Parking description:Attached Garage, Concrete, Garage
- Garage:Yes
- Garage spaces:4
 Copyright 2026 Midwest Real Estate Data LLC. All rights reserved. The data relating to real estate for sale on this web site comes in part from the Broker Reciprocity Program of the Midwest Real Estate Data LLC. Listing information is deemed reliable but not guaranteed.
New listings near 5014 N 230th Street N
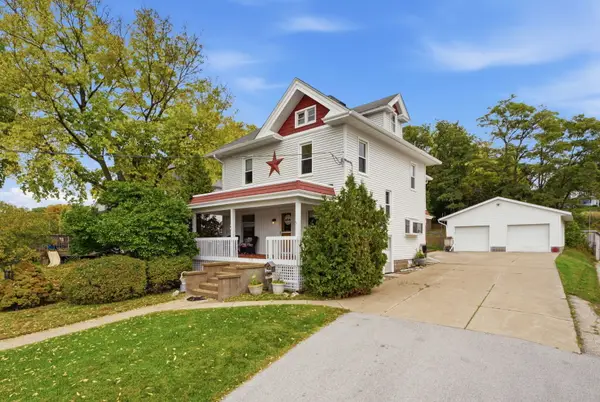 $255,000Pending4 beds 2 baths1,624 sq. ft.
218 S Main Street, Port Byron, IL 61275
MLS# 12781371Listed by: NEXTHOME QC REALTY- Open Sun, 12am to 1pmNew
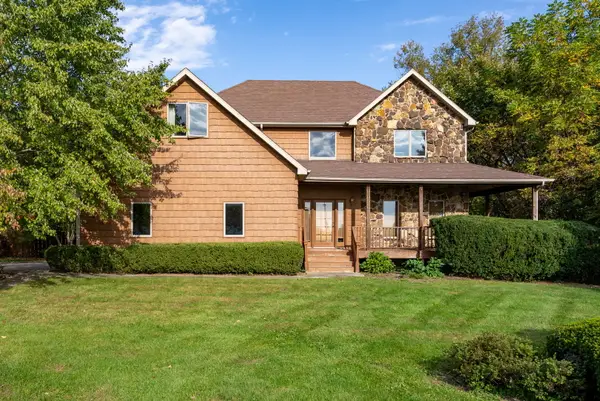 $419,900Active3 beds 3 baths2,885 sq. ft.
1205 Lakeview Drive, Port Byron, IL 61275
MLS# 12752029Listed by: EXP REALTY  $215,000Pending2 beds 2 baths1,125 sq. ft.
1210 N High Street, Port Byron, IL 61275
MLS# 12769761Listed by: RUHL&RUHL REALTORS BETTENDORF $28,000Active0.65 Acres
4000 229th Street Circle, Port Byron, IL 61275
MLS# 12752910Listed by: NEXTHOME QC REALTY- Open Sun, 11am to 12:30pm
 $740,000Active5 beds 5 baths2,562 sq. ft.
1805 Ridgefield Drive, Port Byron, IL 61275
MLS# 12759222Listed by: EXP REALTY  $999,900Active2 beds 3 baths1,553 sq. ft.
23709 66th Avenue N, Port Byron, IL 61275
MLS# 12753389Listed by: BUY SELL BUILD QC - REAL BROKER, LLC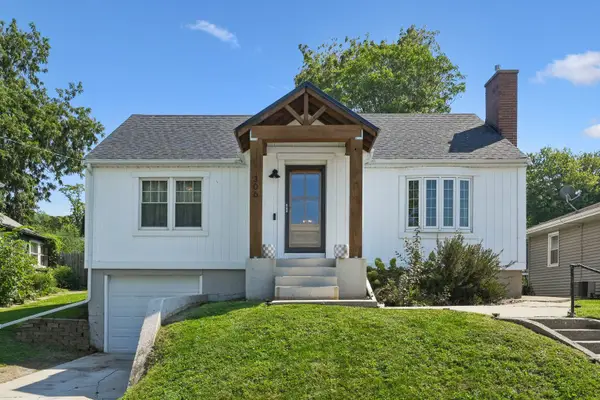 $189,900Pending2 beds 2 baths1,431 sq. ft.
306 N Main Street, Port Byron, IL 61275
MLS# 12749996Listed by: RUHL&RUHL REALTORS DAVENPORT $115,000Active4 beds 2 baths1,663 sq. ft.
709 N High Street, Port Byron, IL 61275
MLS# 12749477Listed by: RE/MAX CONCEPTS BETTENDORF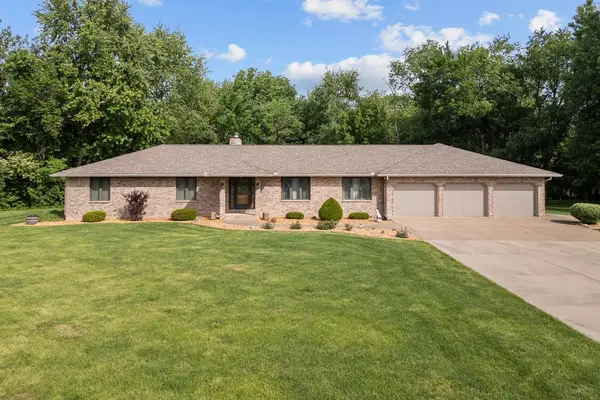 $599,000Pending3 beds 3 baths2,159 sq. ft.
21223 52nd Avenue N, Port Byron, IL 61275
MLS# 12741307Listed by: WAINWRIGHT REALTY


Protect your home and budget from life's surprises with an Assurant Home Warranty, backed by a partner that supports you through every step of homeownership. Explore Plans.
© 2026 Better Homes and Gardens Real Estate LLC. An Anywhere Real Estate company. All rights reserved. Better Homes and Gardens® Real Estate is a registered trademark owned by Meredith Operations Corporation, licensed to Better Homes and Gardens Real Estate LLC and used with permission. Better Homes and Gardens Real Estate LLC fully supports the principles of the Fair Housing Act and the Equal Opportunity Act. Listing information is deemed reliable but is not guaranteed accurate.
Each office is independently owned and operated.
Any services or products provided by third parties are not provided by, affiliated with or related to Better Homes and Gardens Real Estate LLC, or its affiliated companies.