
14241 S Blaine Avenue, Posen, IL 60469
Local realty services provided by:Better Homes and Gardens Real Estate Connections
14241 S Blaine Avenue,Posen, IL 60469
$234,900
- 3 Beds
- 1 Baths
- 864 sq. ft.
- Single family
- Pending
Listed by: blanca moreno
Office: re/max 1st service
MLS#:12729953
Source:MLSNI
Price summary
- Price:$234,900
- Price per sq. ft.:$271.88
About this home
**Beautifully Remodeled Posen Home - Move-In Ready!** Welcome to this beautifully remodeled home featuring a brand-new kitchen with stylish cabinets, quartz countertops, and new stainless steel appliances. Hardwood flooring runs throughout the home, complemented by an updated bathroom. Enjoy the outdoors from the back deck overlooking a nice fenced yard. The property also offers a 2-car garage plus additional parking next to the garage, and a full, clean basement providing plenty of space for storage or future living areas. Major updates include new electrical and plumbing throughout, New A/C and furnace. Clean, updated, and move-in ready-this home is a must see!
Contact an agent
Home facts
- Year built:1958
- Listing ID #:12729953
- Updated:September 28, 2026 at 10:28 AM
Rooms and interior
- Bedrooms:3
- Total bathrooms:1
- Full bathrooms:1
- Rooms Total:5
- Kitchen Description:Dishwasher, Microwave, Range, Refrigerator
- Basement Description:Full, Unfinished
- Living area:864 sq. ft.
Heating and cooling
- Cooling:Central Air
- Heating:Forced Air, Natural Gas
- Central air:Yes
Structure and exterior
- Year built:1958
- Building area:864 sq. ft.
Utilities
- Water:Lake Michigan
- Sewer:Public Sewer
Finances and disclosures
- Price:$234,900
- Price per sq. ft.:$271.88
- Tax amount:$175 (2023)
Parking
- Total parking spaces:2
- Parking description:Detached Garage, Garage
- Garage:Yes
- Garage spaces:2
 Copyright 2026 Midwest Real Estate Data LLC. All rights reserved. The data relating to real estate for sale on this web site comes in part from the Broker Reciprocity Program of the Midwest Real Estate Data LLC. Listing information is deemed reliable but not guaranteed.
New listings near 14241 S Blaine Avenue
- New
 $349,900Active4 beds 3 baths1,273 sq. ft.
14802 S Cleveland Avenue, Posen, IL 60469
MLS# 12764223Listed by: CENTURY 21 HARTHSIDE REALTORS  $84,900Pending3 beds 1 baths1,008 sq. ft.
14222 S Harrison Avenue, Posen, IL 60469
MLS# 12757128Listed by: RE/MAX 10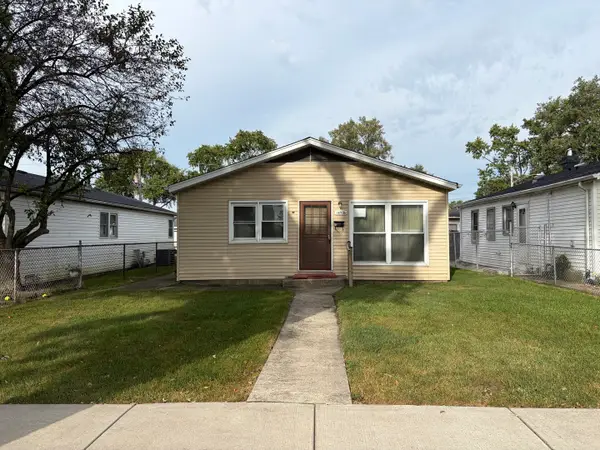 $99,900Pending3 beds 1 baths948 sq. ft.
14906 S San Francisco Avenue, Posen, IL 60469
MLS# 12758177Listed by: COMPASS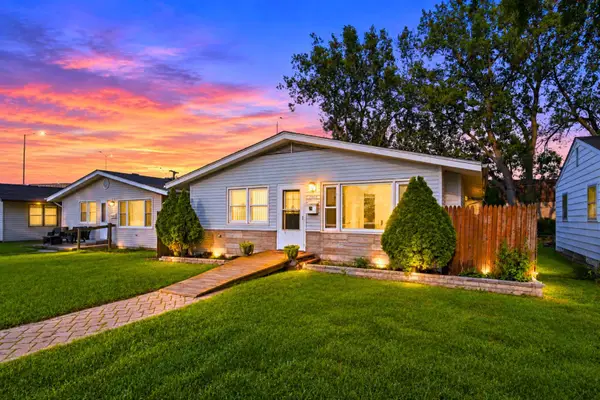 $234,000Active3 beds 1 baths988 sq. ft.
14727 S Richmond Avenue, Posen, IL 60469
MLS# 12753960Listed by: REALTY OF AMERICA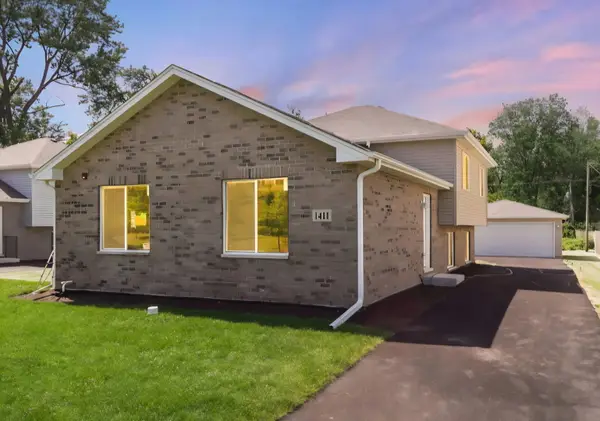 $344,900Active3 beds 2 baths2,000 sq. ft.
14541 S Palmer Avenue, Posen, IL 60469
MLS# 12751231Listed by: AT HOME REALTY GROUP, INC. $99,900Pending3 beds 1 baths1,176 sq. ft.
14750 S Blaine Avenue, Posen, IL 60469
MLS# 12738527Listed by: CENTURY 21 NEW BEGINNINGS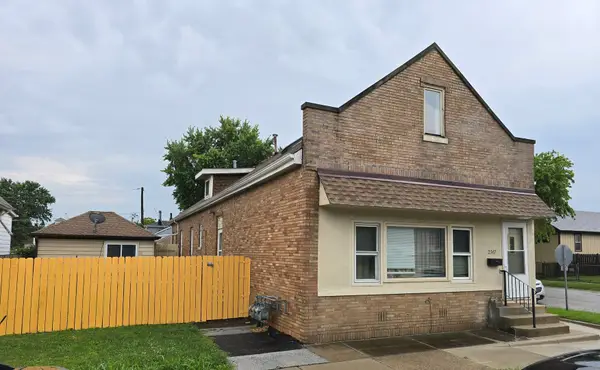 $389,900Pending9 beds 5 baths
2345 W 144th Street, Posen, IL 60469
MLS# 12748126Listed by: CENTURY 21 HARTHSIDE REALTORS $210,000Pending3 beds 1 baths988 sq. ft.
14723 S Richmond Avenue, Posen, IL 60469
MLS# 12744608Listed by: REALTY OF AMERICA $350,000Active1 beds 1 baths
14600 California Avenue, Posen, IL 60469
MLS# 12736342Listed by: CENTURY 21 HARTHSIDE REALTORS


Protect your home and budget from life's surprises with an Assurant Home Warranty, backed by a partner that supports you through every step of homeownership. Explore Plans.
© 2026 Better Homes and Gardens Real Estate LLC. An Anywhere Real Estate company. All rights reserved. Better Homes and Gardens® Real Estate is a registered trademark owned by Meredith Operations Corporation, licensed to Better Homes and Gardens Real Estate LLC and used with permission. Better Homes and Gardens Real Estate LLC fully supports the principles of the Fair Housing Act and the Equal Opportunity Act. Listing information is deemed reliable but is not guaranteed accurate.
Each office is independently owned and operated.
Any services or products provided by third parties are not provided by, affiliated with or related to Better Homes and Gardens Real Estate LLC, or its affiliated companies.