
2323 W 144th Street, Posen, IL 60469
Local realty services provided by:Better Homes and Gardens Real Estate Connections
2323 W 144th Street,Posen, IL 60469
$95,000
- 4 Beds
- 2 Baths
- 1,200 sq. ft.
- Single family
- Active
Listed by: mary derman
Office: elevate - the real estate company
MLS#:12803780
Source:MLSNI
Price summary
- Price:$95,000
- Price per sq. ft.:$79.17
About this home
Discover the charm and comfort of this home in the heart of Posen! Give this home the TLC it deserves and put your own touches on it! Perfect for an investor or a handy homeowner. The additional dwelling unit in the back is perfect for related living or rental opportunities. Conveniently located near shopping, dining, schools, parks, and major highways, this property offers easy access to everyday essentials. Whether you're relaxing at home or entertaining family and friends, this is a wonderful place to create lasting memories. Don't miss the opportunity to make this house your new home!
Contact an agent
Home facts
- Year built:1923
- Listing ID #:12803780
- Updated:November 13, 2026 at 01:00 PM
Rooms and interior
- Bedrooms:4
- Total bathrooms:2
- Full bathrooms:1
- Half bathrooms:1
- Rooms Total:8
- Kitchen Description:Kitchen
- Basement Description:Finished, Full
- Living area:1,200 sq. ft.
Heating and cooling
- Cooling:Central Air
- Heating:Gas
- Central air:Yes
Structure and exterior
- Year built:1923
- Building area:1,200 sq. ft.
- Levels:1 Story
Schools
- High school:Thornton Township High School
- Middle school:Rosa L Parks Middle School
- Elementary school:Martin L King Elementary School
Utilities
- Water:Public
- Sewer:Public Sewer
Finances and disclosures
- Price:$95,000
- Price per sq. ft.:$79.17
- Tax amount:$14,756 (2025)
Parking
- Total parking spaces:2
- Parking description:Detached Garage, Garage
- Garage:Yes
- Garage spaces:2
 Copyright 2026 Midwest Real Estate Data LLC. All rights reserved. The data relating to real estate for sale on this web site comes in part from the Broker Reciprocity Program of the Midwest Real Estate Data LLC. Listing information is deemed reliable but not guaranteed.
New listings near 2323 W 144th Street
- New
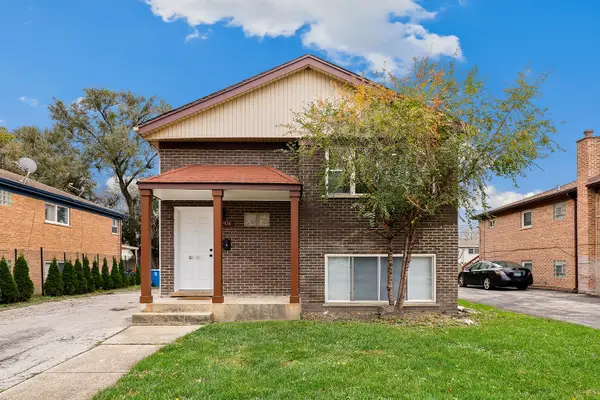 $339,500Active5 beds 2 baths
14926 S Cleveland Avenue, Posen, IL 60469
MLS# 12802339Listed by: REDFIN CORPORATION - New
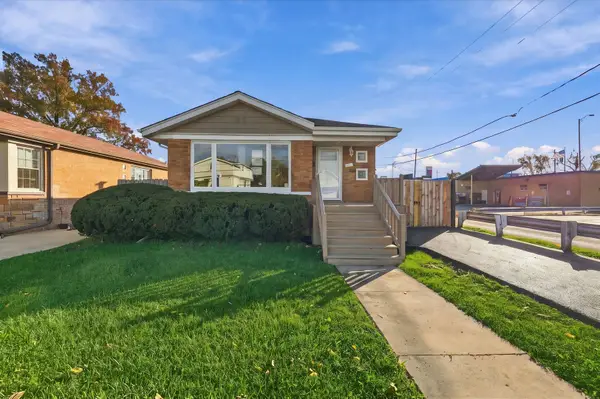 $259,900Active3 beds 1 baths1,007 sq. ft.
14635 S Harrison Avenue, Posen, IL 60469
MLS# 12802602Listed by: TRIPLE A REAL ESTATE, LLC. - New
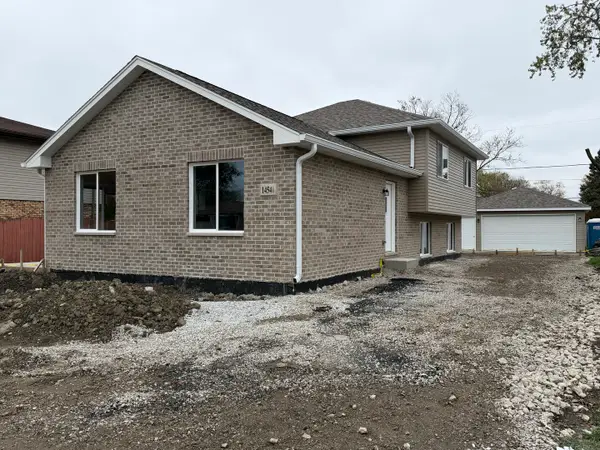 $343,900Active3 beds 2 baths2,000 sq. ft.
14541 S Palmer Avenue, Posen, IL 60469
MLS# 12800705Listed by: AT HOME REALTY GROUP, INC. 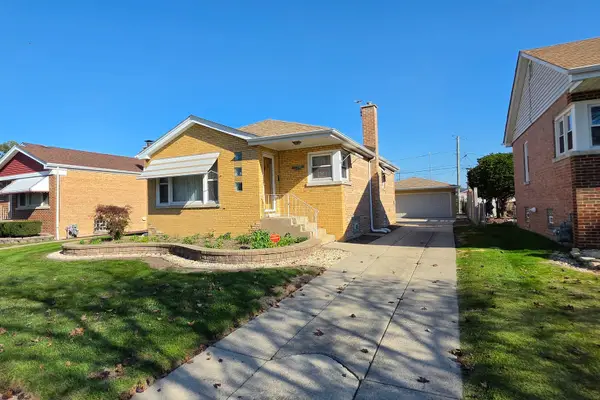 $238,500Pending3 beds 2 baths1,043 sq. ft.
14629 S Division Street, Posen, IL 60469
MLS# 12797372Listed by: NOWEQUITY REAL ESTATE $329,900Active2 beds 2 baths
14600 S California Avenue, Posen, IL 60469
MLS# 12789234Listed by: KELLER WILLIAMS PREFERRED RLTY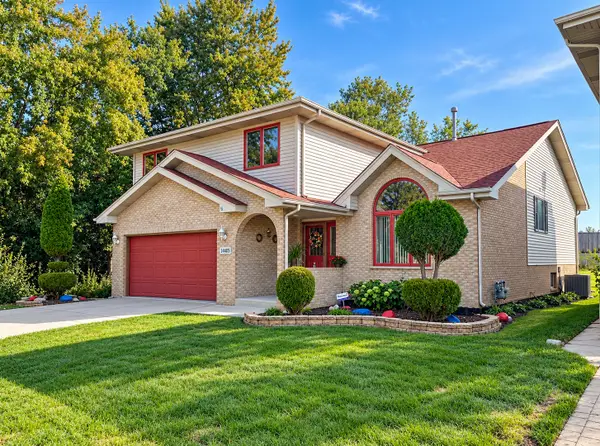 $345,000Pending4 beds 3 baths2,280 sq. ft.
14405 S Troy Avenue, Posen, IL 60469
MLS# 12783914Listed by: SERENE REALTY, INC. $349,900Pending4 beds 3 baths1,273 sq. ft.
14802 S Cleveland Avenue, Posen, IL 60469
MLS# 12764223Listed by: CENTURY 21 HARTHSIDE REALTORS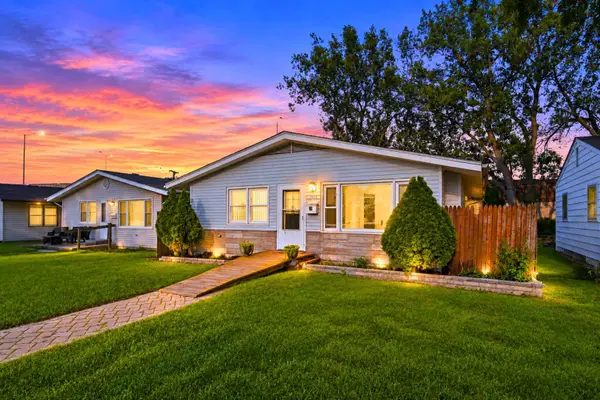 $234,000Pending3 beds 1 baths988 sq. ft.
14727 S Richmond Avenue, Posen, IL 60469
MLS# 12753960Listed by: REALTY OF AMERICA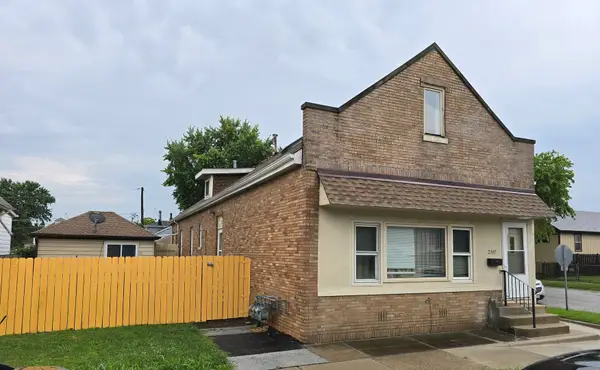 $389,900Pending9 beds 5 baths
2347 W 144th Street, Posen, IL 60469
MLS# 12748126Listed by: CENTURY 21 HARTHSIDE REALTORS


Protect your home and budget from life's surprises with an Assurant Home Warranty, backed by a partner that supports you through every step of homeownership. Explore Plans.
© 2026 Better Homes and Gardens Real Estate LLC. An Anywhere Real Estate company. All rights reserved. Better Homes and Gardens® Real Estate is a registered trademark owned by Meredith Operations Corporation, licensed to Better Homes and Gardens Real Estate LLC and used with permission. Better Homes and Gardens Real Estate LLC fully supports the principles of the Fair Housing Act and the Equal Opportunity Act. Listing information is deemed reliable but is not guaranteed accurate.
Each office is independently owned and operated.
Any services or products provided by third parties are not provided by, affiliated with or related to Better Homes and Gardens Real Estate LLC, or its affiliated companies.