
303 N Euclid Avenue, Princeton, IL 61356
Local realty services provided by:Better Homes and Gardens Real Estate Star Homes
303 N Euclid Avenue,Princeton, IL 61356
$229,500
- 4 Beds
- 3 Baths
- 2,160 sq. ft.
- Single family
- Active
Listed by: janelle mccarter
Office: landmark realty of illinois llc.
MLS#:12498476
Source:MLSNI
Price summary
- Price:$229,500
- Price per sq. ft.:$106.25
About this home
Welcome to the overachiever of homes-where space, charm, and a fantastic yard all decided to show off at once. This 4-bedroom beauty doesn't just give you one bathroom... it gives you one full and two half baths, because mornings shouldn't be competitive sports. Inside, you'll find hardwood floors, room sizes that actually fit your furniture and your ambitions, and historic woodwork that whispers, "they don't make them like this anymore." The back den features a custom ceiling so unique your guests will absolutely look up mid-conversation. The kitchen keeps it classy with timeless white cabinetry, while the enclosed front porch-with a gas fireplace-basically begs for coffee, books, and pretending you're in a movie. The backyard is beautifully landscaped and topped off with a second-level deck where you can survey your kingdom (or at least the neighborhood). Big-ticket updates? Covered. Newer windows, roof/fascia/gutters from 2010, and a fresh 2026 exterior paint job. Add in a partially finished basement with a rec room, a 2-car garage and a 2-car carport, and you've got space for cars, hobbies, and maybe even that treadmill you swear you'll use. Basically, this home is equal parts charm, function, and "wait, it has that too?"...
Contact an agent
Home facts
- Year built:1880
- Listing ID #:12498476
- Updated:September 21, 2026 at 11:04 AM
Rooms and interior
- Bedrooms:4
- Total bathrooms:3
- Full bathrooms:1
- Half bathrooms:2
- Rooms Total:11
- Dining Description:Breakfast Room, Separate Dining Room
- Kitchen Description:Dishwasher, Range, Refrigerator
- Basement Description:Full, Partially Finished
- Living area:2,160 sq. ft.
Heating and cooling
- Cooling:Central Air
- Heating:Natural Gas
- Central air:Yes
Structure and exterior
- Roof:Asphalt
- Year built:1880
- Building area:2,160 sq. ft.
- Lot area:0.26 Acres
- Lot Features:Corner Lot
- Levels:2 Story
Utilities
- Water:Public
- Sewer:Public Sewer
Finances and disclosures
- Price:$229,500
- Price per sq. ft.:$106.25
- Tax amount:$4,719 (2025)
Features and amenities
- Laundry features:Dryer, Washer
Parking
- Total parking spaces:5
- Parking description:Detached Garage, Garage
- Garage:Yes
- Garage spaces:2
 Copyright 2026 Midwest Real Estate Data LLC. All rights reserved. The data relating to real estate for sale on this web site comes in part from the Broker Reciprocity Program of the Midwest Real Estate Data LLC. Listing information is deemed reliable but not guaranteed.
New listings near 303 N Euclid Avenue
- New
 $499,500Active4 beds 3 baths1,862 sq. ft.
2339 Amelia Drive, Princeton, IL 61356
MLS# 12764725Listed by: HARVEST REALTY AND DEVELOPMENT  $6,000Pending0 Acres
228 N Maple Street, Princeton, IL 61356
MLS# 12663032Listed by: LANDMARK REALTY OF ILLINOIS LLC- New
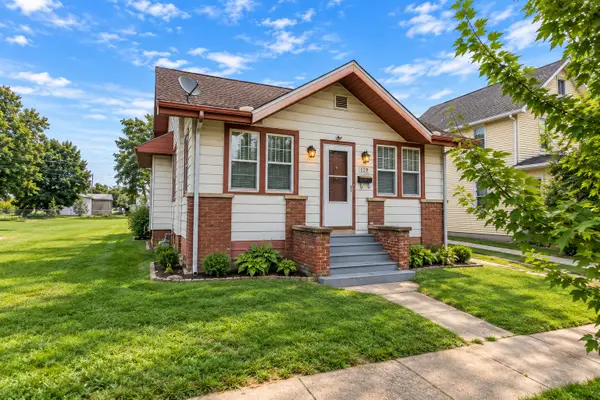 $99,000Active2 beds 1 baths1,824 sq. ft.
119 Elm Place, Princeton, IL 61356
MLS# 12743323Listed by: BHHS CENTRAL ILLINOIS, REALTORS - New
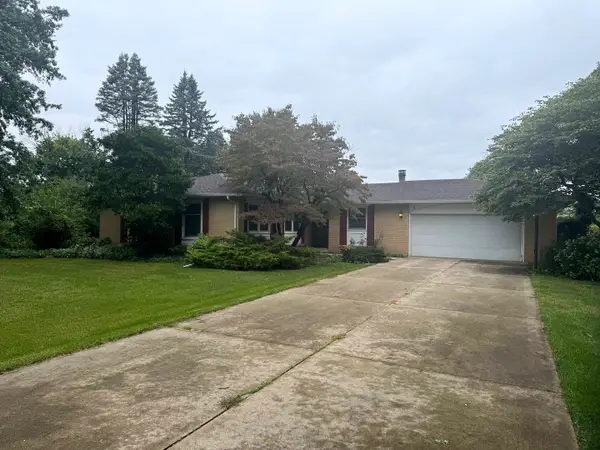 $272,000Active3 beds 2 baths1,480 sq. ft.
1641 Willow Way, Princeton, IL 61356
MLS# 12760434Listed by: LANDMARK REALTY OF ILLINOIS LLC  $49,900Pending2 beds 1 baths937 sq. ft.
506 S 1st Street, Princeton, IL 61356
MLS# 12760452Listed by: A+ REAL ESTATE LLC $350,000Active3 beds 3 baths2,082 sq. ft.
713 Independence Drive, Princeton, IL 61356
MLS# 12755092Listed by: LANDMARK REALTY OF ILLINOIS LLC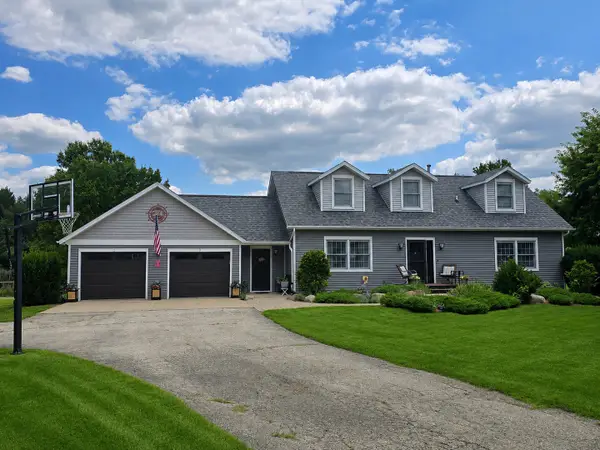 $440,000Active4 beds 3 baths2,367 sq. ft.
2335 Timber Ridge Drive, Princeton, IL 61356
MLS# 12752458Listed by: LANDMARK REALTY OF ILLINOIS LLC $119,500Active2 beds 1 baths1,013 sq. ft.
1029 S 5th Street, Princeton, IL 61356
MLS# 12747672Listed by: LANDMARK REALTY OF ILLINOIS LLC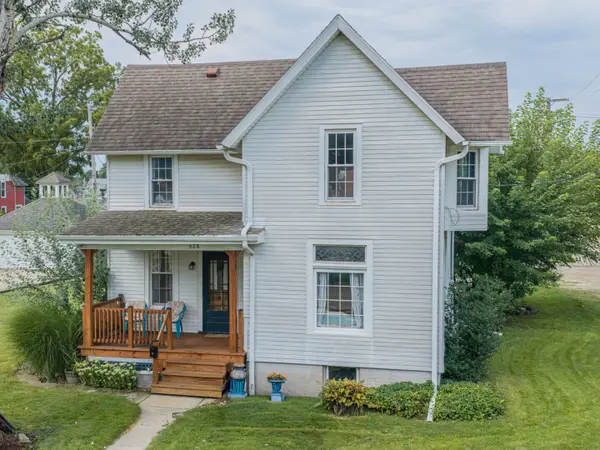 $162,400Pending3 beds 2 baths1,294 sq. ft.
628 N Euclid Avenue, Princeton, IL 61356
MLS# 12743312Listed by: LANDMARK REALTY OF ILLINOIS LLC $175,000Active4 beds 2 baths1,050 sq. ft.
220 N Knox Street, Princeton, IL 61356
MLS# 12742076Listed by: LANDMARK REALTY OF ILLINOIS LLC


Protect your home and budget from life's surprises with an Assurant Home Warranty, backed by a partner that supports you through every step of homeownership. Explore Plans.
© 2026 Better Homes and Gardens Real Estate LLC. An Anywhere Real Estate company. All rights reserved. Better Homes and Gardens® Real Estate is a registered trademark owned by Meredith Operations Corporation, licensed to Better Homes and Gardens Real Estate LLC and used with permission. Better Homes and Gardens Real Estate LLC fully supports the principles of the Fair Housing Act and the Equal Opportunity Act. Listing information is deemed reliable but is not guaranteed accurate.
Each office is independently owned and operated.
Any services or products provided by third parties are not provided by, affiliated with or related to Better Homes and Gardens Real Estate LLC, or its affiliated companies.