
323 Bailey Court, Princeton, IL 61356
Local realty services provided by:Better Homes and Gardens Real Estate Connections
323 Bailey Court,Princeton, IL 61356
$299,900
- 5 Beds
- 4 Baths
- 2,388 sq. ft.
- Single family
- Active
Listed by: brenda stanfield
Office: landmark realty of illinois llc.
MLS#:12656823
Source:MLSNI
Price summary
- Price:$299,900
- Price per sq. ft.:$125.59
About this home
Beautiful updated 5 BEDROOM, 3,5 bath home in the desirable Claude Bailey subdivision; nestled on 1.2 acres in a desirable cul-de-sac setting. Freshly painted. New luxury wood laminate floors in part of home. This move-in-ready home offers exceptional space and comfort for everyday living and entertaining.. The main floor features a convenient first-floor bedroom & laundry room. The updated kitchen (2020) showcases modern finishes and functionality. Double oven, cook top. Major updates completed in 2020 include windows, doors, bathrooms, carpet, A/C, and roof for added peace of mind. The furnace and water heater new 2026. Enjoy cozy evenings by the gas fireplace in the living room or wood burning fireplace in the finished walk out lower family room. The lower level also includes a second kitchen and full bath offering ideal space for guests, related living or entertaining. Relaxing in your large screened in porch overlooking the expansive backyard with shed (can be a nice space to make your own peaceful get away) and plenty of room to play or garden. Additional highlights include abundant storage space, an oversized garage, and a fantastic neighborhood location. This home truly has it all....
Contact an agent
Home facts
- Year built:1968
- Listing ID #:12656823
- Updated:May 25, 2026 at 10:55 AM
Rooms and interior
- Bedrooms:5
- Total bathrooms:4
- Full bathrooms:3
- Half bathrooms:1
- Rooms Total:12
- Dining Description:Combined With Living Room, Eating Area, L-Shaped
- Kitchen Description:Cooktop, Dishwasher, Disposal, Double Oven, Electric Oven, Gas Cooktop, Kitchen, Microwave, Refrigerator
- Basement Description:Partial, Partially Finished
- Living area:2,388 sq. ft.
Heating and cooling
- Cooling:Central Air
- Heating:Natural Gas
- Central air:Yes
Structure and exterior
- Roof:Asphalt
- Year built:1968
- Building area:2,388 sq. ft.
- Lot area:1.1 Acres
- Lot Features:Cul-De-Sac, Irregular Lot
- Exterior Features:Fire Pit
- Foundation Description:Concrete Perimeter
- Levels:2 Story
Schools
- High school:Princeton High School
Utilities
- Water:Public
- Sewer:Public Sewer
Finances and disclosures
- Price:$299,900
- Price per sq. ft.:$125.59
- Tax amount:$9,600 (2024)
Features and amenities
- Laundry features:Dryer, Washer
Parking
- Total parking spaces:6
- Parking description:Attached Garage, Concrete, Driveway, Garage, Off Street
- Garage:Yes
- Garage spaces:2
 Copyright 2026 Midwest Real Estate Data LLC. All rights reserved. The data relating to real estate for sale on this web site comes in part from the Broker Reciprocity Program of the Midwest Real Estate Data LLC. Listing information is deemed reliable but not guaranteed.
New listings near 323 Bailey Court
- New
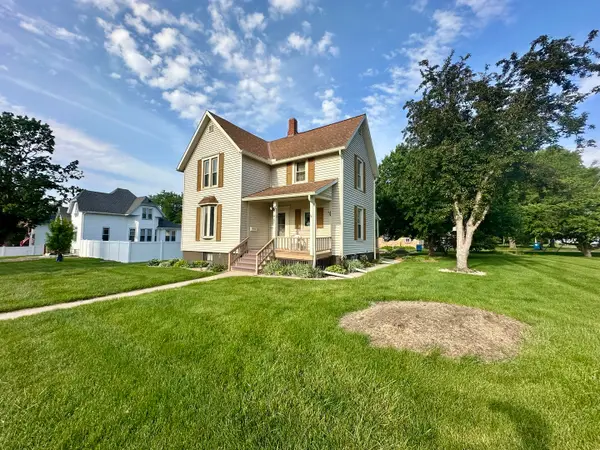 $185,000Active3 beds 2 baths1,280 sq. ft.
407 N Chestnut Street, Princeton, IL 61356
MLS# 12655150Listed by: THE CHRYSALIS GROUP - New
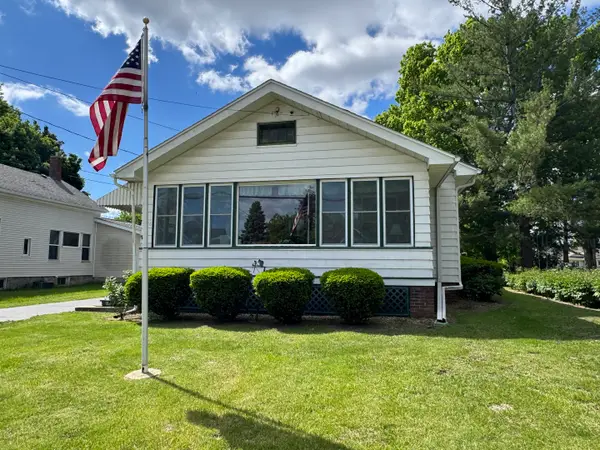 $155,000Active2 beds 2 baths1,200 sq. ft.
326 W Peru Street, Princeton, IL 61356
MLS# 12653144Listed by: LANDMARK REALTY OF ILLINOIS LLC - New
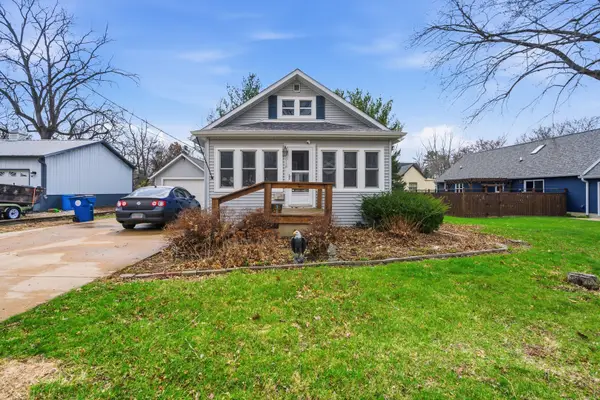 $155,000Active3 beds 2 baths1,348 sq. ft.
618 W Putnam Street, Princeton, IL 61356
MLS# 12654059Listed by: WIRTZ REAL ESTATE GROUP INC. 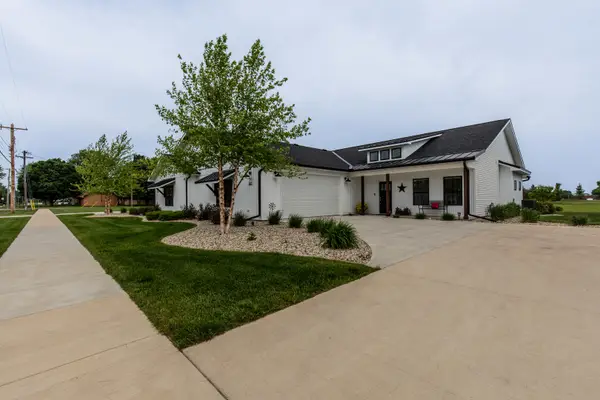 $365,000Pending2 beds 2 baths1,654 sq. ft.
807 E Thompson Street, Princeton, IL 61356
MLS# 12650884Listed by: LANDMARK REALTY OF ILLINOIS LLC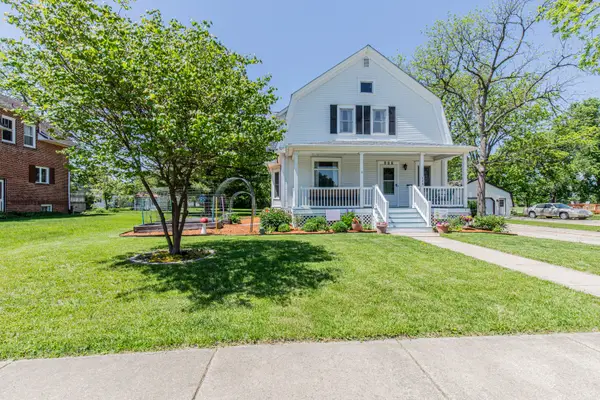 $225,000Pending3 beds 2 baths2,040 sq. ft.
128 N Mercer Street, Princeton, IL 61356
MLS# 12650103Listed by: LANDMARK REALTY OF ILLINOIS LLC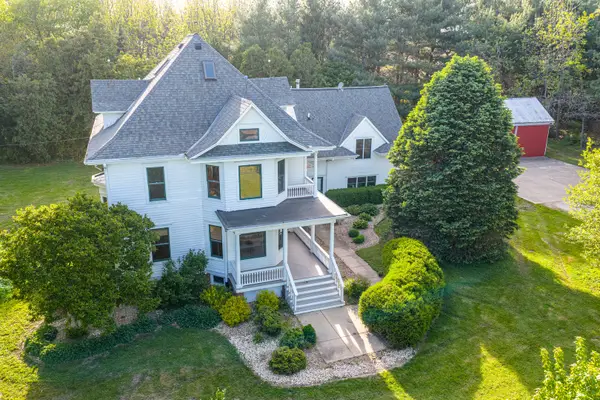 $379,900Pending4 beds 4 baths2,524 sq. ft.
22183 1750 E Street, Princeton, IL 61356
MLS# 12558403Listed by: LANDMARK REALTY OF ILLINOIS LLC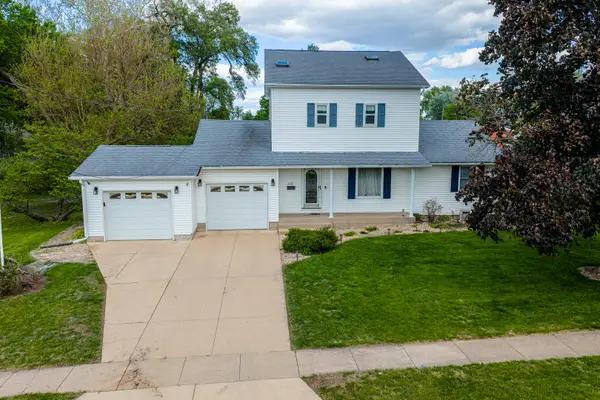 $315,000Active3 beds 3 baths2,240 sq. ft.
419 N Euclid Avenue, Princeton, IL 61356
MLS# 12426844Listed by: LANDMARK REALTY OF ILLINOIS LLC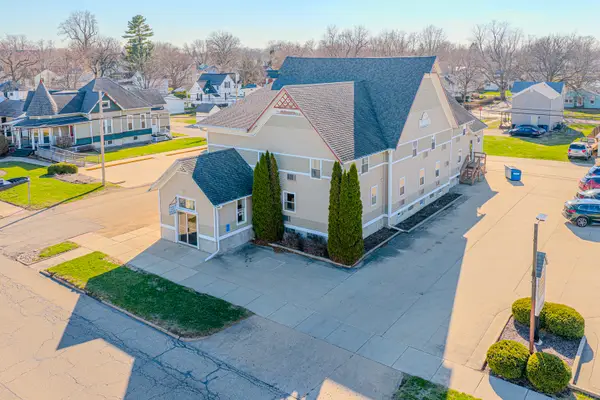 $440,000Active5 beds 5 baths
400 N Main Street, Princeton, IL 61356
MLS# 12646206Listed by: LANDMARK REALTY OF ILLINOIS LLC $475,500Active2 beds 2 baths1,730 sq. ft.
207 Justice Lane, Princeton, IL 61356
MLS# 12631470Listed by: LANDMARK REALTY OF ILLINOIS LLC


Protect your home and budget from life's surprises with an Assurant Home Warranty, backed by a partner that supports you through every step of homeownership. Explore Plans.
© 2026 Better Homes and Gardens Real Estate LLC. An Anywhere Real Estate company. All rights reserved. Better Homes and Gardens® Real Estate is a registered trademark owned by Meredith Operations Corporation, licensed to Better Homes and Gardens Real Estate LLC and used with permission. Better Homes and Gardens Real Estate LLC fully supports the principles of the Fair Housing Act and the Equal Opportunity Act. Listing information is deemed reliable but is not guaranteed accurate.
Each office is independently owned and operated.
Any services or products provided by third parties are not provided by, affiliated with or related to Better Homes and Gardens Real Estate LLC, or its affiliated companies.