
526 N Chestnut Street, Princeton, IL 61356
Local realty services provided by:Better Homes and Gardens Real Estate Star Homes
526 N Chestnut Street,Princeton, IL 61356
$42,000
- 3 Beds
- 2 Baths
- - sq. ft.
- Single family
- Sold
Listed by: janelle mccarter
Office: landmark realty of illinois llc.
MLS#:12699432
Source:MLSNI
Sorry, we are unable to map this address
Price summary
- Price:$42,000
About this home
Bring your vision to this 3-bedroom, 1.5-bath home situated on a large, partially fenced lot. While the property does need a full rehab, it offers solid bones and plenty of potential for the right buyer. Original character shines through with hardwood floors, natural woodwork, a gas fireplace, and some tilt-in windows. The structure seems solid, but the projects abound! Outside you'll find multiple porches, a patio, and a 2-car detached garage, providing plenty of space to enjoy and improve. The home is being sold AS IS, WHERE IS, with all contents remaining. A great opportunity for investors, flippers, or anyone ready to take on a full renovation. Please note anyone entering the property will be required to sign a liability waiver prior to entry.
Contact an agent
Home facts
- Year built:1886
- Listing ID #:12699432
- Updated:September 15, 2026 at 07:48 AM
Rooms and interior
- Bedrooms:3
- Total bathrooms:2
- Full bathrooms:1
- Half bathrooms:1
- Rooms Total:6
- Dining Description:Separate Dining Room
- Basement Description:Full, Unfinished
Heating and cooling
- Cooling:Central Air
- Heating:Forced Air, Natural Gas
- Central air:Yes
Structure and exterior
- Roof:Asphalt
- Year built:1886
- Levels:2 Story
Utilities
- Water:Public
- Sewer:Public Sewer
Finances and disclosures
- Price:$42,000
Parking
- Total parking spaces:2
- Parking description:Detached Garage, Garage
- Garage:Yes
- Garage spaces:2
 Copyright 2026 Midwest Real Estate Data LLC. All rights reserved. The data relating to real estate for sale on this web site comes in part from the Broker Reciprocity Program of the Midwest Real Estate Data LLC. Listing information is deemed reliable but not guaranteed.
New listings near 526 N Chestnut Street
- New
 $350,000Active3 beds 3 baths2,082 sq. ft.
713 Independence Drive, Princeton, IL 61356
MLS# 12755092Listed by: LANDMARK REALTY OF ILLINOIS LLC - New
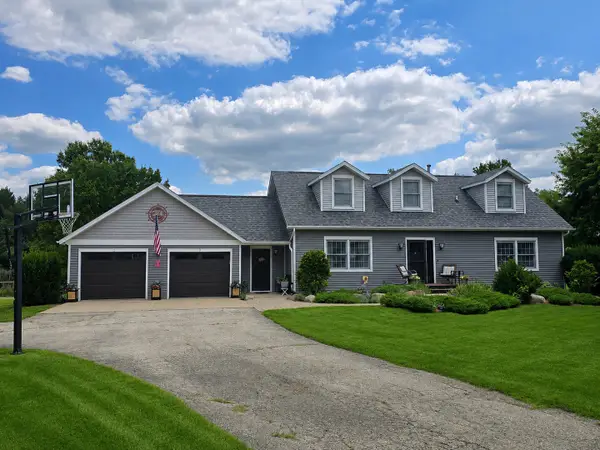 $440,000Active4 beds 3 baths2,367 sq. ft.
2335 Timber Ridge Drive, Princeton, IL 61356
MLS# 12752458Listed by: LANDMARK REALTY OF ILLINOIS LLC  $119,500Active2 beds 1 baths1,013 sq. ft.
1029 S 5th Street, Princeton, IL 61356
MLS# 12747672Listed by: LANDMARK REALTY OF ILLINOIS LLC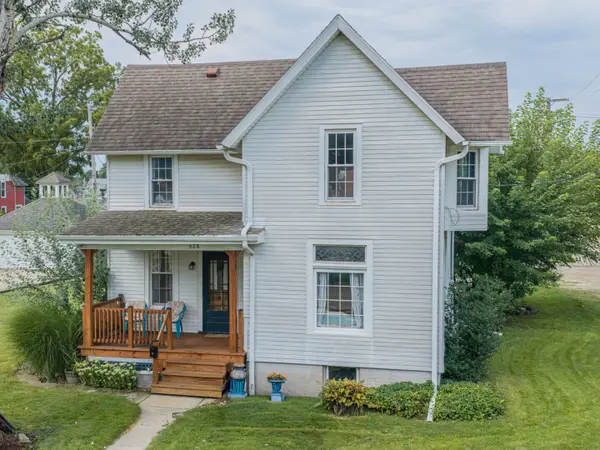 $162,400Pending3 beds 2 baths1,294 sq. ft.
628 N Euclid Avenue, Princeton, IL 61356
MLS# 12743312Listed by: LANDMARK REALTY OF ILLINOIS LLC $175,000Active4 beds 2 baths1,050 sq. ft.
220 N Knox Street, Princeton, IL 61356
MLS# 12742076Listed by: LANDMARK REALTY OF ILLINOIS LLC $219,900Active3 beds 2 baths1,394 sq. ft.
650 Erickson Drive, Princeton, IL 61356
MLS# 12731748Listed by: LANDMARK REALTY OF ILLINOIS LLC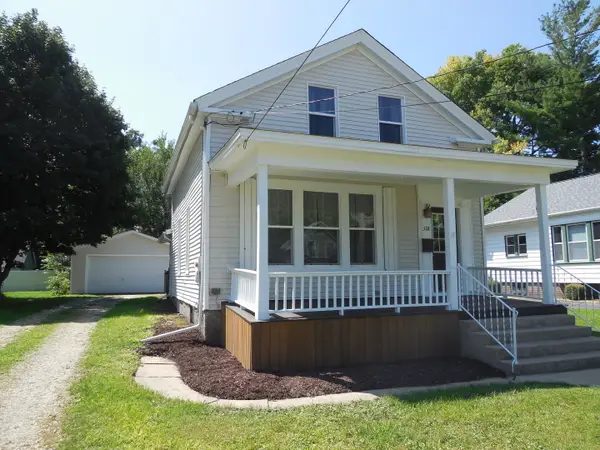 $154,900Pending3 beds 1 baths1,428 sq. ft.
318 W Peru Street, Princeton, IL 61356
MLS# 12743658Listed by: A+ REAL ESTATE LLC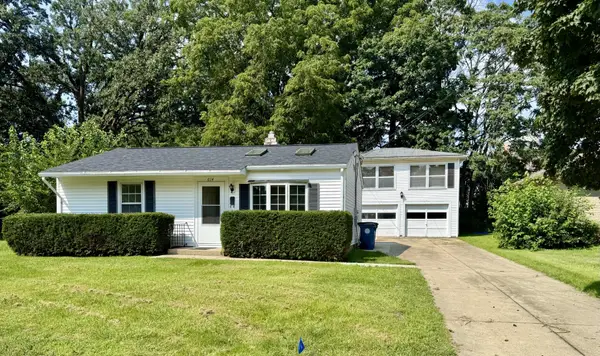 $115,000Active2 beds 2 baths820 sq. ft.
614 S Chestnut Street, Princeton, IL 61356
MLS# 12738782Listed by: MEL FOSTER CO. KEWANEE $268,000Pending2 beds 2 baths2,152 sq. ft.
615 S 1st Street, Princeton, IL 61356
MLS# 12728341Listed by: LANDMARK REALTY OF ILLINOIS LLC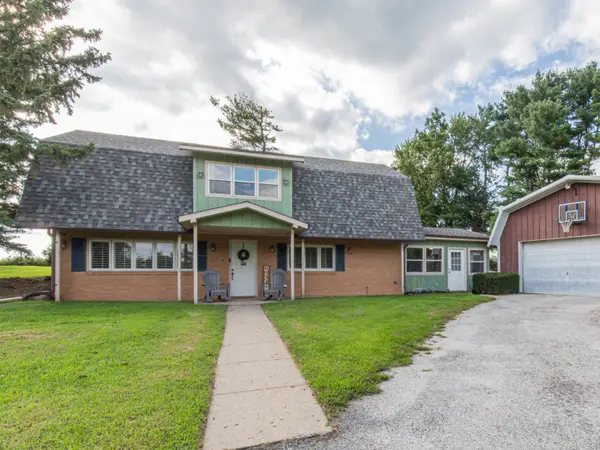 $265,000Pending4 beds 2 baths2,000 sq. ft.
13953 2100 North Avenue, Princeton, IL 61356
MLS# 12737259Listed by: LANDMARK REALTY OF ILLINOIS LLC


Protect your home and budget from life's surprises with an Assurant Home Warranty, backed by a partner that supports you through every step of homeownership. Explore Plans.
© 2026 Better Homes and Gardens Real Estate LLC. An Anywhere Real Estate company. All rights reserved. Better Homes and Gardens® Real Estate is a registered trademark owned by Meredith Operations Corporation, licensed to Better Homes and Gardens Real Estate LLC and used with permission. Better Homes and Gardens Real Estate LLC fully supports the principles of the Fair Housing Act and the Equal Opportunity Act. Listing information is deemed reliable but is not guaranteed accurate.
Each office is independently owned and operated.
Any services or products provided by third parties are not provided by, affiliated with or related to Better Homes and Gardens Real Estate LLC, or its affiliated companies.