
610 Timber Ridge Road, Princeton, IL 61356
Local realty services provided by:Better Homes and Gardens Real Estate Connections
610 Timber Ridge Road,Princeton, IL 61356
$407,000
- 4 Beds
- 4 Baths
- 2,350 sq. ft.
- Single family
- Pending
Listed by: karen zermeno, wendy fulmer
Office: coldwell banker today's
MLS#:12725072
Source:MLSNI
Price summary
- Price:$407,000
- Price per sq. ft.:$173.19
About this home
This unique and impeccably built timber-frame home in desirable Timber Ridge subdivision is situated on roughly 2.77 acres of flat and wooded land. 4 bedrooms, 3.5 baths, 2 car heated garage with walk-up storage and walk-out basement. An updated composite front porch(2024) welcomes you to the front foyer which leads to the family, living or dining rooms adorned with maple hardwood flooring. Beautiful solid pine timber construction throughout, brings savings on utility bills. The kitchen provides plenty of cupboard and counter space including an island, built in desk, stainless steel appliances, skylights, a fantastic view of the outdoor scenery and a convenient breakfast nook for casual dining. Main level laundry. The breakfast nook and living room both providing access to a large deck complete with an electric retractable awning. The upper level is a must-see, offering gorgeous beamed cathedral ceilings, a primary suite with separate shower and plenty of closet space. The walk-out basement is tastefully finished including a recreation room, office, and bedroom with 1/2 bath and outside access. Gorgeous and durable steel roof (2024), water softener(2024), exterior painted (2023), gutters/downspouts(2025) Water treatment system( 2021). A convenient shed to store the included lawn mower with pull behind rake and John Deere mower, leaf vacuum....
Contact an agent
Home facts
- Year built:1994
- Listing ID #:12725072
- Updated:September 21, 2026 at 08:38 AM
Rooms and interior
- Bedrooms:4
- Total bathrooms:4
- Full bathrooms:3
- Half bathrooms:1
- Rooms Total:10
- Dining Description:Separate Dining Room
- Bathrooms Description:Double Sinks, Separate Shower, Whirlpool
- Kitchen Description:Microwave, Range, Refrigerator, Stainless Steel Appliance(s)
- Basement Description:Finished, Full
- Living area:2,350 sq. ft.
Heating and cooling
- Cooling:Central Air
- Heating:Natural Gas
- Central air:Yes
Structure and exterior
- Year built:1994
- Building area:2,350 sq. ft.
- Lot area:2.77 Acres
- Lot Features:Cul-De-Sac, Irregular Lot, Mature Trees, Wooded
- Architectural Style:Cape Cod
- Exterior Features:Fire Pit
- Foundation Description:Concrete Perimeter
- Levels:2 Story
Schools
- High school:Princeton High School
Finances and disclosures
- Price:$407,000
- Price per sq. ft.:$173.19
- Tax amount:$6,936 (2025)
Features and amenities
- Amenities:CO Detectors, Ceiling Fan(s), Central Vacuum, Radon Mitigation System, Water-Softener Owned
Parking
- Total parking spaces:8
- Parking description:Attached Garage, Concrete, Driveway, Garage, Side Apron
- Garage:Yes
- Garage spaces:2
 Copyright 2026 Midwest Real Estate Data LLC. All rights reserved. The data relating to real estate for sale on this web site comes in part from the Broker Reciprocity Program of the Midwest Real Estate Data LLC. Listing information is deemed reliable but not guaranteed.
New listings near 610 Timber Ridge Road
- New
 $499,500Active4 beds 3 baths1,862 sq. ft.
2339 Amelia Drive, Princeton, IL 61356
MLS# 12764725Listed by: HARVEST REALTY AND DEVELOPMENT  $6,000Pending0 Acres
228 N Maple Street, Princeton, IL 61356
MLS# 12663032Listed by: LANDMARK REALTY OF ILLINOIS LLC- New
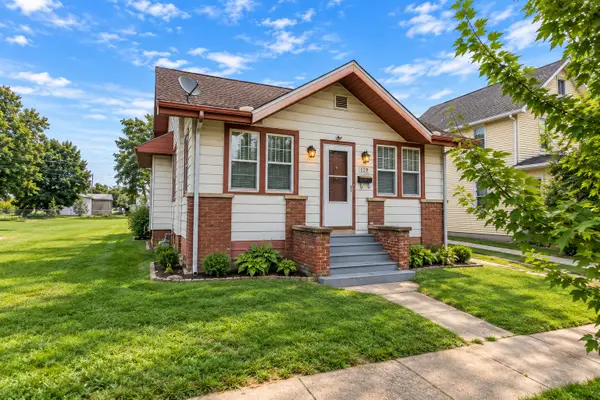 $99,000Active2 beds 1 baths1,824 sq. ft.
119 Elm Place, Princeton, IL 61356
MLS# 12743323Listed by: BHHS CENTRAL ILLINOIS, REALTORS - New
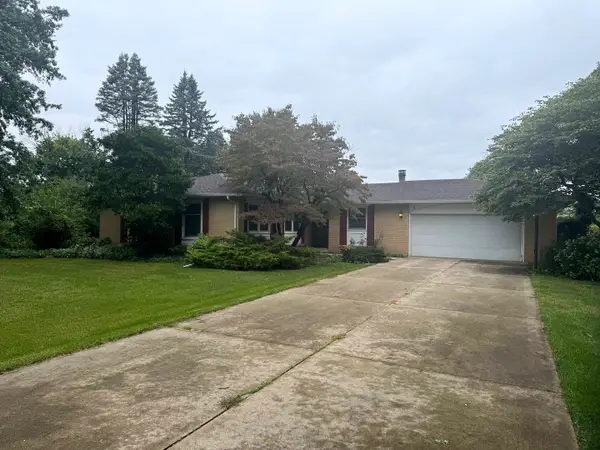 $272,000Active3 beds 2 baths1,480 sq. ft.
1641 Willow Way, Princeton, IL 61356
MLS# 12760434Listed by: LANDMARK REALTY OF ILLINOIS LLC  $49,900Pending2 beds 1 baths937 sq. ft.
506 S 1st Street, Princeton, IL 61356
MLS# 12760452Listed by: A+ REAL ESTATE LLC $350,000Active3 beds 3 baths2,082 sq. ft.
713 Independence Drive, Princeton, IL 61356
MLS# 12755092Listed by: LANDMARK REALTY OF ILLINOIS LLC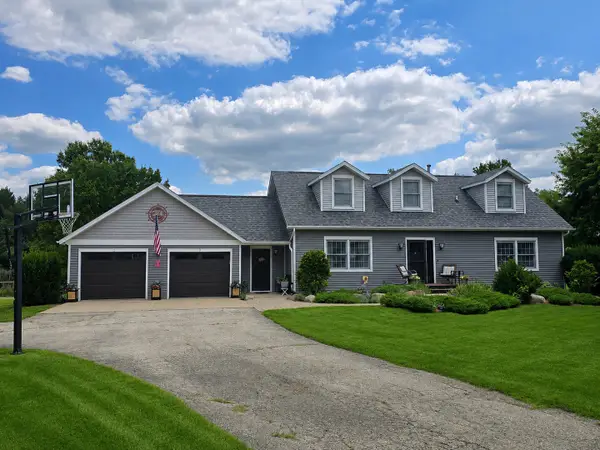 $440,000Active4 beds 3 baths2,367 sq. ft.
2335 Timber Ridge Drive, Princeton, IL 61356
MLS# 12752458Listed by: LANDMARK REALTY OF ILLINOIS LLC $119,500Active2 beds 1 baths1,013 sq. ft.
1029 S 5th Street, Princeton, IL 61356
MLS# 12747672Listed by: LANDMARK REALTY OF ILLINOIS LLC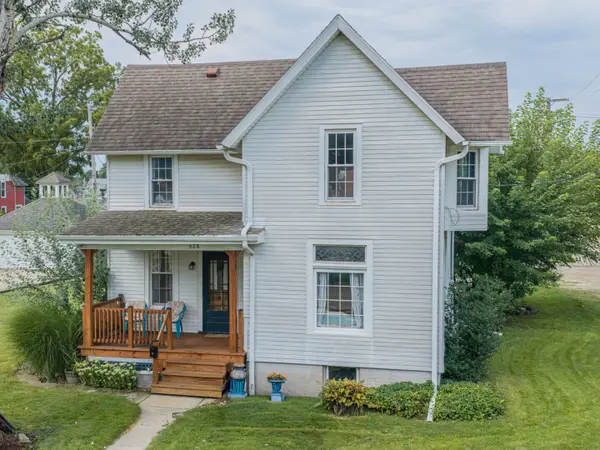 $162,400Pending3 beds 2 baths1,294 sq. ft.
628 N Euclid Avenue, Princeton, IL 61356
MLS# 12743312Listed by: LANDMARK REALTY OF ILLINOIS LLC $175,000Active4 beds 2 baths1,050 sq. ft.
220 N Knox Street, Princeton, IL 61356
MLS# 12742076Listed by: LANDMARK REALTY OF ILLINOIS LLC


Protect your home and budget from life's surprises with an Assurant Home Warranty, backed by a partner that supports you through every step of homeownership. Explore Plans.
© 2026 Better Homes and Gardens Real Estate LLC. An Anywhere Real Estate company. All rights reserved. Better Homes and Gardens® Real Estate is a registered trademark owned by Meredith Operations Corporation, licensed to Better Homes and Gardens Real Estate LLC and used with permission. Better Homes and Gardens Real Estate LLC fully supports the principles of the Fair Housing Act and the Equal Opportunity Act. Listing information is deemed reliable but is not guaranteed accurate.
Each office is independently owned and operated.
Any services or products provided by third parties are not provided by, affiliated with or related to Better Homes and Gardens Real Estate LLC, or its affiliated companies.