
322 Woodlawn Drive, Prophetstown, IL 61277
Local realty services provided by:Better Homes and Gardens Real Estate Star Homes
322 Woodlawn Drive,Prophetstown, IL 61277
$149,900
- 2 Beds
- 2 Baths
- 960 sq. ft.
- Single family
- Active
Listed by: tim mccaslin, jim cesarek
Office: re/max sauk valley
MLS#:12781607
Source:MLSNI
Price summary
- Price:$149,900
- Price per sq. ft.:$156.15
About this home
Very nice move-in ready Ranch in great neighborhood. New siding, windows, exterior doors(2016). New gutters and downspouts(2013). New roof(2013). New gas forced air furnace and Central Air(2014). New LVT flooring in living room and dining room(2014). New garage door and opener(2013). Kitchen has tile backsplash, appliances include stove, refrigerator, and microwave. Main floor laundry in half bath. Newer one piece washer and dryer unit stays. Leaf guard on gutters(2024). Garage access to basement. Cub Cadet riding mower is negotiable.
Contact an agent
Home facts
- Year built:1972
- Listing ID #:12781607
- Updated:October 23, 2026 at 11:45 AM
Rooms and interior
- Bedrooms:2
- Total bathrooms:2
- Full bathrooms:1
- Half bathrooms:1
- Rooms Total:6
- Dining Description:Separate Dining Room
- Kitchen Description:Microwave, Range, Refrigerator
- Basement Description:Full, Partially Finished
- Living area:960 sq. ft.
Heating and cooling
- Cooling:Central Air
- Heating:Forced Air, Natural Gas
- Central air:Yes
Structure and exterior
- Roof:Asphalt
- Year built:1972
- Building area:960 sq. ft.
- Architectural Style:Ranch
- Foundation Description:Concrete Perimeter
- Levels:1 Story
Utilities
- Water:Public
- Sewer:Public Sewer
Finances and disclosures
- Price:$149,900
- Price per sq. ft.:$156.15
- Tax amount:$2,304 (2025)
Features and amenities
- Laundry features:Dryer, Washer
Parking
- Total parking spaces:1
- Parking description:Attached Garage, Concrete, Garage
- Garage:Yes
- Garage spaces:1
 Copyright 2026 Midwest Real Estate Data LLC. All rights reserved. The data relating to real estate for sale on this web site comes in part from the Broker Reciprocity Program of the Midwest Real Estate Data LLC. Listing information is deemed reliable but not guaranteed.
New listings near 322 Woodlawn Drive
- New
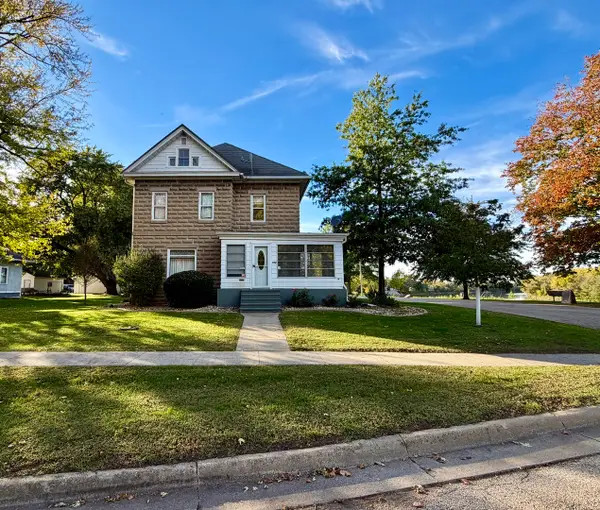 $249,900Active3 beds 2 baths1,920 sq. ft.
102 Park Avenue, Prophetstown, IL 61277
MLS# 12789354Listed by: 28 REAL ESTATE LLC - New
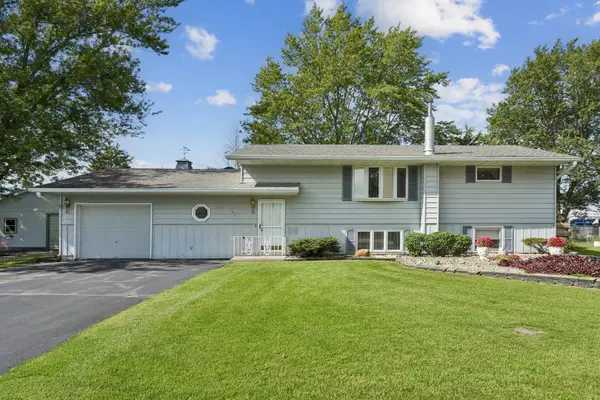 $198,000Active3 beds 2 baths1,302 sq. ft.
116 Birch Street, Prophetstown, IL 61277
MLS# 12785121Listed by: RE/MAX SAUK VALLEY - New
 $157,400Active3 beds 1 baths1,400 sq. ft.
312 W 6th Street, Prophetstown, IL 61277
MLS# 12783883Listed by: BIRD REALTY 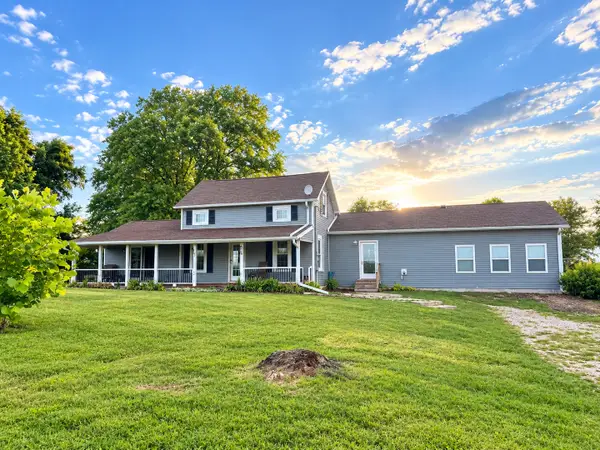 $225,000Pending5 beds 2 baths1,908 sq. ft.
28759 E 2400th Street, Prophetstown, IL 61277
MLS# 12761069Listed by: RE/MAX CONCEPTS MOLINE $375,000Active3 beds 2 baths2,448 sq. ft.
13489 Lomax Road, Prophetstown, IL 61277
MLS# 12733598Listed by: RUHL&RUHL REALTORS DAVENPORT $189,000Active5 beds 3 baths2,056 sq. ft.
318 W 3rd Street, Prophetstown, IL 61277
MLS# 12751845Listed by: RUHL&RUHL REALTORS DAVENPORT $220,000Pending5 beds 2 baths2,042 sq. ft.
27242 E 2900th Street, Prophetstown, IL 61277
MLS# 12748719Listed by: MEL FOSTER CO. GENESEO $349,900Active4 beds 2 baths2,560 sq. ft.
18521 Anderson Road, Prophetstown, IL 61277
MLS# 12745639Listed by: KOPHAMER & BLEAN REALTY $229,900Pending3 beds 2 baths2,400 sq. ft.
28453 E 2400 Street, Prophetstown, IL 61277
MLS# 12739606Listed by: BIRD REALTY


Protect your home and budget from life's surprises with an Assurant Home Warranty, backed by a partner that supports you through every step of homeownership. Explore Plans.
© 2026 Better Homes and Gardens Real Estate LLC. An Anywhere Real Estate company. All rights reserved. Better Homes and Gardens® Real Estate is a registered trademark owned by Meredith Operations Corporation, licensed to Better Homes and Gardens Real Estate LLC and used with permission. Better Homes and Gardens Real Estate LLC fully supports the principles of the Fair Housing Act and the Equal Opportunity Act. Listing information is deemed reliable but is not guaranteed accurate.
Each office is independently owned and operated.
Any services or products provided by third parties are not provided by, affiliated with or related to Better Homes and Gardens Real Estate LLC, or its affiliated companies.