
103 South Parkway, Prospect Heights, IL 60070
Local realty services provided by:Better Homes and Gardens Real Estate Star Homes
Listed by: royal hartwig
Office: royal family real estate
MLS#:12724719
Source:MLSNI
Price summary
- Price:$414,900
- Price per sq. ft.:$197.57
About this home
Exceptional opportunity to renovate or build new on a nearly half-acre lot surrounded by mature trees! This spacious two-story home is full of potential and ready for your vision. Whether you're looking to restore the existing home or start fresh with new construction, this property offers endless possibilities in an area surrounded by impressive newer homes. The current layout features an eat-in kitchen, living room, and an expansive family room with a fireplace, dedicated dining area, and sliding glass doors leading to the backyard. The flexible floor plan includes five bedrooms including two on the main level with a full bath and three upstairs with a second full bath. The primary bedroom previously offered direct access to the upstairs bath and could easily be converted back. A main-level laundry room and convenient half bath add to the home's functionality. The partially finished basement provides additional living space with a recreation room, workshop, and crawl space for storage. Outside, enjoy the privacy and beauty of the oversized lot, complete with mature trees, a long concrete driveway, 2-car garage, and a concrete pad ready for a future storage shed. Being sold AS-IS, this is a rare chance to create your dream home or invest in new construction on a fantastic lot in an established neighborhood where many larger, newer homes have already been built. Conveniently located near parks, golf courses, shopping, dining, and other everyday amenities, this property combines outstanding potential with an excellent location. Whether you choose to renovate the existing home or build new, this exceptional property offers the perfect opportunity to create lasting value in a highly desirable location!...
Contact an agent
Home facts
- Year built:1945
- Listing ID #:12724719
- Updated:August 07, 2026 at 11:19 AM
Rooms and interior
- Bedrooms:5
- Total bathrooms:3
- Full bathrooms:2
- Half bathrooms:1
- Rooms Total:11
- Dining Description:Combined With Family Room
- Kitchen Description:Dishwasher
- Basement Description:Partial, Partially Finished
- Living area:2,100 sq. ft.
Heating and cooling
- Cooling:Central Air
- Heating:Forced Air, Natural Gas
- Central air:Yes
Structure and exterior
- Roof:Asphalt
- Year built:1945
- Building area:2,100 sq. ft.
- Lot area:0.46 Acres
- Lot Features:Mature Trees
- Foundation Description:Concrete Perimeter
- Levels:2 Story
Schools
- High school:John Hersey High School
- Middle school:Macarthur Middle School
- Elementary school:Betsy Ross Elementary School
Utilities
- Sewer:Public Sewer
Finances and disclosures
- Price:$414,900
- Price per sq. ft.:$197.57
- Tax amount:$6,511 (2024)
Parking
- Total parking spaces:2
- Parking description:Attached Garage, Concrete, Garage
- Garage:Yes
- Garage spaces:2
 Copyright 2026 Midwest Real Estate Data LLC. All rights reserved. The data relating to real estate for sale on this web site comes in part from the Broker Reciprocity Program of the Midwest Real Estate Data LLC. Listing information is deemed reliable but not guaranteed.
New listings near 103 South Parkway
- New
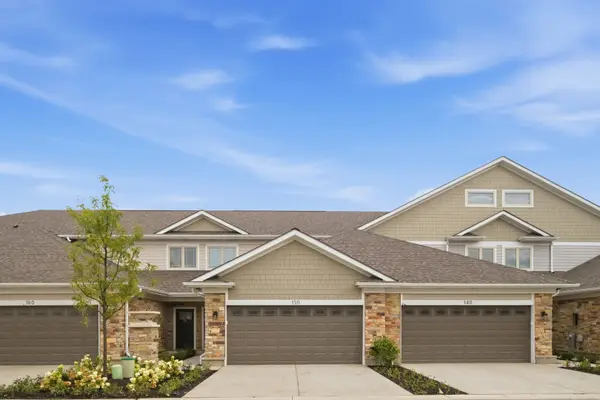 $580,000Active3 beds 3 baths
160 Violet Lane, Wheeling, IL 60090
MLS# 12726264Listed by: COMPASS - Open Sat, 12 to 2pmNew
 $325,000Active2 beds 2 baths1,250 sq. ft.
505 Green Bridge Lane, Prospect Heights, IL 60070
MLS# 12725532Listed by: @PROPERTIES CHRISTIE'S INTERNATIONAL REAL ESTATE - New
 $220,000Active2 beds 2 baths1,200 sq. ft.
816 E Old Willow Road #209, Prospect Heights, IL 60070
MLS# 12714912Listed by: MOONKEYS REAL ESTATE CORP - New
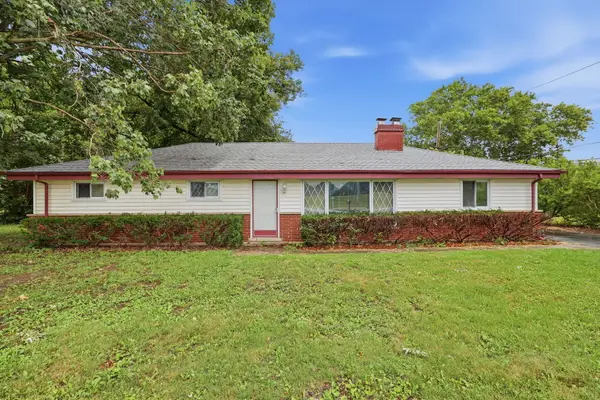 $360,000Active2 beds 2 baths1,602 sq. ft.
608 E Camp Mcdonald Road, Prospect Heights, IL 60070
MLS# 12717061Listed by: KELLER WILLIAMS THRIVE - New
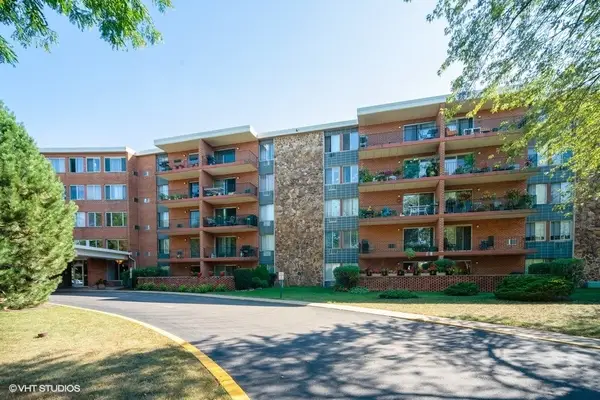 $267,700Active2 beds 2 baths1,450 sq. ft.
16 E Old Willow Road #206-S, Prospect Heights, IL 60070
MLS# 12722081Listed by: COLDWELL BANKER REALTY - New
 $145,000Active1 beds 1 baths800 sq. ft.
1210 N Dale Avenue #2I, Arlington Heights, IL 60004
MLS# 12719106Listed by: RE/MAX SUBURBAN  $199,000Pending2 beds 1 baths900 sq. ft.
880 E Old Willow Road #166, Prospect Heights, IL 60070
MLS# 12717222Listed by: EVERGREEN REAL ESTATE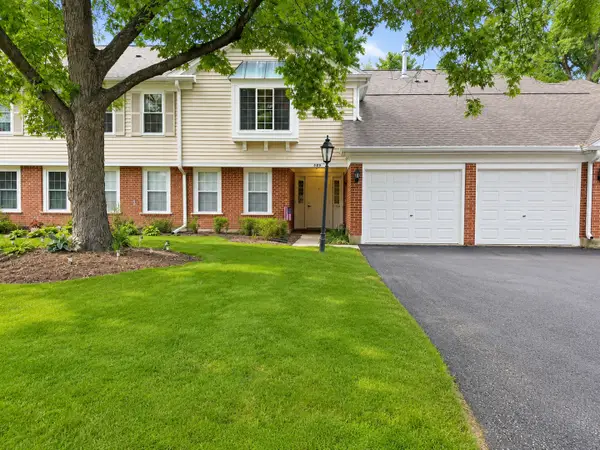 $389,000Pending2 beds 2 baths1,400 sq. ft.
585 Edinburgh Lane #B, Prospect Heights, IL 60070
MLS# 12693204Listed by: XR REALTY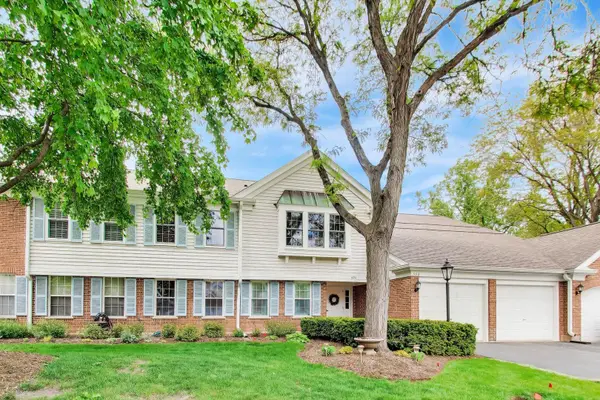 $339,900Active2 beds 2 baths1,400 sq. ft.
592 Edinburgh Lane #B, Prospect Heights, IL 60070
MLS# 12710670Listed by: @PROPERTIES CHRISTIE'S INTERNATIONAL REAL ESTATE


Protect your home and budget from life's surprises with an Assurant Home Warranty, backed by a partner that supports you through every step of homeownership. Explore Plans.
© 2026 Better Homes and Gardens Real Estate LLC. An Anywhere Real Estate company. All rights reserved. Better Homes and Gardens® Real Estate is a registered trademark owned by Meredith Operations Corporation, licensed to Better Homes and Gardens Real Estate LLC and used with permission. Better Homes and Gardens Real Estate LLC fully supports the principles of the Fair Housing Act and the Equal Opportunity Act. Listing information is deemed reliable but is not guaranteed accurate.
Each office is independently owned and operated.
Any services or products provided by third parties are not provided by, affiliated with or related to Better Homes and Gardens Real Estate LLC, or its affiliated companies.