
24 W Stonegate Drive, Prospect Heights, IL 60070
Local realty services provided by:Better Homes and Gardens Real Estate Connections
24 W Stonegate Drive,Prospect Heights, IL 60070
$510,000
- 3 Beds
- 2 Baths
- 1,684 sq. ft.
- Single family
- Pending
Listed by: suzanne treudt
Office: keller williams premiere properties
MLS#:12702290
Source:MLSNI
Price summary
- Price:$510,000
- Price per sq. ft.:$302.85
About this home
Welcome to popular Country Gardens, a quiet, neighborhood where peace and convenience meet. This beautifully remodeled 3-bedroom, 2-bath ranch sits on a private half-acre with city sewer, thoughtfully landscaped with mature trees, established perennial gardens, and native prairie plants that draw birds and butterflies throughout the seasons for a secluded, sanctuary feel. The 2025 kitchen remodel features quartz countertops, new lighting, and all-new appliances, including a beverage fridge, and walks out to the wrap around deck, perfect for grilling or morning coffee overlooking the fenced backyard. The open floor plan has room for everyone, making it easy to host gatherings and entertain friends. A wall of windows fills the living room with warm afternoon light and the soft glow of sunset, while the fireplace adds coziness on cooler nights. Reclaimed pine floors were freshly refinished in 2026. The primary suite features a remodeled bath with whirlpool tub ('19), and the hall bath was updated in 2026. EV owners will love the garage's dedicated EV charging outlet, ready to plug in. Country Gardens Park and the Prospect Heights bike trail are just half a mile away, and Lake Arlington's boathouse, kayak rentals, and walking path are a 4-minute drive. You're 2 miles to the train, 4 miles to 53/355 and I-290, 20 minutes to O'Hare, and minutes from great local dining. Peaceful, private, and close to everything. The big-ticket items are done: new roof and gutters ('23), new Hardie board siding ('23), new electrical panel, meter, and wiring ('26), new water heater ('26), updated windows ('19 & '23), new fence and shed ('24), and new driveway ('24). Full list of improvements are under additional documents. So much to see here and a beautiful home!...
Contact an agent
Home facts
- Year built:1960
- Subdivision & Development:Country Gardens
- Listing ID #:12702290
- Updated:September 28, 2026 at 04:28 PM
Rooms and interior
- Bedrooms:3
- Total bathrooms:2
- Full bathrooms:2
- Rooms Total:6
- Dining Description:Combined With Living Room
- Kitchen Description:Dishwasher, Range, Range Hood, Refrigerator, Wine Refrigerator
- Living area:1,684 sq. ft.
Heating and cooling
- Cooling:Central Air
- Heating:Forced Air, Natural Gas
- Central air:Yes
Structure and exterior
- Year built:1960
- Building area:1,684 sq. ft.
- Lot Features:Mature Trees
- Architectural Style:Ranch
- Levels:1 Story
Schools
- High school:Wheeling High School
Utilities
- Sewer:Public Sewer
Finances and disclosures
- Price:$510,000
- Price per sq. ft.:$302.85
- Tax amount:$10,191 (2025)
Features and amenities
- Laundry features:Dryer, Washer
- Amenities:Ceiling Fan(s), Sump Pump
Parking
- Total parking spaces:2
- Parking description:Asphalt, Attached Garage, Garage
- Garage:Yes
- Garage spaces:2
 Copyright 2026 Midwest Real Estate Data LLC. All rights reserved. The data relating to real estate for sale on this web site comes in part from the Broker Reciprocity Program of the Midwest Real Estate Data LLC. Listing information is deemed reliable but not guaranteed.
New listings near 24 W Stonegate Drive
- New
 $599,000Active3 beds 3 baths2,319 sq. ft.
636 Stirling Lane #K, Prospect Heights, IL 60070
MLS# 12769763Listed by: BAIRD & WARNER - New
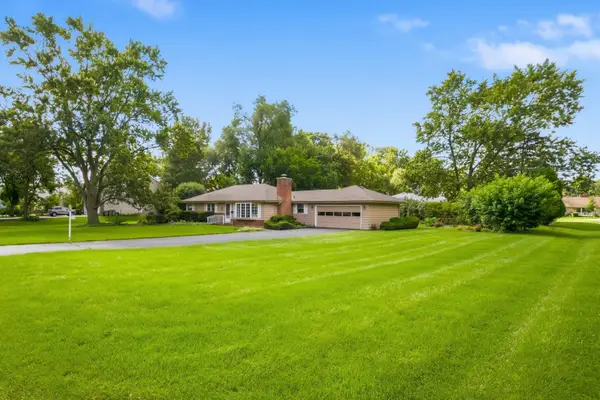 $449,900Active3 beds 2 baths1,702 sq. ft.
207 Tully Place, Prospect Heights, IL 60070
MLS# 12765110Listed by: EXP REALTY - New
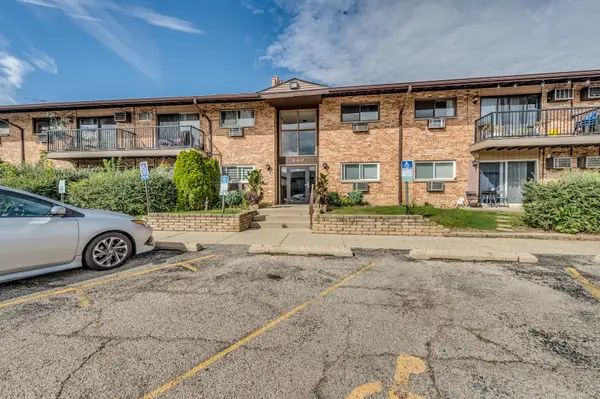 $164,900Active1 beds 1 baths
840 E Old Willow Road #112, Prospect Heights, IL 60070
MLS# 12766876Listed by: ILLINOIS STAR, LTD. REALTORS - New
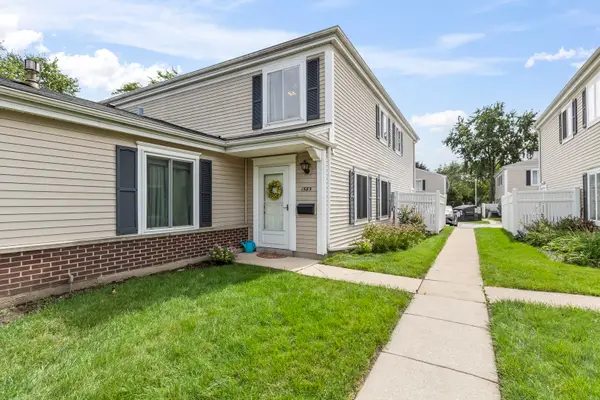 $225,000Active2 beds 1 baths1,000 sq. ft.
1585 Cove Drive, Prospect Heights, IL 60070
MLS# 12767668Listed by: KELLER WILLIAMS THRIVE 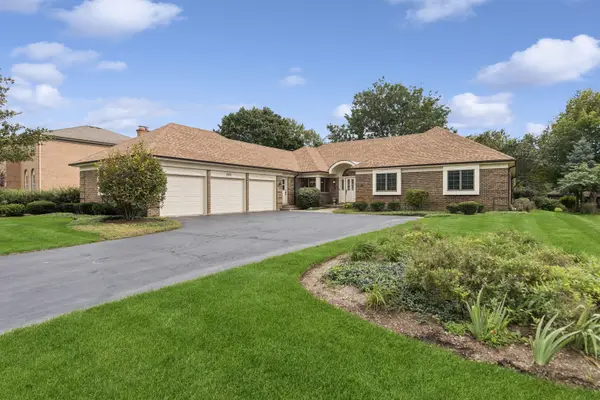 $745,000Pending4 beds 4 baths2,275 sq. ft.
609 Claire Lane, Prospect Heights, IL 60070
MLS# 12723670Listed by: BAIRD & WARNER- New
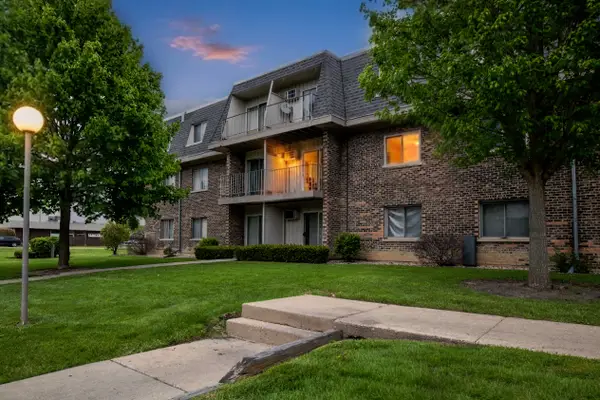 $179,999Active2 beds 1 baths900 sq. ft.
876 Blossom Lane #203, Prospect Heights, IL 60070
MLS# 12765369Listed by: CORE REALTY & INVESTMENTS INC.  $330,000Active2 beds 2 baths1,584 sq. ft.
480 Green Bridge Lane, Prospect Heights, IL 60070
MLS# 12761373Listed by: KELLER WILLIAMS SUCCESS REALTY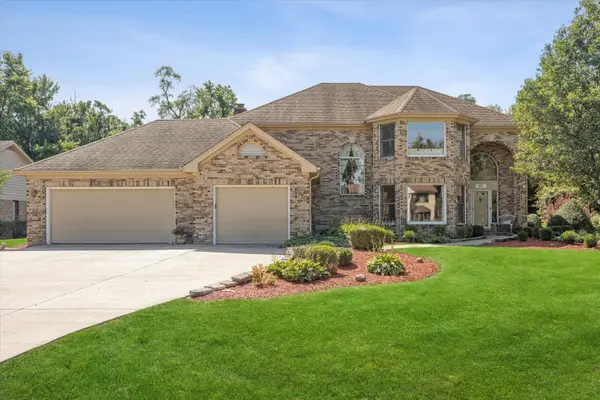 $899,000Pending4 beds 4 baths3,000 sq. ft.
409 Claire Lane, Prospect Heights, IL 60070
MLS# 12753639Listed by: COMPASS $750,000Pending3 beds 3 baths2,503 sq. ft.
10 E Willow Road, Prospect Heights, IL 60070
MLS# 12760311Listed by: HOMETOWN REAL ESTATE GROUP


Protect your home and budget from life's surprises with an Assurant Home Warranty, backed by a partner that supports you through every step of homeownership. Explore Plans.
© 2026 Better Homes and Gardens Real Estate LLC. An Anywhere Real Estate company. All rights reserved. Better Homes and Gardens® Real Estate is a registered trademark owned by Meredith Operations Corporation, licensed to Better Homes and Gardens Real Estate LLC and used with permission. Better Homes and Gardens Real Estate LLC fully supports the principles of the Fair Housing Act and the Equal Opportunity Act. Listing information is deemed reliable but is not guaranteed accurate.
Each office is independently owned and operated.
Any services or products provided by third parties are not provided by, affiliated with or related to Better Homes and Gardens Real Estate LLC, or its affiliated companies.