
419 W Marion Street, Prospect Heights, IL 60070
Local realty services provided by:Better Homes and Gardens Real Estate Connections
419 W Marion Street,Prospect Heights, IL 60070
$574,900
- 3 Beds
- 3 Baths
- 1,914 sq. ft.
- Single family
- Active
Upcoming open houses
- Sat, Oct 1012:00 pm - 02:00 pm
Listed by: hilda jones, sheri jonas
Office: baird & warner real estate - algonquin
MLS#:12774240
Source:MLSNI
Price summary
- Price:$574,900
- Price per sq. ft.:$300.37
About this home
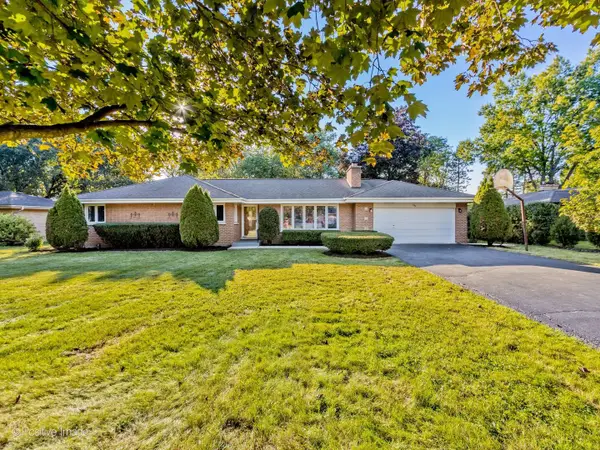
For the first time since the original owners built this exceptional 3-bedroom, 2 1/2-bath brick ranch, this special Prospect Heights home is ready to welcome its next owners. Beautifully updated and thoughtfully maintained, it is ideally situated on a quiet cul-de-sac in a highly regarded school district and offers the perfect blend of classic charm, modern updates, and comfortable living. From the moment you step inside, the gleaming refinished oak hardwood floors & freshly painted neutral walls create a warm, inviting backdrop for any style of decor. The spacious kitchen is designed for both everyday living & entertaining, featuring 42" cherry cabinetry, stainless steel appliances, a Viking hood over the 4 burner cooktop, oven, microwave & a generous center island with plenty of room for meal preparation or serving guests. The adjacent family room is equally inviting, with a brick gas fireplace (AS IS), built-in surround sound, & a patio door that opens to the stamped concrete backyard patio & expansive, open yard. Whether you're hosting a gathering or enjoying a quiet evening at home, this space offers plenty of room to relax and entertain. The spacious primary suite features an ensuite bath with shower & a walk-in closet complete with built-ins for exceptional organization. Two additional bedrooms, each with built-in closet storage, share the beautifully remodeled hall bath. First-floor laundry adds everyday convenience, while the basement offers even more flexible living space. Freshly painted and finished with brand-new LVP flooring, the basement recreation areas are ready for movie nights, hobbies, a home gym, play space, or whatever best suits your lifestyle. A rare opportunity to purchase a lovingly maintained home directly from its original owners, with the major updates already completed. Beautifully appointed, move-in ready, and ideally located on a peaceful cul-de-sac-this Prospect Heights ranch is one you won't want to miss....
Contact an agent
Home facts
- Year built:1976
- Listing ID #:12774240
- Updated:October 07, 2026 at 10:49 PM
Rooms and interior
- Bedrooms:3
- Total bathrooms:3
- Full bathrooms:2
- Half bathrooms:1
- Rooms Total:12
- Dining Description:Eating Area, Separate Dining Room
- Bathrooms Description:No Tub
- Kitchen Description:Cooktop, Dishwasher, Disposal, Gas Cooktop, Microwave, Range Hood, Refrigerator, Stainless Steel Appliance(s)
- Basement Description:Full, Partially Finished
- Living area:1,914 sq. ft.
Heating and cooling
- Cooling:Central Air
- Heating:Natural Gas
- Central air:Yes
Structure and exterior
- Roof:Asphalt
- Year built:1976
- Building area:1,914 sq. ft.
- Lot area:0.23 Acres
- Lot Features:Cul-De-Sac
- Architectural Style:Ranch
- Exterior Features:Outdoor Grill
- Foundation Description:Concrete Perimeter
- Levels:1 Story
Schools
- High school:John Hersey High School
- Middle school:Macarthur Middle School
- Elementary school:Dwight D Eisenhower Elementary S
Utilities
- Sewer:Public Sewer
Finances and disclosures
- Price:$574,900
- Price per sq. ft.:$300.37
- Tax amount:$9,751 (2025)
Features and amenities
- Laundry features:Dryer, Washer
Parking
- Total parking spaces:2
- Parking description:Asphalt, Attached Garage, Garage
- Garage:Yes
- Garage spaces:2.5
 Copyright 2026 Midwest Real Estate Data LLC. All rights reserved. The data relating to real estate for sale on this web site comes in part from the Broker Reciprocity Program of the Midwest Real Estate Data LLC. Listing information is deemed reliable but not guaranteed.
New listings near 419 W Marion Street
- New
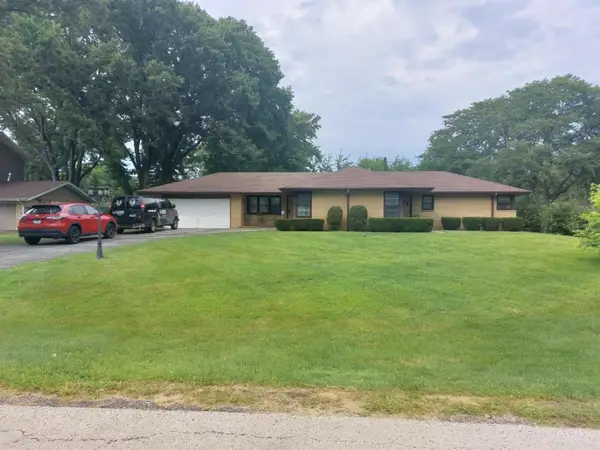 $539,500Active4 beds 3 baths2,532 sq. ft.
406 W Marion Street, Prospect Heights, IL 60070
MLS# 12779329Listed by: ARC RED INC ARC REALTY GROUP - New
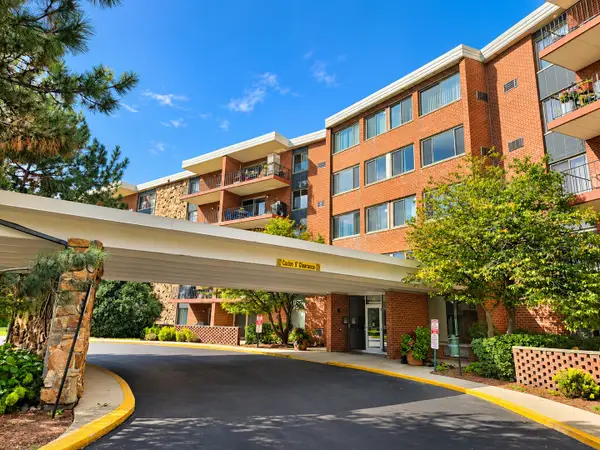 $165,000Active1 beds 1 baths829 sq. ft.
16 E Old Willow Road #304S, Prospect Heights, IL 60070
MLS# 12773438Listed by: RE/MAX CITY - New
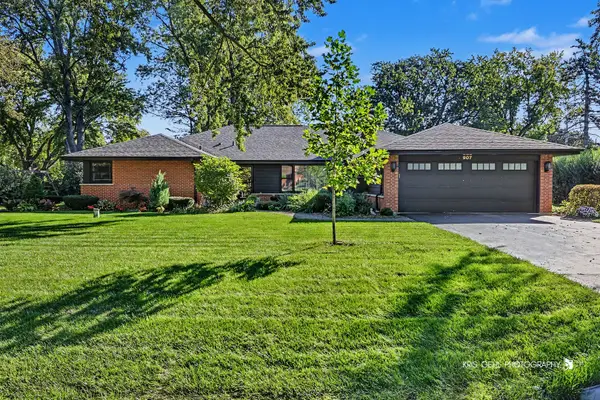 $724,900Active4 beds 2 baths4,075 sq. ft.
907 Sherwood Drive, Prospect Heights, IL 60070
MLS# 12777951Listed by: RE/MAX PLAZA - New
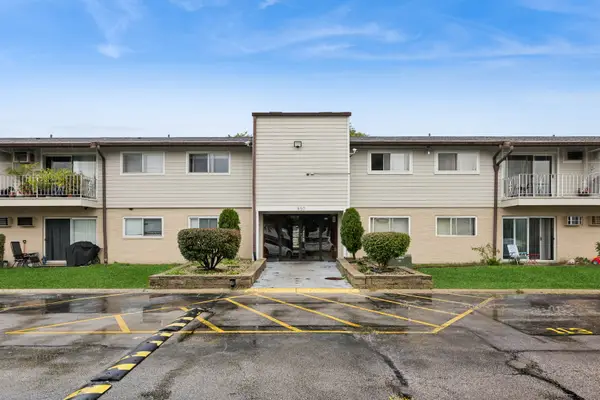 $170,000Active2 beds 1 baths900 sq. ft.
850 E Old Willow Road #211, Prospect Heights, IL 60070
MLS# 12753789Listed by: BAIRD & WARNER - New
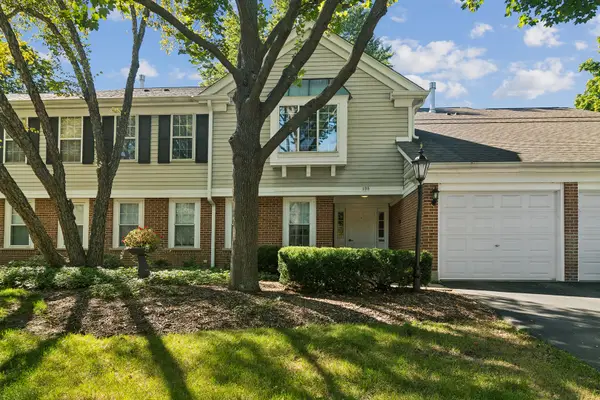 $319,000Active2 beds 2 baths1,238 sq. ft.
708 Newgate Lane #B, Prospect Heights, IL 60070
MLS# 12771698Listed by: BAIRD & WARNER - Open Sat, 1 to 3pmNew
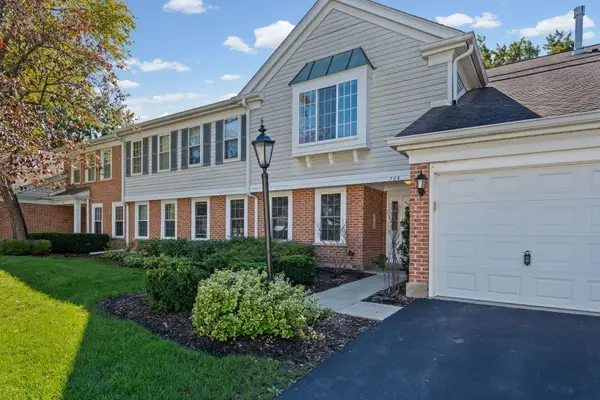 $300,000Active2 beds 2 baths1,246 sq. ft.
785 Margate Lane #B, Prospect Heights, IL 60070
MLS# 12756296Listed by: @PROPERTIES CHRISTIE'S INTERNATIONAL REAL ESTATE - New
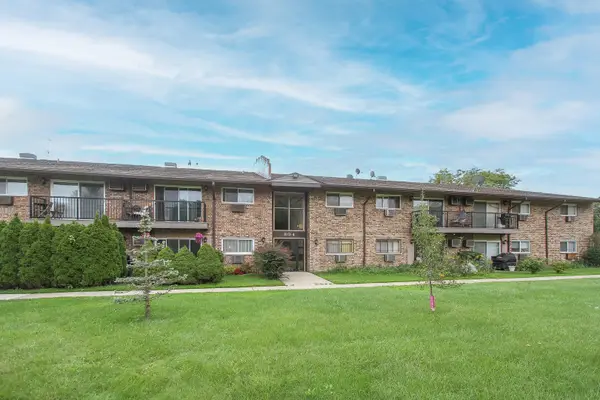 $162,500Active1 beds 1 baths876 sq. ft.
804 E Old Willow Road #105, Prospect Heights, IL 60070
MLS# 12773597Listed by: CENTURY 21 LANGOS & CHRISTIAN - New
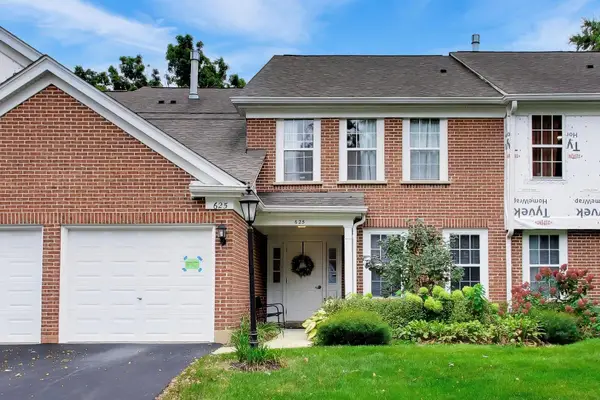 $299,900Active2 beds 2 baths1,285 sq. ft.
625 Edinburgh Lane, Prospect Heights, IL 60070
MLS# 12763174Listed by: @PROPERTIES CHRISTIE'S INTERNATIONAL REAL ESTATE - Open Sat, 1 to 3pmNew
 $649,900Active4 beds 3 baths2,900 sq. ft.
404 Tomah Avenue, Prospect Heights, IL 60070
MLS# 12762236Listed by: EXP REALTY


Protect your home and budget from life's surprises with an Assurant Home Warranty, backed by a partner that supports you through every step of homeownership. Explore Plans.
© 2026 Better Homes and Gardens Real Estate LLC. An Anywhere Real Estate company. All rights reserved. Better Homes and Gardens® Real Estate is a registered trademark owned by Meredith Operations Corporation, licensed to Better Homes and Gardens Real Estate LLC and used with permission. Better Homes and Gardens Real Estate LLC fully supports the principles of the Fair Housing Act and the Equal Opportunity Act. Listing information is deemed reliable but is not guaranteed accurate.
Each office is independently owned and operated.
Any services or products provided by third parties are not provided by, affiliated with or related to Better Homes and Gardens Real Estate LLC, or its affiliated companies.