
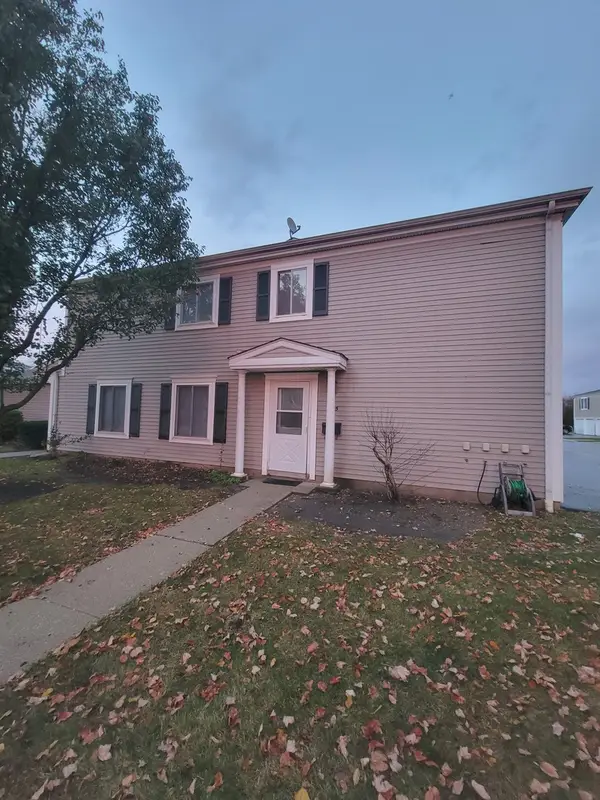
912 E Old Willow Road #204, Prospect Heights, IL 60070
Local realty services provided by:Better Homes and Gardens Real Estate Connections
912 E Old Willow Road #204,Prospect Heights, IL 60070
$250,000
- 2 Beds
- 2 Baths
- 1,100 sq. ft.
- Condominium
- Active
Listed by: ryan luu
Office: real people realty
MLS#:12813376
Source:MLSNI
Price summary
- Price:$250,000
- Price per sq. ft.:$227.27
- Monthly HOA dues:$390
About this home
Welcome to this beautiful second-floor condo in a well-maintained condominium community on the east side of Prospect Heights, conveniently located near Northbrook and Glenview! One of the largest units in the complex, this spacious condo offers a beautiful, functional layout featuring 2 generously sized bedrooms and 1.5 updated bathrooms. Enjoy the open kitchen and dining area, along with a large, inviting living room featuring recessed lighting and plenty of natural light. Step outside to your private walk-out balcony and enjoy a relaxing atmosphere, perfect for morning coffee or unwinding after a long day. The interior features hardwood flooring throughout, beautiful ceramic tile in the kitchen, granite countertops, and newer kitchen appliances (2024). The community offers a beautifully landscaped courtyard with a charming park area, creating a peaceful and welcoming environment. Enjoy low monthly assessments that include heat, water, and common area insurance, plus TWO parking spaces! Coin-operated laundry facilities and a private storage area are conveniently located on the same floor. A fantastic opportunity to enjoy spacious living, great amenities, and a convenient location close to shopping, dining, and major conveniences in Prospect Heights, Northbrook, and Glenview. Don't miss this one!...
Contact an agent
Home facts
- Year built:1976
- Subdivision & Development:Willow Woods
- Listing ID #:12813376
- Updated:November 22, 2026 at 01:27 PM
Rooms and interior
- Bedrooms:2
- Total bathrooms:2
- Full bathrooms:1
- Half bathrooms:1
- Rooms Total:5
- Dining Description:Combined With Living Room, Separate Dining Room
- Bathrooms Description:Soaking Tub
- Kitchen Description:Dishwasher, Microwave, Range, Refrigerator, Stainless Steel Appliance(s)
- Living area:1,100 sq. ft.
Heating and cooling
- Heating:Baseboard
Structure and exterior
- Year built:1976
- Building area:1,100 sq. ft.
- Exterior Features:Balcony
Schools
- High school:Wheeling High School
- Middle school:Oliver W Holmes Middle School
- Elementary school:Robert Frost Elementary School
Utilities
- Water:Lake Michigan, Public
- Sewer:Public Sewer
Finances and disclosures
- Price:$250,000
- Price per sq. ft.:$227.27
- Tax amount:$5,226 (2025)
Features and amenities
- Laundry features:Coin Laundry
- Amenities:Intercom
- Pool features:Pool
Parking
- Total parking spaces:2
- Parking description:Unassigned
 Copyright 2026 Midwest Real Estate Data LLC. All rights reserved. The data relating to real estate for sale on this web site comes in part from the Broker Reciprocity Program of the Midwest Real Estate Data LLC. Listing information is deemed reliable but not guaranteed.
New listings near 912 E Old Willow Road #204
- New
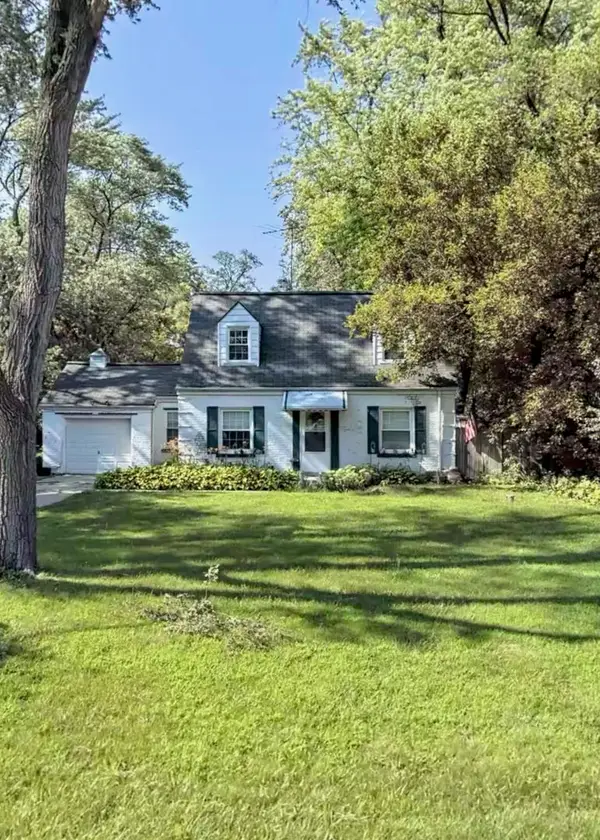 $399,500Active0 Acres
302 E Clarendon Street, Prospect Heights, IL 60070
MLS# 12813145Listed by: @PROPERTIES CHRISTIE'S INTERNATIONAL REAL ESTATE - New
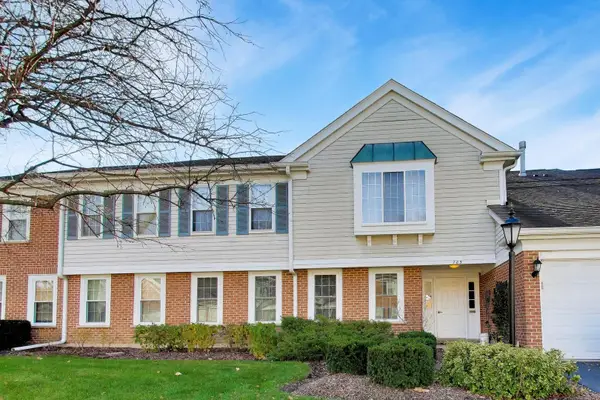 $399,900Active3 beds 2 baths1,587 sq. ft.
785 Margate Lane #C, Prospect Heights, IL 60070
MLS# 12811796Listed by: @PROPERTIES CHRISTIE'S INTERNATIONAL REAL ESTATE - New
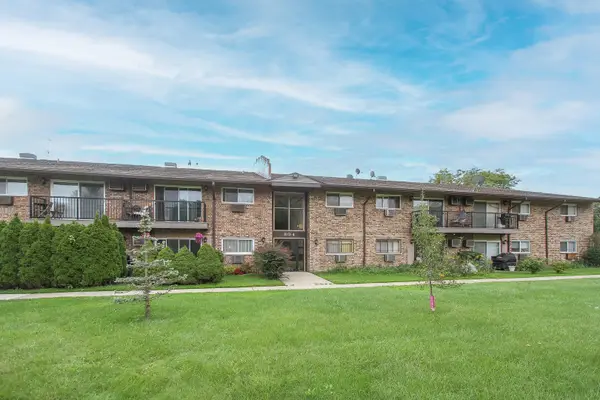 $149,500Active1 beds 1 baths876 sq. ft.
804 E Old Willow Road #105, Prospect Heights, IL 60070
MLS# 12811997Listed by: CENTURY 21 LANGOS & CHRISTIAN - New
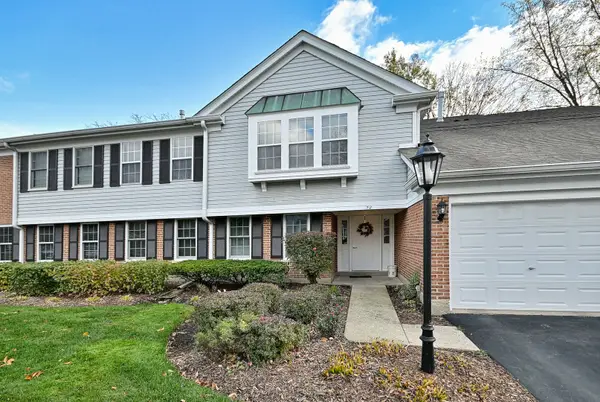 $339,900Active2 beds 2 baths1,336 sq. ft.
52 Country Club Drive #B, Prospect Heights, IL 60070
MLS# 12808675Listed by: GRAPEVINE REALTY, INC. - New
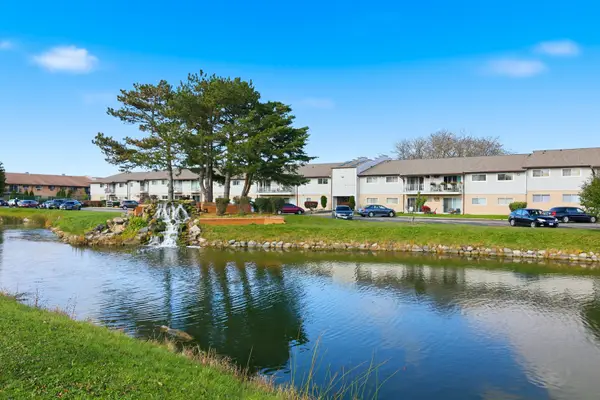 $225,000Active2 beds 1 baths800 sq. ft.
870 E Old Willow Road #160, Prospect Heights, IL 60070
MLS# 12810736Listed by: BERKSHIRE HATHAWAY HOMESERVICES AMERICAN HERITAGE - New
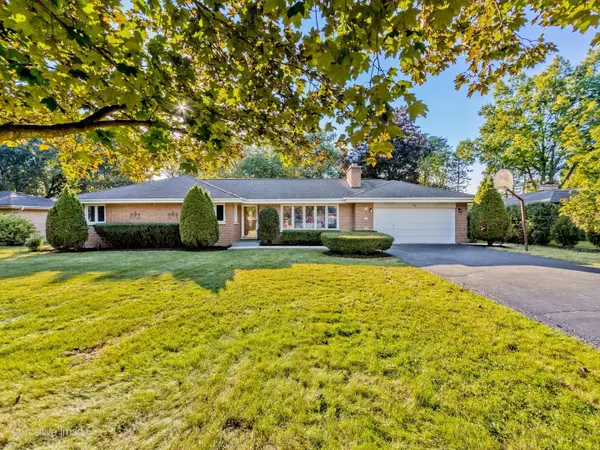 $649,900Active4 beds 3 baths2,900 sq. ft.
404 Tomah Avenue, Prospect Heights, IL 60070
MLS# 12800351Listed by: EXP REALTY 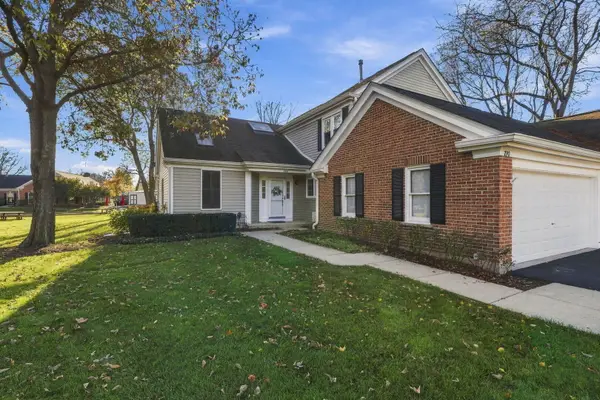 $499,900Pending3 beds 3 baths1,884 sq. ft.
220 Rob Roy Lane, Prospect Heights, IL 60070
MLS# 12805837Listed by: COLDWELL BANKER REALTY- New
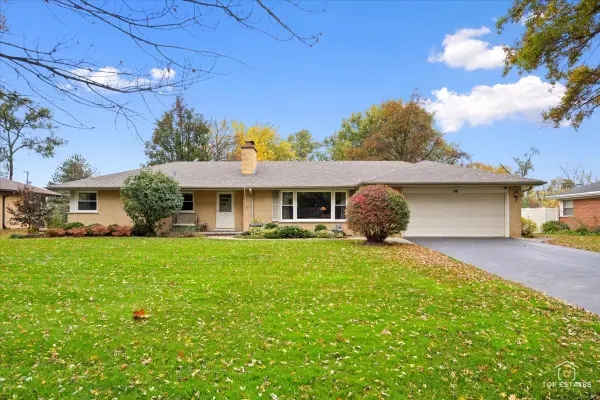 $629,900Active4 beds 2 baths2,328 sq. ft.
14 Glenbrook Drive, Prospect Heights, IL 60070
MLS# 12809391Listed by: RE/MAX SUBURBAN - New
 $200,000Active2 beds 1 baths1,000 sq. ft.
1405 Quaker Lane #128D, Prospect Heights, IL 60070
MLS# 12807587Listed by: REAL PEOPLE REALTY


Protect your home and budget from life's surprises with an Assurant Home Warranty, backed by a partner that supports you through every step of homeownership. Explore Plans.
© 2026 Better Homes and Gardens Real Estate LLC. An Anywhere Real Estate company. All rights reserved. Better Homes and Gardens® Real Estate is a registered trademark owned by Meredith Operations Corporation, licensed to Better Homes and Gardens Real Estate LLC and used with permission. Better Homes and Gardens Real Estate LLC fully supports the principles of the Fair Housing Act and the Equal Opportunity Act. Listing information is deemed reliable but is not guaranteed accurate.
Each office is independently owned and operated.
Any services or products provided by third parties are not provided by, affiliated with or related to Better Homes and Gardens Real Estate LLC, or its affiliated companies.