
1404 Silverthorne Drive, Quincy, IL 62305
Local realty services provided by:Better Homes and Gardens Real Estate Star Homes
1404 Silverthorne Drive,Quincy, IL 62305
$569,900
- 4 Beds
- 4 Baths
- 3,259 sq. ft.
- Single family
- Active
Listed by: peggy azotea
Office: tri-state realty
MLS#:12752773
Source:MLSNI
Price summary
- Price:$569,900
- Price per sq. ft.:$174.87
About this home
This Exquisite Home offers a Stunning Grand Foyer with Open Staircase to 2nd Floor. Power Operated Blinds. 4 Bedrooms (5th being used as Office Currently) 3 Full Baths. Half Bath installed in 2024. Main Floor Master Bedroom Ensuite New in 2024. There is also a 2nd Floor Master Bedroom Ensuite. Spacious Kitchen offers Eat-In Table Area and Stainless Steel Appliances including a Sub-Zero Refrigerator, Built-in GE 5-Burner Range (New in '24), Warming Oven, Built-in Miele Convection/Steam Oven & Forno Microwave/Convection Oven (New in '24) & Cove Dishwasher. An 11' Leather Finished Granite Countertop on Island. Butler's Pantry & Rest of Kitchen are Quartz. Huge Living Room has Gas Log Fireplace & French Doors which open to the Patio & 20'x40' Heated In-Ground Pool. Heat Exchanger replaced in '24 & New Cover in '24. Liner New in '23. 12'x20' Gazebo & 8'x10' Metal Shed to Convey. Partially finished basement with New Exercise & Recreational Rooms added in '24. Office on 2nd Level has Beautiful Built In Cabinets. Large Family Room on 2nd Level with Wet Bar, Built-in Mini Fridge & Gas Log Fireplace-Separate Furnace & AC. Furnace in Main New in 2021. Tankless Hot Water Heater & AC New in 2022. Roof & Gutters (Including Gutter Guards) New in 2022. Water Softener New in 2022 (Current Owner does not use). Solar Panels New in 2025. New Septic Motor in Sept. 2026. New Radon Mitigation System installed 10/6/26 **Subject to Sellers Finding & Securing Suitable Housing. **All measurements are approximate....
Contact an agent
Home facts
- Year built:1990
- Listing ID #:12752773
- Updated:October 23, 2026 at 11:44 AM
Rooms and interior
- Bedrooms:4
- Total bathrooms:4
- Full bathrooms:3
- Half bathrooms:1
- Rooms Total:11
- Kitchen Description:Dishwasher, High End Refrigerator, Microwave, Range, Stainless Steel Appliance(s)
- Basement Description:Full, Partially Finished, Unfinished
- Living area:3,259 sq. ft.
Heating and cooling
- Cooling:Central Air
- Heating:Forced Air, Natural Gas
- Central air:Yes
Structure and exterior
- Roof:Asphalt
- Year built:1990
- Building area:3,259 sq. ft.
- Lot area:0.46 Acres
- Levels:2 Story
Utilities
- Water:Public
Finances and disclosures
- Price:$569,900
- Price per sq. ft.:$174.87
- Tax amount:$9,662 (2025)
Parking
- Total parking spaces:2
- Parking description:Attached Garage, Garage
- Garage:Yes
- Garage spaces:2
 Copyright 2026 Midwest Real Estate Data LLC. All rights reserved. The data relating to real estate for sale on this web site comes in part from the Broker Reciprocity Program of the Midwest Real Estate Data LLC. Listing information is deemed reliable but not guaranteed.
New listings near 1404 Silverthorne Drive
- Open Sun, 1 to 3pmNew
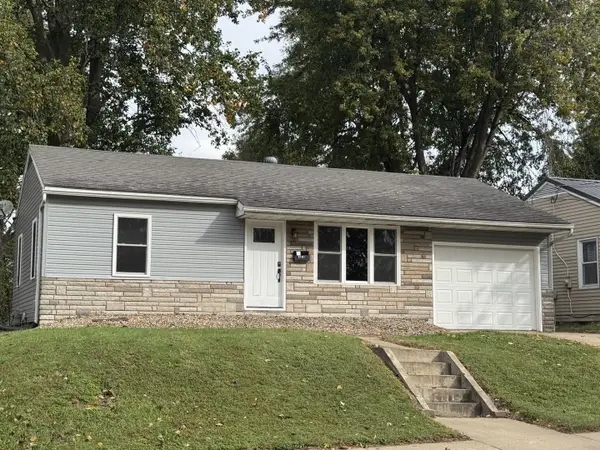 $149,900Active3 beds 2 baths1,093 sq. ft.
1527 Monroe Street S, Quincy, IL 62301
MLS# 12782877Listed by: BOCKENFELD & ASSOCIATES INC., REALTORS - New
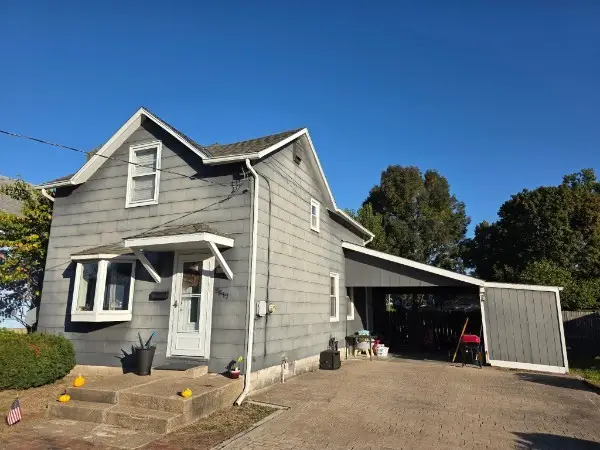 $178,000Active2 beds 2 baths1,299 sq. ft.
2817 Hampshire Street, Quincy, IL 62301
MLS# 12791135Listed by: CENTURY 21 BROUGHTON TEAM - New
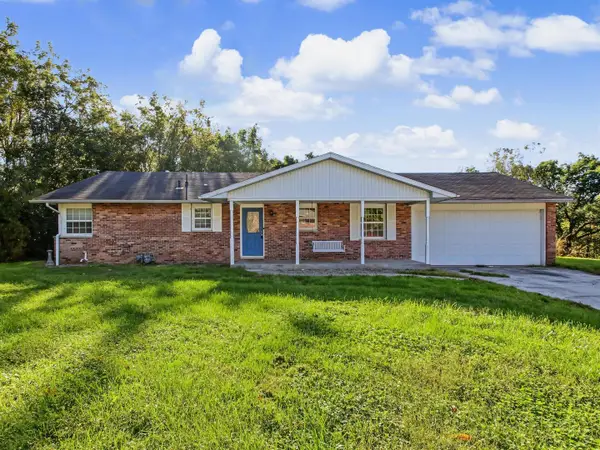 $179,900Active4 beds 3 baths1,364 sq. ft.
1310 Spring Lake Corner, Quincy, IL 62305
MLS# 12789296Listed by: ZANGER & ASSOCIATES, INC., REALTORS - New
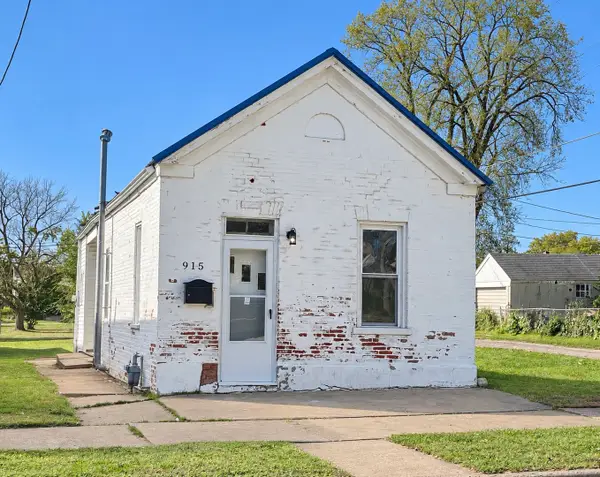 $59,900Active1 beds 1 baths785 sq. ft.
915 N 11th Street, Quincy, IL 62301
MLS# 12788374Listed by: ZANGER & ASSOCIATES, INC., REALTORS 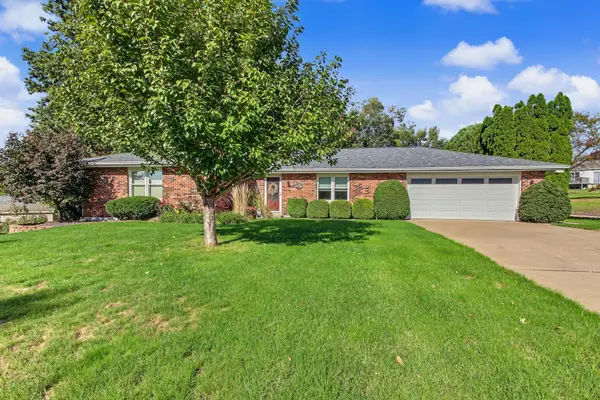 $289,900Pending3 beds 2 baths1,909 sq. ft.
2126 W Huntington Drive, Quincy, IL 62301
MLS# 12786634Listed by: CENTURY 21 BROUGHTON TEAM- New
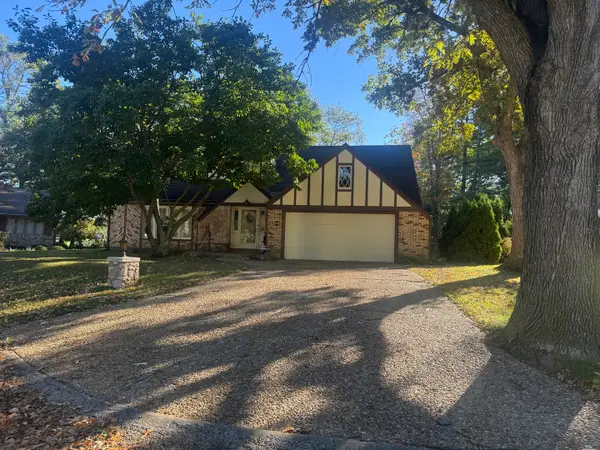 $399,500Active4 beds 3 baths2,517 sq. ft.
4135 Coachlight Court, Quincy, IL 62305
MLS# 12788127Listed by: TRI-STATE REALTY 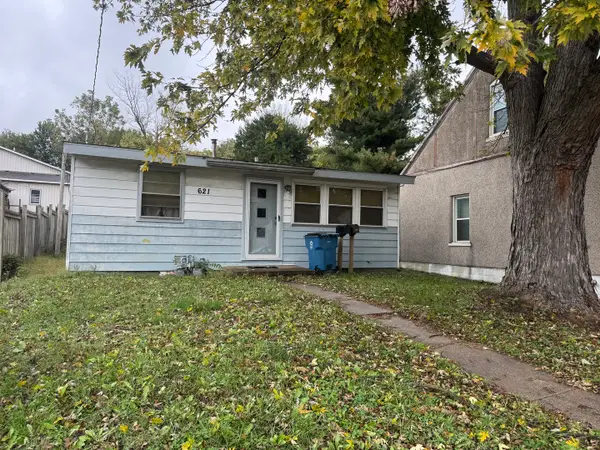 $79,900Pending4 beds 2 baths
621 Jefferson Street, Quincy, IL 62301
MLS# 12787799Listed by: TRI-STATE REALTY- Open Sun, 1 to 3pmNew
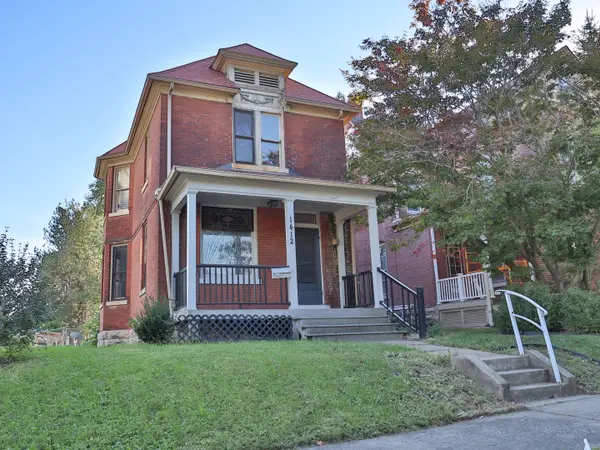 $139,900Active3 beds 2 baths1,568 sq. ft.
1412 Oak Street, Quincy, IL 62301
MLS# 12783244Listed by: ZANGER & ASSOCIATES, INC., REALTORS - New
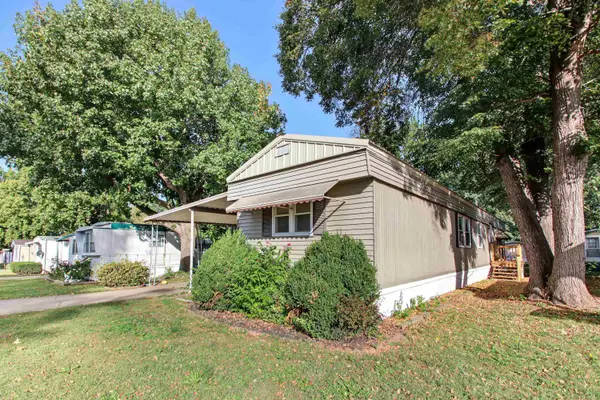 $27,500Active2 beds 2 baths
2205 Ennis Lane, Quincy, IL 62305
MLS# 100539158Listed by: BOWER & ASSOCIATES, INC., REALTORS - New
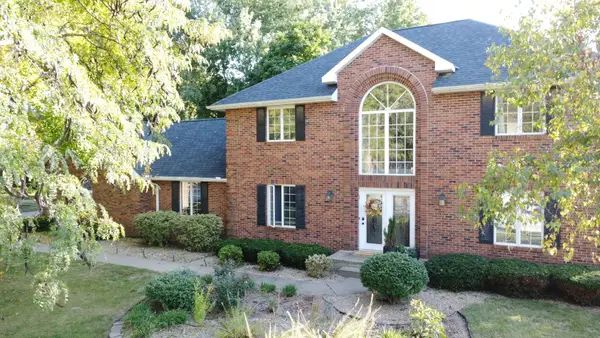 $489,900Active5 beds 4 baths3,706 sq. ft.
1025 Abbey Ridge, Quincy, IL 62305
MLS# 12784670Listed by: LISTWITHFREEDOM.COM


Protect your home and budget from life's surprises with an Assurant Home Warranty, backed by a partner that supports you through every step of homeownership. Explore Plans.
© 2026 Better Homes and Gardens Real Estate LLC. An Anywhere Real Estate company. All rights reserved. Better Homes and Gardens® Real Estate is a registered trademark owned by Meredith Operations Corporation, licensed to Better Homes and Gardens Real Estate LLC and used with permission. Better Homes and Gardens Real Estate LLC fully supports the principles of the Fair Housing Act and the Equal Opportunity Act. Listing information is deemed reliable but is not guaranteed accurate.
Each office is independently owned and operated.
Any services or products provided by third parties are not provided by, affiliated with or related to Better Homes and Gardens Real Estate LLC, or its affiliated companies.