
1632 Kentucky Street, Quincy, IL 62301
Local realty services provided by:Better Homes and Gardens Real Estate Star Homes
1632 Kentucky Street,Quincy, IL 62301
$399,900
- 3 Beds
- 2 Baths
- 2,089 sq. ft.
- Single family
- Active
Listed by: bridgett zanger
Office: zanger & associates, inc., realtors
MLS#:12699522
Source:MLSNI
Price summary
- Price:$399,900
- Price per sq. ft.:$191.43
About this home
Timeless Character. Modern Luxury. A Home Unlike Any Other! Step into the perfect blend of historic charm & modern convenience! This stunning historic home has undergone an extensive transformation since 2016, with remarkable interior and exterior improvements designed to enhance comfort, functionality, and curb appeal. Every room has been thoughtfully updated while preserving the home's original architectural beauty and timeless character, while incorporating today's modern amenities. The backyard is truly an entertainer's paradise! Enjoy a spacious 16' x 20' deck overlooking a 16' x 28' in-ground pool (approximately 3' to 6' deep), complete with its own private pool house. The partially stone-covered pool house features one side currently used as a sauna room, while the other offers a bathroom and shower area that's nearly finished. Relax under the covered patio beside the outdoor fireplace with TV mount, creating the perfect space for gatherings all season long. The pool area is fully enclosed by a new vinyl privacy fence and is complemented by a detached two-car garage. Inside, you'll be welcomed by a charming covered front porch, an impressive foyer showcasing the original stained-glass window, and a beautiful open staircase. The main level offers a spacious living & dining room combination highlighted by exposed wood beams, along with a cozy den featuring custom built-in bookcases, a window bench, and original pocket doors. This versatile room could easily serve as a main-level bedroom. The chef's kitchen is truly the heart of the home, boasting a massive center island with shelving & a built-in wine rack, deep farmhouse sink, abundant lighting, and all appliances included. A second staircase leads to the incredible primary suite featuring a private sitting room, second laundry area & a beautifully updated full bath complete with a tiled walk-in shower and glass doors. Two additional generously sized bedrooms complete the upper level, including one with an impressive 4' x 10' walk-in closet. Additional updates include refinished hardwood floors, most windows replaced, complete electrical rewire & countless additional improvements throughout. A complete list of improvements is available upon request. Sale is subject to the sellers purchasing another property....
Contact an agent
Home facts
- Year built:1912
- Listing ID #:12699522
- Updated:October 17, 2026 at 11:20 AM
Rooms and interior
- Bedrooms:3
- Total bathrooms:2
- Full bathrooms:2
- Rooms Total:8
- Kitchen Description:Dishwasher, Microwave, Range, Refrigerator
- Basement Description:Full, Unfinished
- Living area:2,089 sq. ft.
Heating and cooling
- Cooling:Central Air
- Heating:Forced Air, Natural Gas
- Central air:Yes
Structure and exterior
- Roof:Asphalt
- Year built:1912
- Building area:2,089 sq. ft.
- Lot area:0.2 Acres
- Architectural Style:Victorian
- Foundation Description:Stone
- Levels:2 Story
Schools
- High school:Quincy High School
- Middle school:Quincy Junior High School
- Elementary school:Baldwin Elementary School
Utilities
- Water:Public
- Sewer:Public Sewer
Finances and disclosures
- Price:$399,900
- Price per sq. ft.:$191.43
- Tax amount:$2,940 (2025)
Features and amenities
- Amenities:Ceiling Fan(s)
Parking
- Total parking spaces:2
- Parking description:Detached Garage, Garage
- Garage:Yes
- Garage spaces:2
 Copyright 2026 Midwest Real Estate Data LLC. All rights reserved. The data relating to real estate for sale on this web site comes in part from the Broker Reciprocity Program of the Midwest Real Estate Data LLC. Listing information is deemed reliable but not guaranteed.
New listings near 1632 Kentucky Street
- New
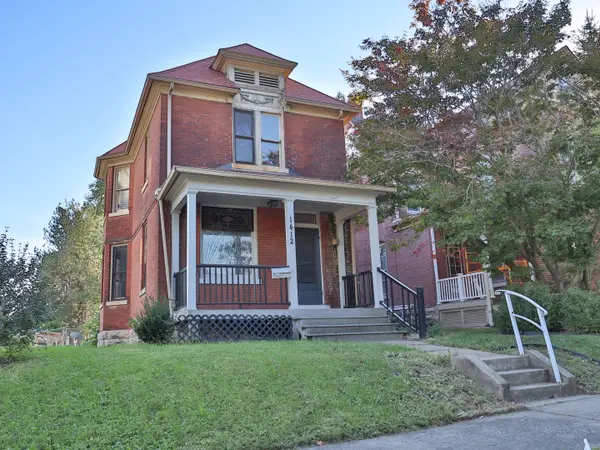 $139,900Active3 beds 2 baths1,568 sq. ft.
1412 Oak Street, Quincy, IL 62301
MLS# 12783244Listed by: ZANGER & ASSOCIATES, INC., REALTORS - New
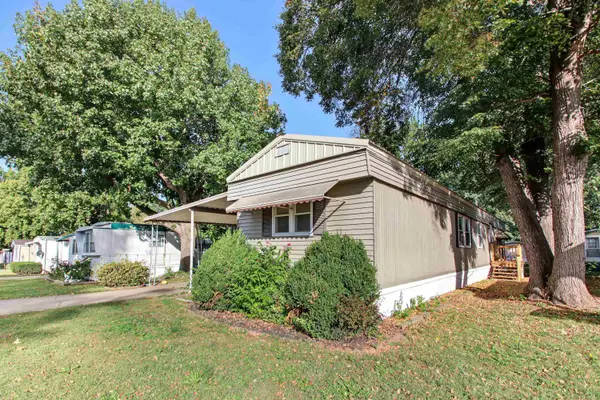 $27,500Active2 beds 2 baths
2205 Ennis Lane, Quincy, IL 62305
MLS# 100539158Listed by: BOWER & ASSOCIATES, INC., REALTORS - New
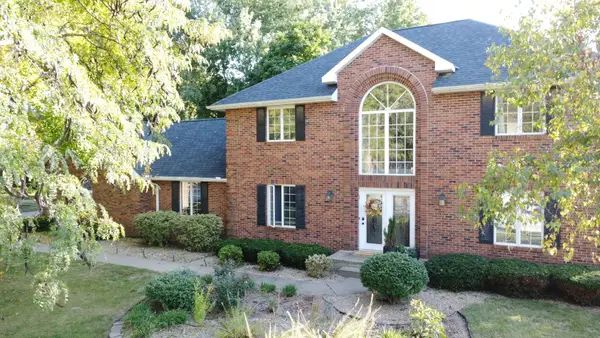 $494,900Active5 beds 4 baths3,706 sq. ft.
1025 Abbey Ridge, Quincy, IL 62305
MLS# 12784670Listed by: LISTWITHFREEDOM.COM - New
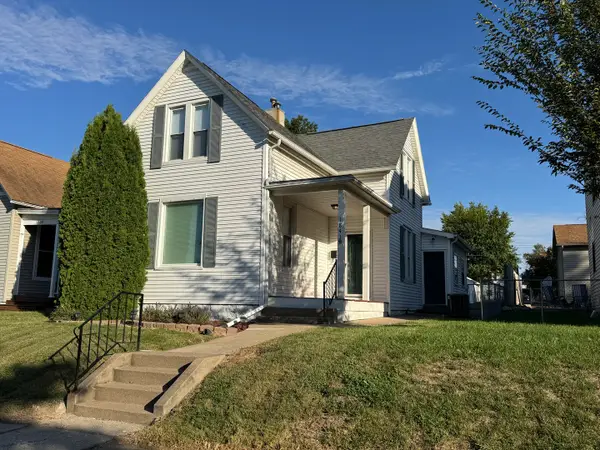 $219,900Active3 beds 2 baths1,600 sq. ft.
1841 Spring Street, Quincy, IL 62301
MLS# 12783431Listed by: TRI-STATE REALTY 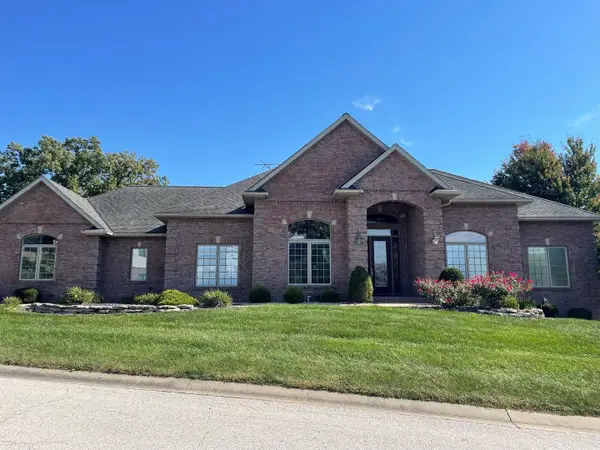 $725,000Pending4 beds 4 baths2,702 sq. ft.
3535 Timberline Drive, Quincy, IL 62305
MLS# 12783380Listed by: ZANGER & ASSOCIATES, INC., REALTORS- New
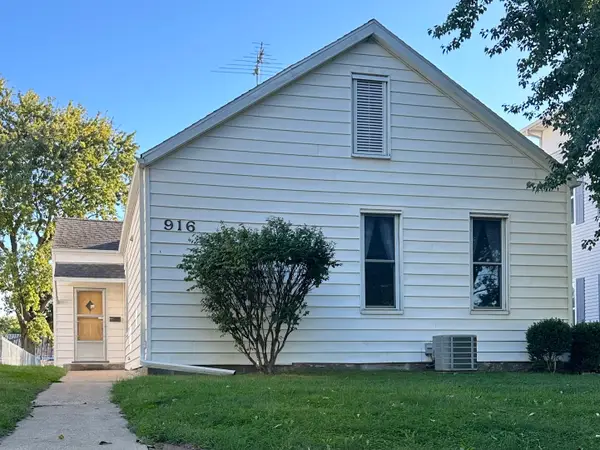 $124,900Active2 beds 2 baths1,239 sq. ft.
916 Ohio Street, Quincy, IL 62301
MLS# 12768169Listed by: RODEMICH & SONS, REALTORS 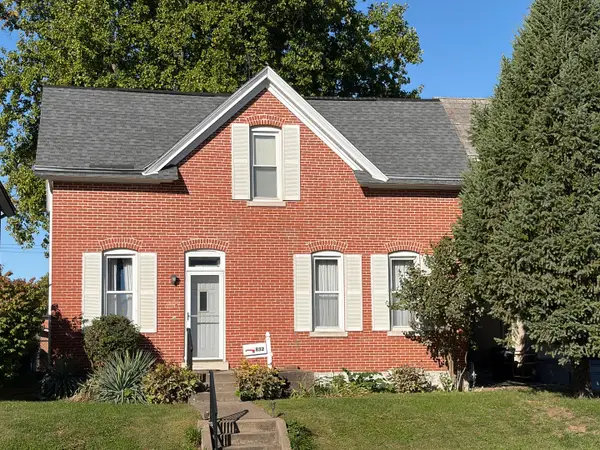 $119,000Pending2 beds 1 baths1,528 sq. ft.
832 S 13th Street, Quincy, IL 62301
MLS# 12761022Listed by: SWICK REALTY- New
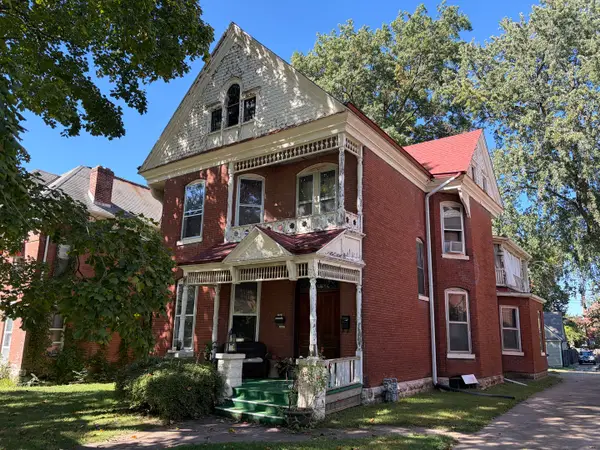 $149,000Active3 beds 2 baths
1243 Kentucky Street, Quincy, IL 62301
MLS# 12782517Listed by: SWICK REALTY - New
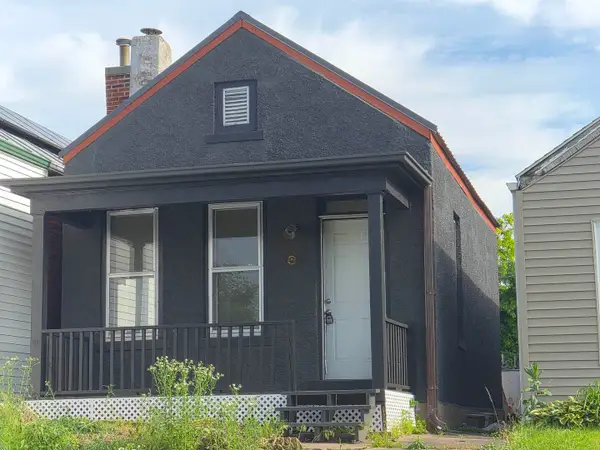 $38,000Active1 beds 1 baths778 sq. ft.
722 Payson Avenue, Quincy, IL 62301
MLS# 12782065Listed by: SWICK REALTY - New
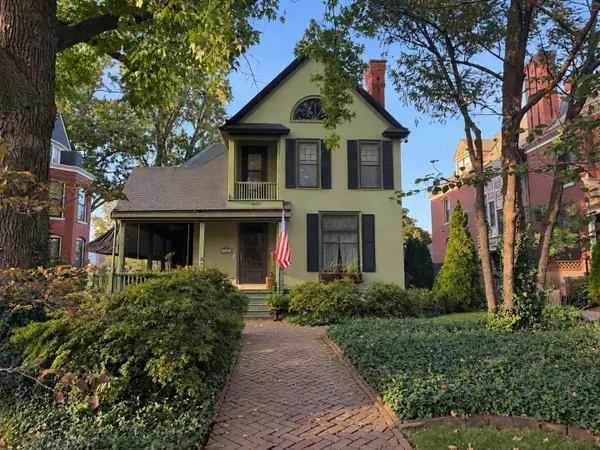 $265,000Active4 beds 2 baths2,264 sq. ft.
1637 York Street, Quincy, IL 62301
MLS# 12781444Listed by: CENTURY 21 BROUGHTON TEAM


Protect your home and budget from life's surprises with an Assurant Home Warranty, backed by a partner that supports you through every step of homeownership. Explore Plans.
© 2026 Better Homes and Gardens Real Estate LLC. An Anywhere Real Estate company. All rights reserved. Better Homes and Gardens® Real Estate is a registered trademark owned by Meredith Operations Corporation, licensed to Better Homes and Gardens Real Estate LLC and used with permission. Better Homes and Gardens Real Estate LLC fully supports the principles of the Fair Housing Act and the Equal Opportunity Act. Listing information is deemed reliable but is not guaranteed accurate.
Each office is independently owned and operated.
Any services or products provided by third parties are not provided by, affiliated with or related to Better Homes and Gardens Real Estate LLC, or its affiliated companies.