
2814 W Oakbrook Court, Quincy, IL 62305
Local realty services provided by:Better Homes and Gardens Real Estate Connections
2814 W Oakbrook Court,Quincy, IL 62305
$375,000
- 4 Beds
- 3 Baths
- 1,778 sq. ft.
- Single family
- Active
Upcoming open houses
- Sun, Oct 1801:00 pm - 03:00 pm
Listed by: john beck
Office: zanger & associates, inc., realtors
MLS#:12744413
Source:MLSNI
Price summary
- Price:$375,000
- Price per sq. ft.:$210.91
About this home
Beautiful 4-bedroom, 3-bath home, offering 3127 sq ft of finished living space on a .30-acre lot in a very low traffic neighborhood. The main floor features convenient laundry, hardwood flooring, and a wood-burning fireplace. Enjoy the outdoors from a huge multi-level composite deck overlooking the completely fenced back yard, surrounded by mature trees and landscaping. Plenty of space both inside and out- ideal for entertaining and everyday living!
Contact an agent
Home facts
- Year built:1992
- Subdivision & Development:Frese Meadows
- Listing ID #:12744413
- Updated:October 17, 2026 at 11:20 AM
Rooms and interior
- Bedrooms:4
- Total bathrooms:3
- Full bathrooms:2
- Half bathrooms:1
- Rooms Total:9
- Dining Description:Separate Dining Room
- Kitchen Description:Dishwasher, Microwave, Range
- Basement Description:Egress Window, Partial, Partially Finished
- Living area:1,778 sq. ft.
Heating and cooling
- Cooling:Central Air
- Heating:Natural Gas
- Central air:Yes
Structure and exterior
- Roof:Asphalt
- Year built:1992
- Building area:1,778 sq. ft.
- Lot area:0.3 Acres
- Architectural Style:Ranch
- Foundation Description:Concrete Perimeter
- Levels:1 Story
Schools
- High school:Quincy High School
- Middle school:Quincy Junior High School
- Elementary school:Iles Elementary School
Utilities
- Water:Public
- Sewer:Public Sewer
Finances and disclosures
- Price:$375,000
- Price per sq. ft.:$210.91
- Tax amount:$6,948 (2025)
Features and amenities
- Laundry features:Dryer, Washer
Parking
- Total parking spaces:4
- Parking description:Attached Garage, Garage
- Garage:Yes
- Garage spaces:2
 Copyright 2026 Midwest Real Estate Data LLC. All rights reserved. The data relating to real estate for sale on this web site comes in part from the Broker Reciprocity Program of the Midwest Real Estate Data LLC. Listing information is deemed reliable but not guaranteed.
New listings near 2814 W Oakbrook Court
- New
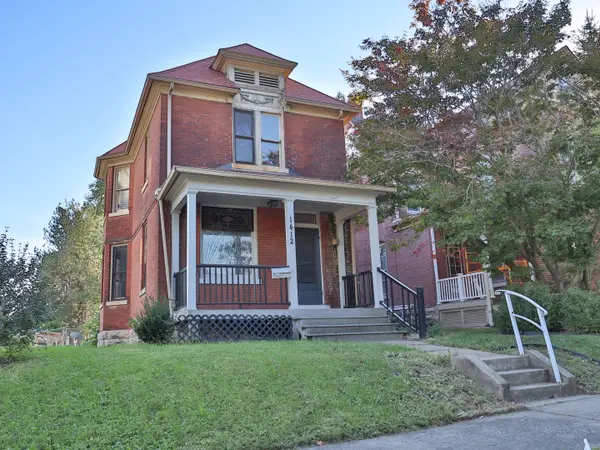 $139,900Active3 beds 2 baths1,568 sq. ft.
1412 Oak Street, Quincy, IL 62301
MLS# 12783244Listed by: ZANGER & ASSOCIATES, INC., REALTORS - New
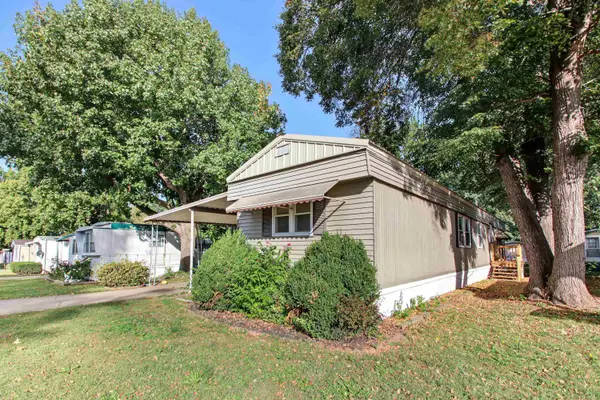 $27,500Active2 beds 2 baths
2205 Ennis Lane, Quincy, IL 62305
MLS# 100539158Listed by: BOWER & ASSOCIATES, INC., REALTORS - New
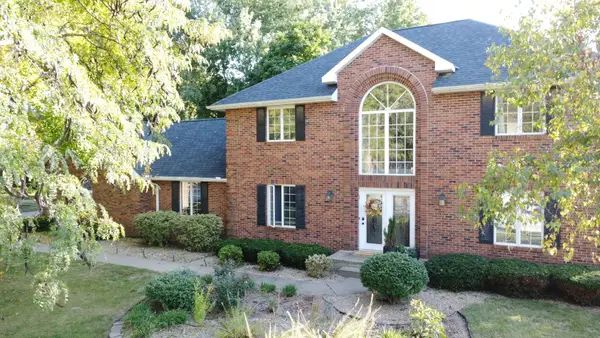 $494,900Active5 beds 4 baths3,706 sq. ft.
1025 Abbey Ridge, Quincy, IL 62305
MLS# 12784670Listed by: LISTWITHFREEDOM.COM - New
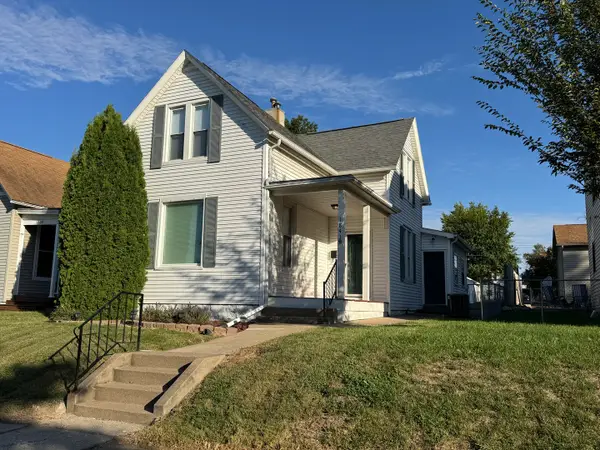 $219,900Active3 beds 2 baths1,600 sq. ft.
1841 Spring Street, Quincy, IL 62301
MLS# 12783431Listed by: TRI-STATE REALTY 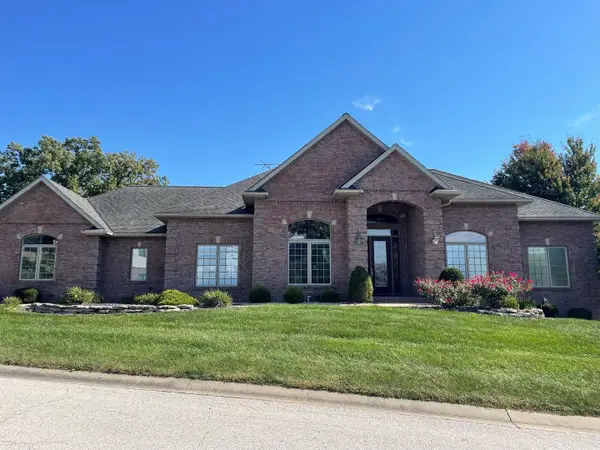 $725,000Pending4 beds 4 baths2,702 sq. ft.
3535 Timberline Drive, Quincy, IL 62305
MLS# 12783380Listed by: ZANGER & ASSOCIATES, INC., REALTORS- New
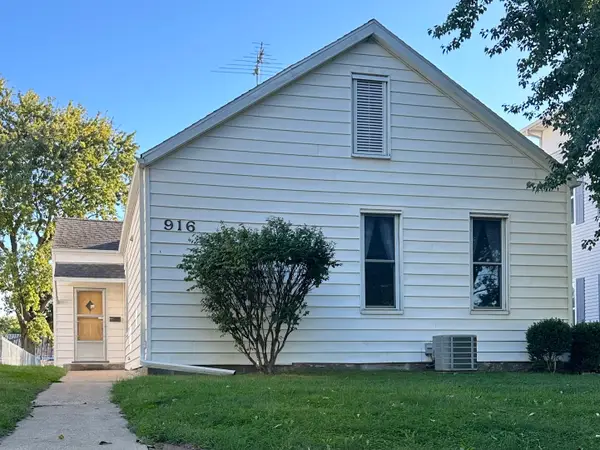 $124,900Active2 beds 2 baths1,239 sq. ft.
916 Ohio Street, Quincy, IL 62301
MLS# 12768169Listed by: RODEMICH & SONS, REALTORS 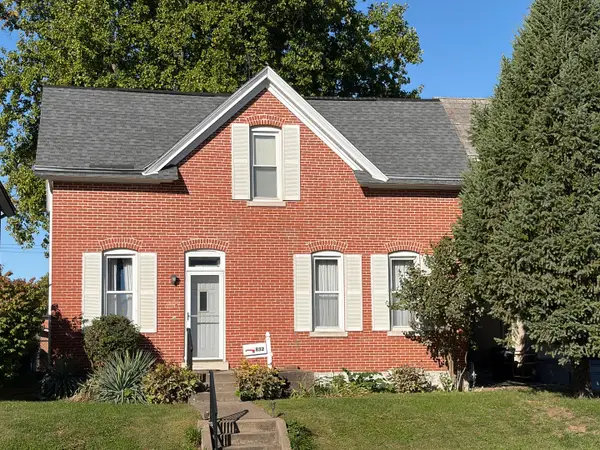 $119,000Pending2 beds 1 baths1,528 sq. ft.
832 S 13th Street, Quincy, IL 62301
MLS# 12761022Listed by: SWICK REALTY- New
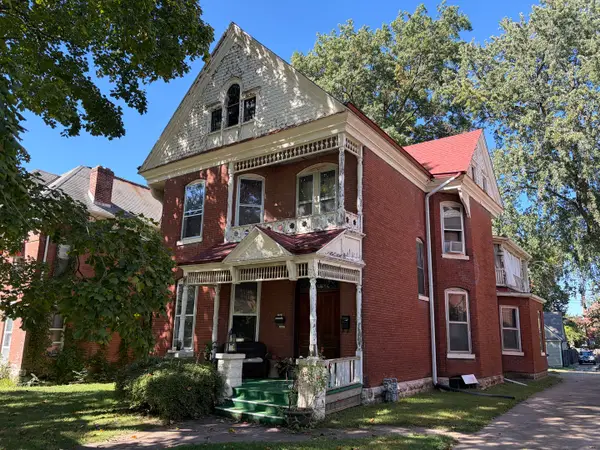 $149,000Active3 beds 2 baths
1243 Kentucky Street, Quincy, IL 62301
MLS# 12782517Listed by: SWICK REALTY - New
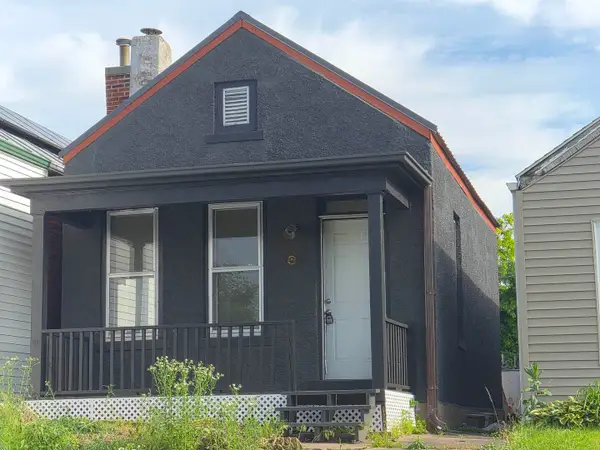 $38,000Active1 beds 1 baths778 sq. ft.
722 Payson Avenue, Quincy, IL 62301
MLS# 12782065Listed by: SWICK REALTY - New
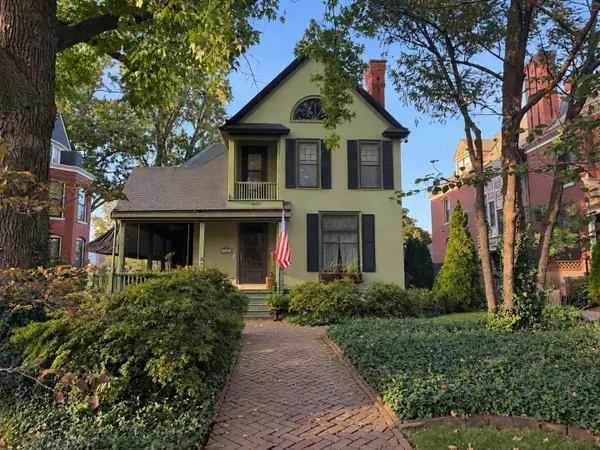 $265,000Active4 beds 2 baths2,264 sq. ft.
1637 York Street, Quincy, IL 62301
MLS# 12781444Listed by: CENTURY 21 BROUGHTON TEAM


Protect your home and budget from life's surprises with an Assurant Home Warranty, backed by a partner that supports you through every step of homeownership. Explore Plans.
© 2026 Better Homes and Gardens Real Estate LLC. An Anywhere Real Estate company. All rights reserved. Better Homes and Gardens® Real Estate is a registered trademark owned by Meredith Operations Corporation, licensed to Better Homes and Gardens Real Estate LLC and used with permission. Better Homes and Gardens Real Estate LLC fully supports the principles of the Fair Housing Act and the Equal Opportunity Act. Listing information is deemed reliable but is not guaranteed accurate.
Each office is independently owned and operated.
Any services or products provided by third parties are not provided by, affiliated with or related to Better Homes and Gardens Real Estate LLC, or its affiliated companies.