
511 Lenane Drive, Quincy, IL 62301
Local realty services provided by:Better Homes and Gardens Real Estate Star Homes
511 Lenane Drive,Quincy, IL 62301
$159,900
- 3 Beds
- 1 Baths
- 1,196 sq. ft.
- Single family
- Pending
Listed by: cathy anderson
Office: century 21 broughton team
MLS#:12762898
Source:MLSNI
Price summary
- Price:$159,900
- Price per sq. ft.:$133.7
About this home
Full of character and ready for its next owner! This inviting 3-bedroom home is tucked away on a quiet cul-de-sac and features a vaulted ceiling that gives the main living area an open, airy feel. A wood-burning fireplace adds warmth and charm, while fresh paint, new luxury vinyl plank flooring and new ceiling fans provide a clean, updated look. The kitchen includes a new refrigerator and stove, and the roof is approximately 9 years old. Step outside to a spacious covered patio overlooking the fenced backyard-an ideal spot for relaxing or entertaining. Additional features include wonderful closets, a storage shed, and a convenient carport. With its unique architectural details, comfortable layout and great outdoor space, this home has plenty to offer!
Contact an agent
Home facts
- Year built:1958
- Listing ID #:12762898
- Updated:September 21, 2026 at 04:28 PM
Rooms and interior
- Bedrooms:3
- Total bathrooms:1
- Full bathrooms:1
- Rooms Total:5
- Dining Description:Combined With Living Room
- Kitchen Description:Dishwasher, Range, Refrigerator
- Living area:1,196 sq. ft.
Heating and cooling
- Cooling:Central Air
- Heating:Natural Gas
- Central air:Yes
Structure and exterior
- Roof:Asphalt
- Year built:1958
- Building area:1,196 sq. ft.
- Lot area:0.16 Acres
- Levels:1 Story
Schools
- High school:Quincy High School
- Elementary school:Baldwin Elementary School
Utilities
- Water:Public
- Sewer:Public Sewer
Finances and disclosures
- Price:$159,900
- Price per sq. ft.:$133.7
- Tax amount:$2,484 (2025)
Features and amenities
- Laundry features:Dryer, Washer
Parking
- Total parking spaces:1
- Parking description:Driveway
 Copyright 2026 Midwest Real Estate Data LLC. All rights reserved. The data relating to real estate for sale on this web site comes in part from the Broker Reciprocity Program of the Midwest Real Estate Data LLC. Listing information is deemed reliable but not guaranteed.
New listings near 511 Lenane Drive
- New
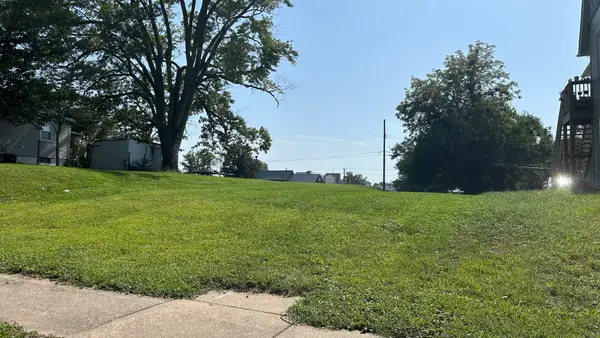 $20,000Active0.38 Acres
824 & 826 Cherry Street, Quincy, IL 62301
MLS# 12764711Listed by: JACOBSON ADVANTAGE, INC. - New
 $7,500Active0.14 Acres
535 Lind Street, Quincy, IL 62301
MLS# 12764721Listed by: JACOBSON ADVANTAGE, INC. - New
 $15,000Active0.11 Acres
1222 Lind Street, Quincy, IL 62301
MLS# 12764698Listed by: JACOBSON ADVANTAGE, INC. - New
 $215,000Active3 beds 2 baths2,098 sq. ft.
2035 Elm Street, Quincy, IL 62301
MLS# 12759791Listed by: CENTURY 21 BROUGHTON TEAM - New
 $274,900Active4 beds 3 baths3,916 sq. ft.
2330 Oak Street, Quincy, IL 62301
MLS# 12760078Listed by: ZANGER & ASSOCIATES, INC., REALTORS - New
 $1,003,500Active40.14 Acres
5840-6001 Orchards Edge Lane, Quincy, IL 62305
MLS# 12761200Listed by: ZANGER & ASSOCIATES, INC., REALTORS - New
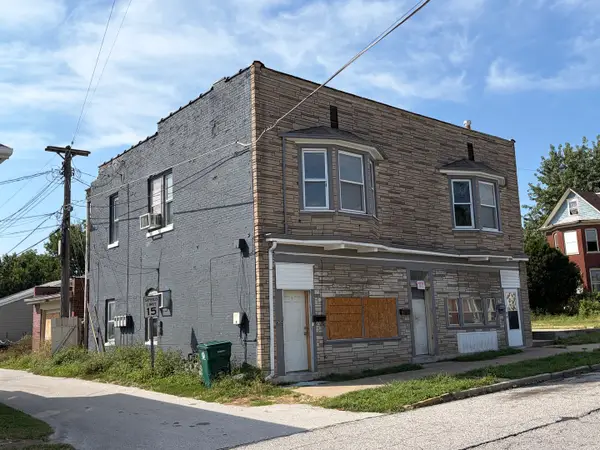 $92,900Active4 beds 4 baths
818-820 S 8th Street, Quincy, IL 62301
MLS# 12762553Listed by: SWICK REALTY - New
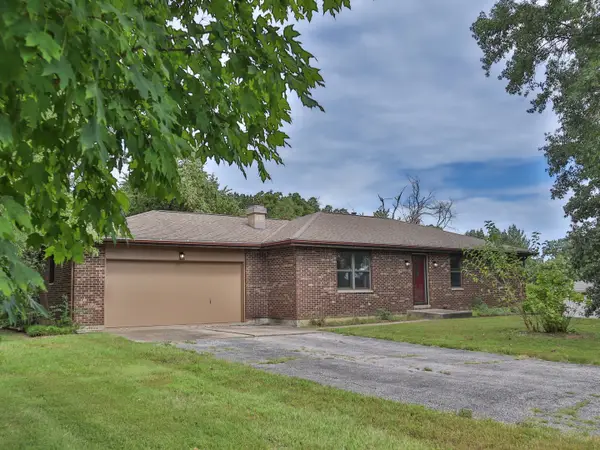 $324,900Active3 beds 3 baths1,426 sq. ft.
6607 Oak Ridge Lane, Quincy, IL 62305
MLS# 12758678Listed by: ZANGER & ASSOCIATES, INC., REALTORS - New
 $249,900Active2 beds 2 baths1,655 sq. ft.
5009 Lake Ridge Drive, Quincy, IL 62305
MLS# 100539132Listed by: BOWER & ASSOCIATES, INC., REALTORS


Protect your home and budget from life's surprises with an Assurant Home Warranty, backed by a partner that supports you through every step of homeownership. Explore Plans.
© 2026 Better Homes and Gardens Real Estate LLC. An Anywhere Real Estate company. All rights reserved. Better Homes and Gardens® Real Estate is a registered trademark owned by Meredith Operations Corporation, licensed to Better Homes and Gardens Real Estate LLC and used with permission. Better Homes and Gardens Real Estate LLC fully supports the principles of the Fair Housing Act and the Equal Opportunity Act. Listing information is deemed reliable but is not guaranteed accurate.
Each office is independently owned and operated.
Any services or products provided by third parties are not provided by, affiliated with or related to Better Homes and Gardens Real Estate LLC, or its affiliated companies.