
712 S 19th, Quincy, IL 62301
Local realty services provided by:Better Homes and Gardens Real Estate Connections
712 S 19th,Quincy, IL 62301
$157,900
- 3 Beds
- 1 Baths
- 1,758 sq. ft.
- Single family
- Pending
Listed by: lisa hapke
Office: bower & associates inc., realtors - mt. sterling
MLS#:12657073
Source:MLSNI
Price summary
- Price:$157,900
- Price per sq. ft.:$89.82
About this home
Welcome home to this 3 bed, 1 bath home in a quiet neighborhood! There are beautiful built-in's and exposed brick in several rooms that adds so much character and style. There are hardwood floors, tall ceilings and generously sized rooms. On the main floor there is a living room and den with an eat in kitchen, spacious pantry, laundry room and office. The den could be converted to a bedroom for the main level. The upper level offer 3 nice size bedrooms and a full bath. 1 bedroom has a built in bunk bed set. The basement is partially finished without egress windows. Outside you will find a screened in porch 11x22 with brick pavers, nice brick patio and lots of beautiful greenery and flowers. The back yard is fenced in for plenty of privacy plus 2 storage sheds. Don't miss taking a look at this one!
Contact an agent
Home facts
- Listing ID #:12657073
- Updated:October 17, 2026 at 08:39 AM
Rooms and interior
- Bedrooms:3
- Total bathrooms:1
- Full bathrooms:1
- Rooms Total:7
- Kitchen Description:Microwave, Range, Refrigerator
- Basement Description:Finished, Partial, Unfinished
- Living area:1,758 sq. ft.
Heating and cooling
- Cooling:Window Unit(s)
- Heating:Forced Air
Structure and exterior
- Roof:Asphalt
- Building area:1,758 sq. ft.
- Lot area:0.19 Acres
- Lot Features:Landscaped
- Levels:2 Story
Schools
- High school:Quincy High School
Utilities
- Water:Public
Finances and disclosures
- Price:$157,900
- Price per sq. ft.:$89.82
- Tax amount:$1,947 (2024)
Features and amenities
- Laundry features:Dryer, Washer
- Amenities:Ceiling Fan(s)
Parking
- Parking description:Garage
 Copyright 2026 Midwest Real Estate Data LLC. All rights reserved. The data relating to real estate for sale on this web site comes in part from the Broker Reciprocity Program of the Midwest Real Estate Data LLC. Listing information is deemed reliable but not guaranteed.
New listings near 712 S 19th
- New
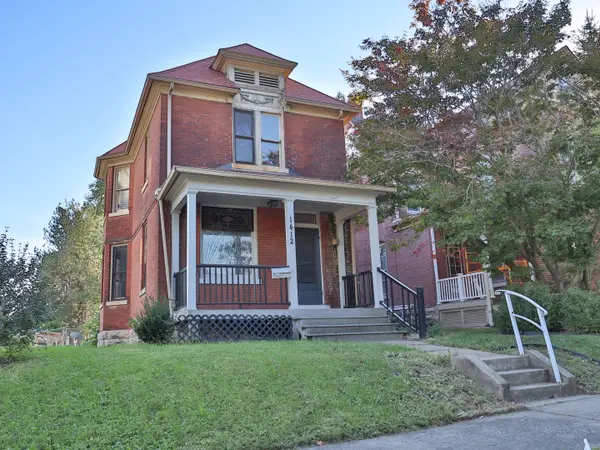 $139,900Active3 beds 2 baths1,568 sq. ft.
1412 Oak Street, Quincy, IL 62301
MLS# 12783244Listed by: ZANGER & ASSOCIATES, INC., REALTORS - New
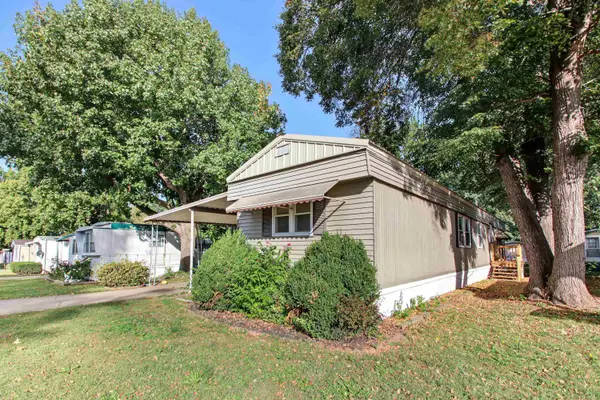 $27,500Active2 beds 2 baths
2205 Ennis Lane, Quincy, IL 62305
MLS# 100539158Listed by: BOWER & ASSOCIATES, INC., REALTORS - New
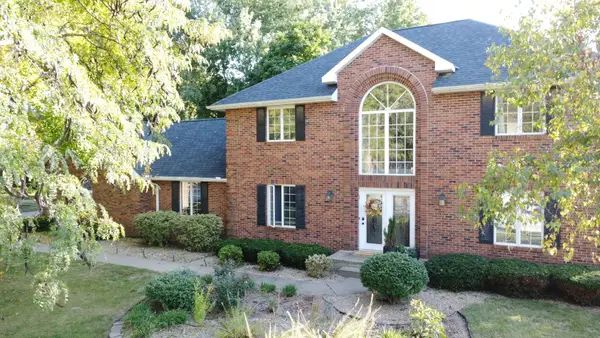 $494,900Active5 beds 4 baths3,706 sq. ft.
1025 Abbey Ridge, Quincy, IL 62305
MLS# 12784670Listed by: LISTWITHFREEDOM.COM - New
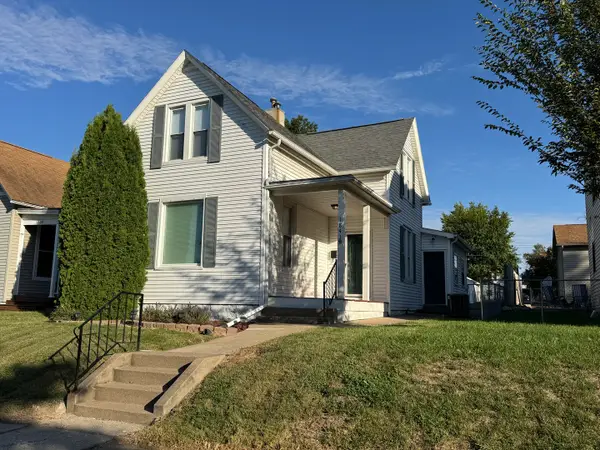 $219,900Active3 beds 2 baths1,600 sq. ft.
1841 Spring Street, Quincy, IL 62301
MLS# 12783431Listed by: TRI-STATE REALTY 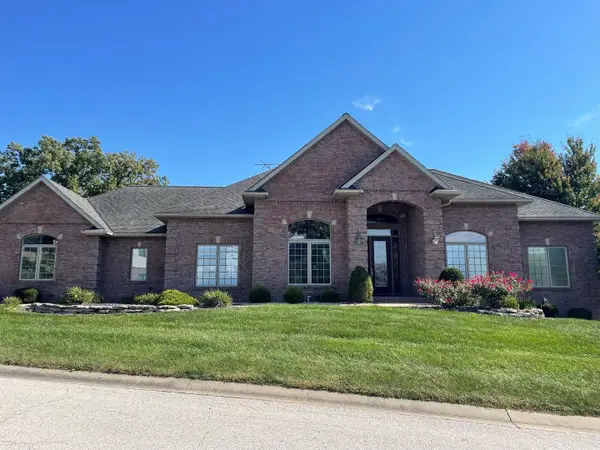 $725,000Pending4 beds 4 baths2,702 sq. ft.
3535 Timberline Drive, Quincy, IL 62305
MLS# 12783380Listed by: ZANGER & ASSOCIATES, INC., REALTORS- New
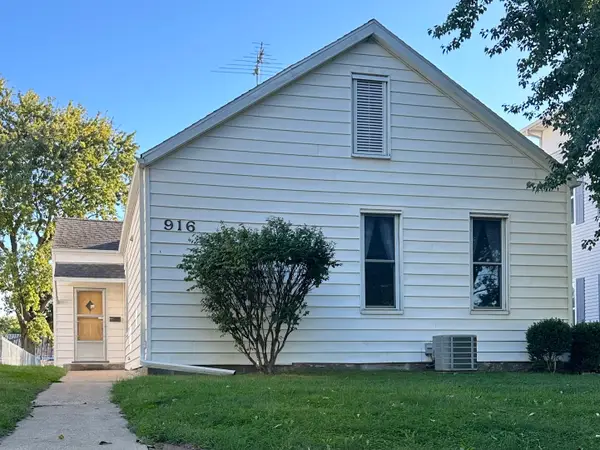 $124,900Active2 beds 2 baths1,239 sq. ft.
916 Ohio Street, Quincy, IL 62301
MLS# 12768169Listed by: RODEMICH & SONS, REALTORS 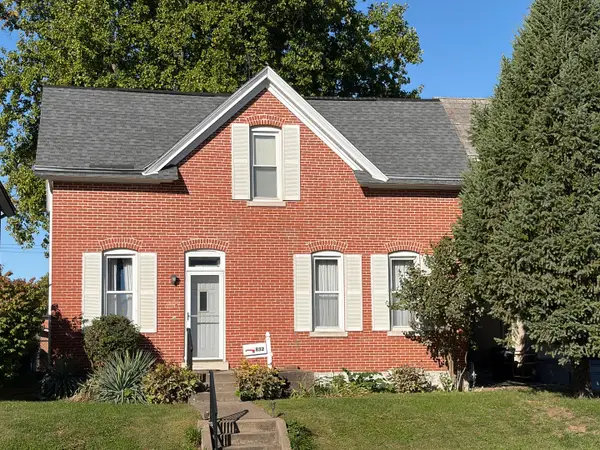 $119,000Pending2 beds 1 baths1,528 sq. ft.
832 S 13th Street, Quincy, IL 62301
MLS# 12761022Listed by: SWICK REALTY- New
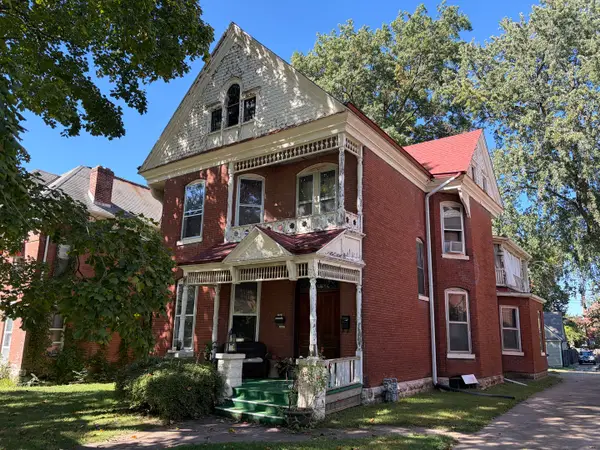 $149,000Active3 beds 2 baths
1243 Kentucky Street, Quincy, IL 62301
MLS# 12782517Listed by: SWICK REALTY - New
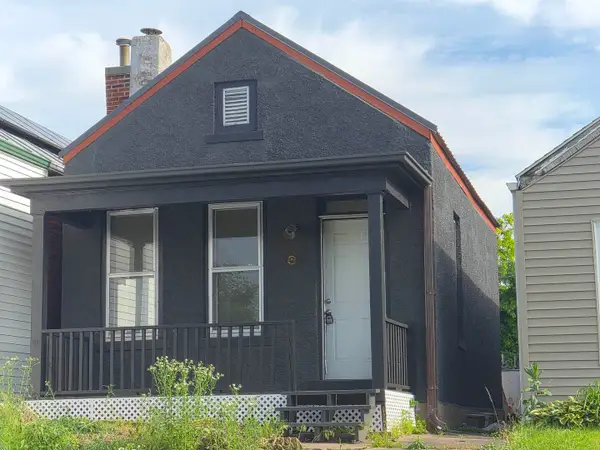 $38,000Active1 beds 1 baths778 sq. ft.
722 Payson Avenue, Quincy, IL 62301
MLS# 12782065Listed by: SWICK REALTY - New
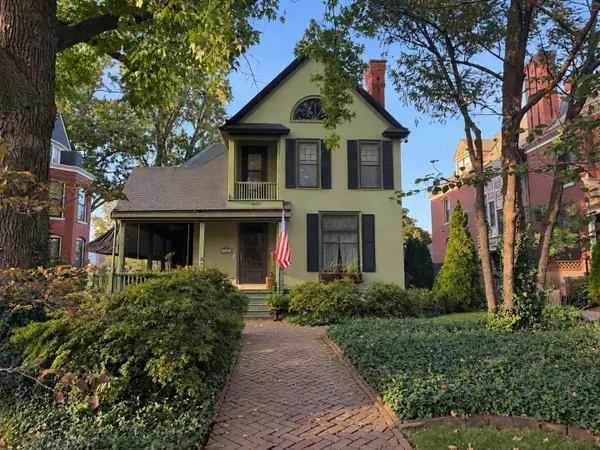 $265,000Active4 beds 2 baths2,264 sq. ft.
1637 York Street, Quincy, IL 62301
MLS# 12781444Listed by: CENTURY 21 BROUGHTON TEAM


Protect your home and budget from life's surprises with an Assurant Home Warranty, backed by a partner that supports you through every step of homeownership. Explore Plans.
© 2026 Better Homes and Gardens Real Estate LLC. An Anywhere Real Estate company. All rights reserved. Better Homes and Gardens® Real Estate is a registered trademark owned by Meredith Operations Corporation, licensed to Better Homes and Gardens Real Estate LLC and used with permission. Better Homes and Gardens Real Estate LLC fully supports the principles of the Fair Housing Act and the Equal Opportunity Act. Listing information is deemed reliable but is not guaranteed accurate.
Each office is independently owned and operated.
Any services or products provided by third parties are not provided by, affiliated with or related to Better Homes and Gardens Real Estate LLC, or its affiliated companies.