
722 Ridgewood Drive, Quincy, IL 62301
Local realty services provided by:Better Homes and Gardens Real Estate Connections
722 Ridgewood Drive,Quincy, IL 62301
$279,000
- 4 Beds
- 2 Baths
- 2,190 sq. ft.
- Single family
- Active
Listed by: carol rischar
Office: bower & associates, inc., realtors
MLS#:100539171
Source:MLSNI
Price summary
- Price:$279,000
- Price per sq. ft.:$127.4
About this home
Welcome home to this sprawling four bedroom, two full bath ranch home that is ready for you! So many updates have been completed including a newer kitchen with a huge solid surface island! Open floor plan - large living room is open to the kitchen and dining room. Step out the family room to a nice patio and newly landscaped yard with a newer privacy fence. Spacious, laundry room complete with a new washer/dryer. There are two master suites - one with a huge walk in closet. Attached two car garage has a brand new garage door. Tons of built in cabinetry in the dining room. Roof was new in 2014 - HVAC new in 2011 and replacements windows throughout - beautiful home !
Contact an agent
Home facts
- Year built:1974
- Listing ID #:100539171
- Updated:November 09, 2026 at 01:02 PM
Rooms and interior
- Bedrooms:4
- Total bathrooms:2
- Full bathrooms:2
- Dining Description:Separate Dining Room
- Kitchen Description:Dishwasher, Disposal, Gas Oven, Microwave, Range, Refrigerator
- Living area:2,190 sq. ft.
Heating and cooling
- Cooling:Central Air
- Heating:Forced Air
- Central air:Yes
Structure and exterior
- Roof:Asphalt
- Year built:1974
- Building area:2,190 sq. ft.
- Lot area:0.23 Acres
- Lot Features:Landscaped
- Architectural Style:Ranch
- Levels:1 Story
Schools
- High school:Quincy Senior High School
Utilities
- Water:Public
- Sewer:Public Sewer
Finances and disclosures
- Price:$279,000
- Price per sq. ft.:$127.4
Features and amenities
- Laundry features:Dryer, Washer
Parking
- Total parking spaces:2
- Parking description:Attached Garage, Garage
- Garage:Yes
- Garage spaces:2
 Copyright 2026 Midwest Real Estate Data LLC. All rights reserved. The data relating to real estate for sale on this web site comes in part from the Broker Reciprocity Program of the Midwest Real Estate Data LLC. Listing information is deemed reliable but not guaranteed.
New listings near 722 Ridgewood Drive
- New
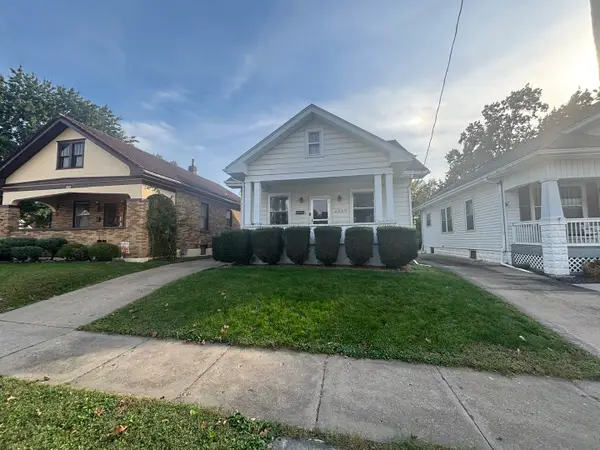 $190,000Active3 beds 2 baths1,254 sq. ft.
2060 Elm Street, Quincy, IL 62301
MLS# 12795758Listed by: ZANGER & ASSOCIATES, INC., REALTORS - New
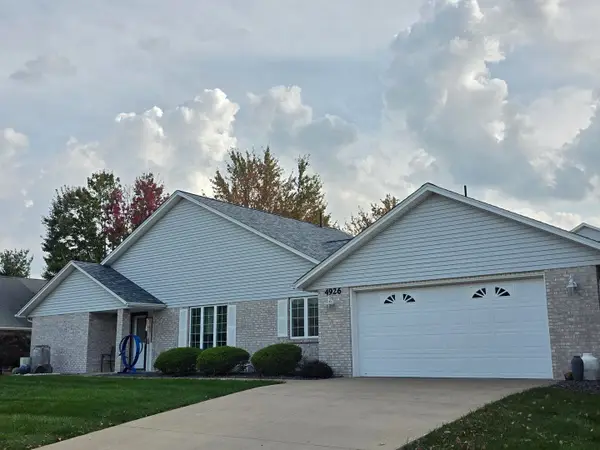 $249,900Active2 beds 2 baths1,332 sq. ft.
4926 Lake Ridge Divide #4926, Quincy, IL 62305
MLS# 12798269Listed by: CENTURY 21 BROUGHTON TEAM - New
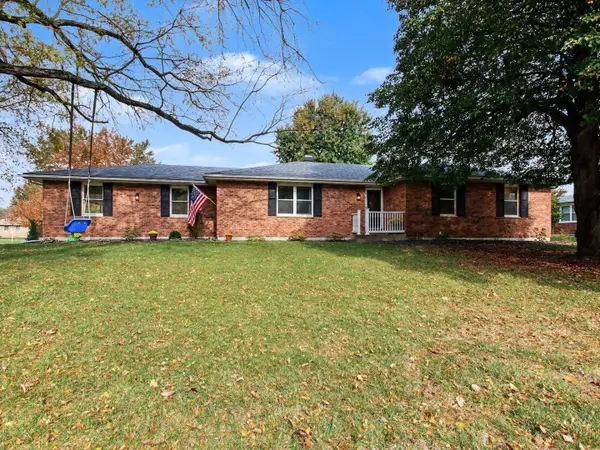 $299,000Active3 beds 3 baths2,805 sq. ft.
2311 W Huntington Drive, Quincy, IL 62301
MLS# 12798949Listed by: ZANGER & ASSOCIATES, INC., REALTORS 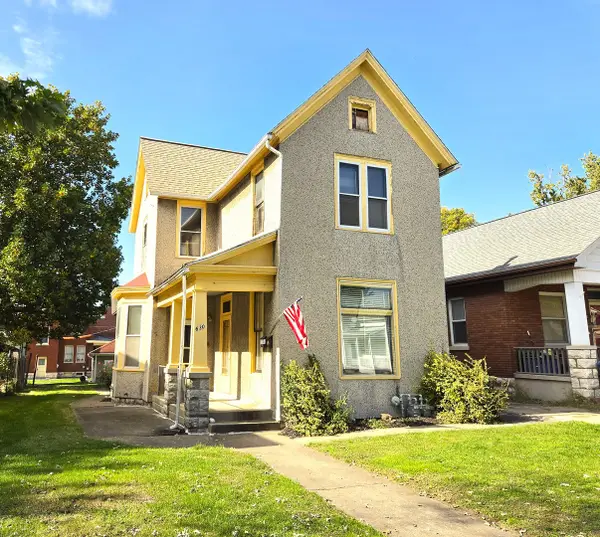 $125,000Active2 beds 2 baths
630 - 630 1/2 S 14th Street, Quincy, IL 62301
MLS# 12794761Listed by: ZANGER & ASSOCIATES, INC., REALTORS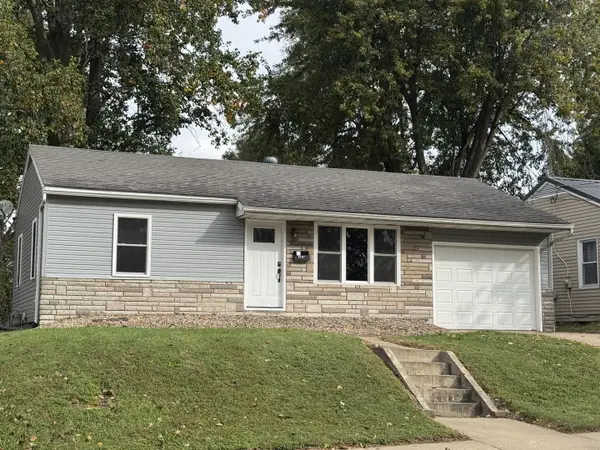 $149,900Pending3 beds 2 baths1,093 sq. ft.
1527 Monroe Street S, Quincy, IL 62301
MLS# 12782877Listed by: BOCKENFELD & ASSOCIATES INC., REALTORS- Open Sun, 1 to 3pm
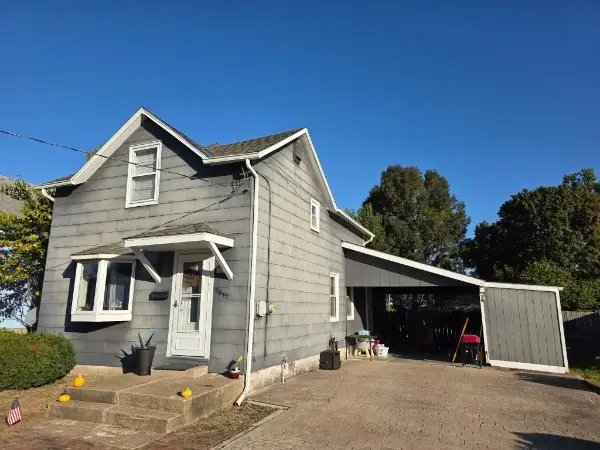 $173,000Active2 beds 2 baths1,299 sq. ft.
2817 Hampshire Street, Quincy, IL 62301
MLS# 12791135Listed by: CENTURY 21 BROUGHTON TEAM 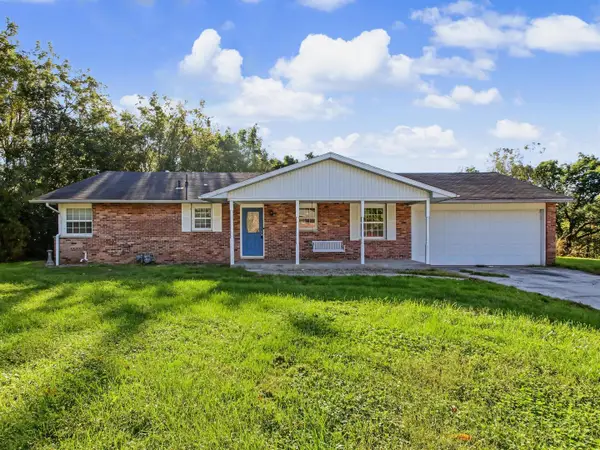 $179,900Pending4 beds 3 baths1,364 sq. ft.
1310 Spring Lake Corner, Quincy, IL 62305
MLS# 12789296Listed by: ZANGER & ASSOCIATES, INC., REALTORS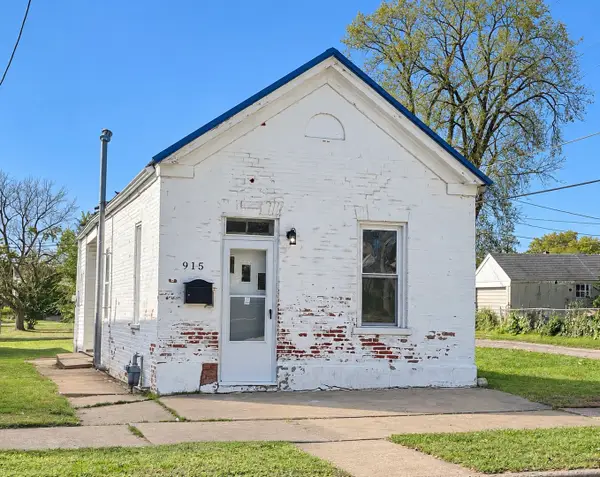 $59,900Pending1 beds 1 baths785 sq. ft.
915 N 11th Street, Quincy, IL 62301
MLS# 12788374Listed by: ZANGER & ASSOCIATES, INC., REALTORS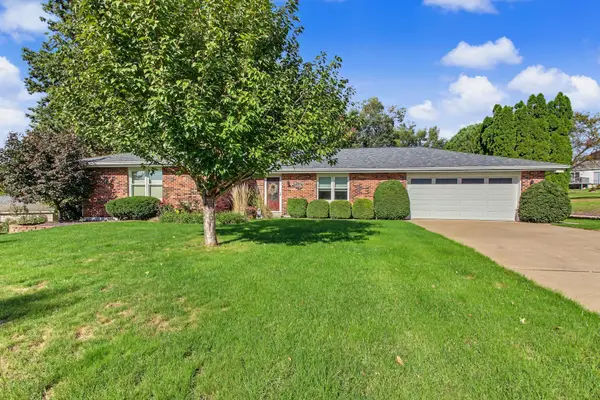 $289,900Pending3 beds 2 baths1,909 sq. ft.
2126 W Huntington Drive, Quincy, IL 62301
MLS# 12786634Listed by: CENTURY 21 BROUGHTON TEAM


Protect your home and budget from life's surprises with an Assurant Home Warranty, backed by a partner that supports you through every step of homeownership. Explore Plans.
© 2026 Better Homes and Gardens Real Estate LLC. An Anywhere Real Estate company. All rights reserved. Better Homes and Gardens® Real Estate is a registered trademark owned by Meredith Operations Corporation, licensed to Better Homes and Gardens Real Estate LLC and used with permission. Better Homes and Gardens Real Estate LLC fully supports the principles of the Fair Housing Act and the Equal Opportunity Act. Listing information is deemed reliable but is not guaranteed accurate.
Each office is independently owned and operated.
Any services or products provided by third parties are not provided by, affiliated with or related to Better Homes and Gardens Real Estate LLC, or its affiliated companies.