
345 W Champaign Avenue, Rantoul, IL 61866
Local realty services provided by:Better Homes and Gardens Real Estate Connections
345 W Champaign Avenue,Rantoul, IL 61866
$199,900
- 2 Beds
- 3 Baths
- 1,851 sq. ft.
- Single family
- Active
Listed by: nate evans, jen fisher
Office: nate evans group
MLS#:12783018
Source:MLSNI
Price summary
- Price:$199,900
- Price per sq. ft.:$108
About this home
Located on the coveted Champaign Avenue in Rantoul, this charming home offers a combination of character, comfort, and versatile living space! The kitchen features a functional layout with newer appliances, butcher block style countertops and flows into a lovely dining room with classic built-in cabinetry perfect for everyday living and entertaining. Just off the kitchen, you'll find a spacious back porch offering additional pantry and storage space. The main living room is filled with natural light from the abundance of windows, creating a bright and inviting atmosphere. The partially finished basement offers endless possibilities, complete with a renovated full bathroom and plenty of room to create a home gym, recreation area, additional bedroom, or second living space. Upstairs, you'll find a spacious primary suite featuring hardwood floors, ample closet space, and an updated private bathroom. An oversized, heated, detached two-car garage adds even more functionality and convenience. For an added extra, the driveway has an additional parking space that also helps when backing out and crossing Champaign Ave with ease. With its flexible layout, thoughtful updates, and desirable location, this home has so much to offer!...
Contact an agent
Home facts
- Listing ID #:12783018
- Updated:November 09, 2026 at 12:16 PM
Rooms and interior
- Bedrooms:2
- Total bathrooms:3
- Full bathrooms:3
- Rooms Total:6
- Dining Description:Separate Dining Room
- Kitchen Description:Dishwasher, Microwave, Range, Refrigerator
- Basement Description:Full, Partially Finished
- Living area:1,851 sq. ft.
Heating and cooling
- Cooling:Central Air
- Heating:Forced Air, Gas
- Central air:Yes
Structure and exterior
- Roof:Asphalt
- Building area:1,851 sq. ft.
- Lot area:0.27 Acres
- Lot Features:Mature Trees
- Architectural Style:Farmhouse, Traditional
- Exterior Features:Balcony
- Levels:1.5 Story
Schools
- High school:Rantoul Township High School
- Middle school:Rantoul Junior High School
- Elementary school:Rantoul Elementary School
Utilities
- Water:Public
- Sewer:Public Sewer
Finances and disclosures
- Price:$199,900
- Price per sq. ft.:$108
- Tax amount:$4,385 (2025)
Features and amenities
- Laundry features:Dryer, Washer
Parking
- Total parking spaces:2
- Parking description:Detached Garage, Garage
- Garage:Yes
- Garage spaces:2
 Copyright 2026 Midwest Real Estate Data LLC. All rights reserved. The data relating to real estate for sale on this web site comes in part from the Broker Reciprocity Program of the Midwest Real Estate Data LLC. Listing information is deemed reliable but not guaranteed.
New listings near 345 W Champaign Avenue
- New
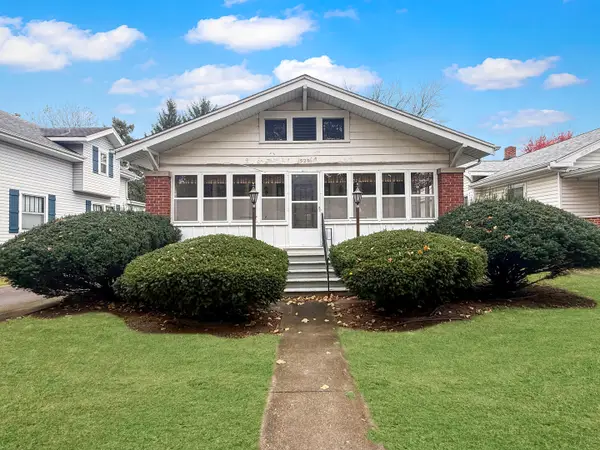 $149,000Active2 beds 1 baths728 sq. ft.
520 E Grove Avenue, Rantoul, IL 61866
MLS# 12799758Listed by: TOWN & COUNTRY REALTY,LLP - New
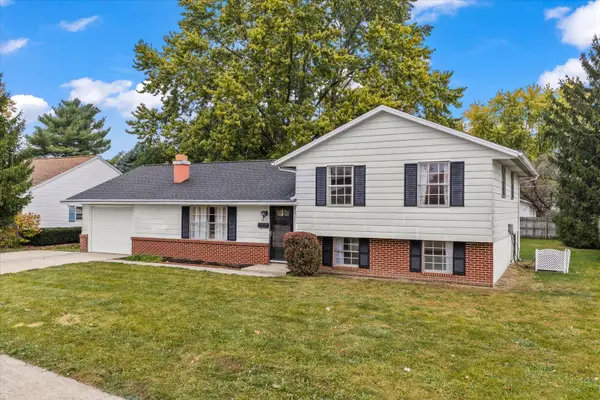 $215,000Active3 beds 2 baths1,876 sq. ft.
1437 Birch Drive, Rantoul, IL 61866
MLS# 12799391Listed by: TAYLOR REALTY ASSOCIATES - New
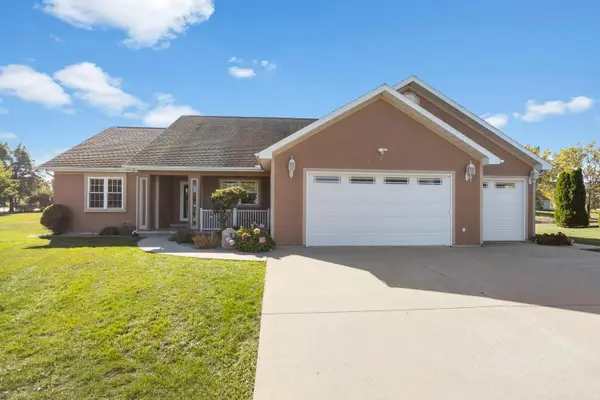 $360,000Active4 beds 3 baths2,669 sq. ft.
616 Quinlan Place, Rantoul, IL 61866
MLS# 12784273Listed by: REAL BROKER, LLC  $130,000Pending3 beds 2 baths1,702 sq. ft.
1630 Carolina Drive, Rantoul, IL 61866
MLS# 12786917Listed by: PATHWAY REALTY, PLLC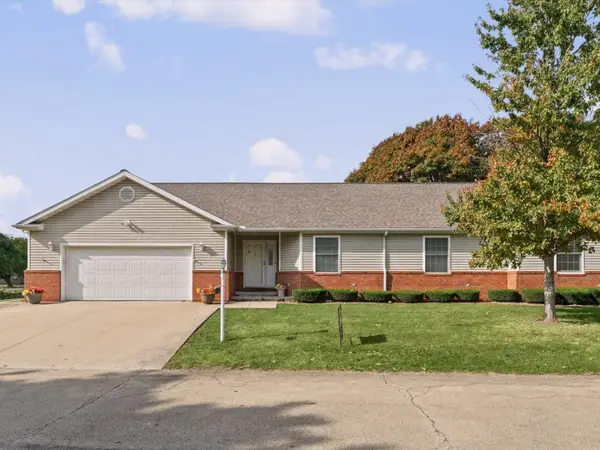 $198,500Active3 beds 2 baths1,700 sq. ft.
435 Twin Lakes Drive #435, Rantoul, IL 61866
MLS# 12792888Listed by: REALTY 2000,INC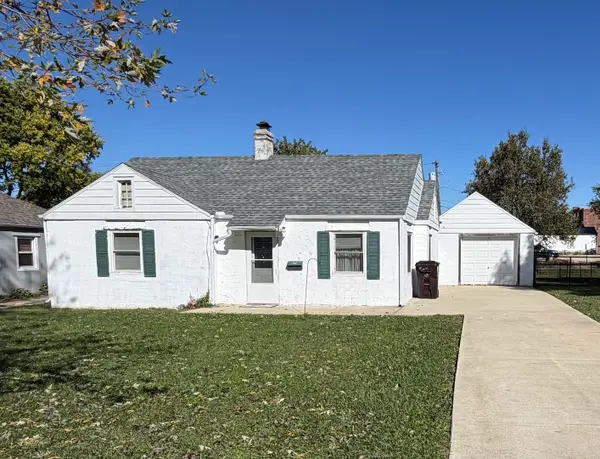 $124,900Active2 beds 1 baths832 sq. ft.
621 E Wabash Avenue, Rantoul, IL 61866
MLS# 12791442Listed by: KIEF REALTY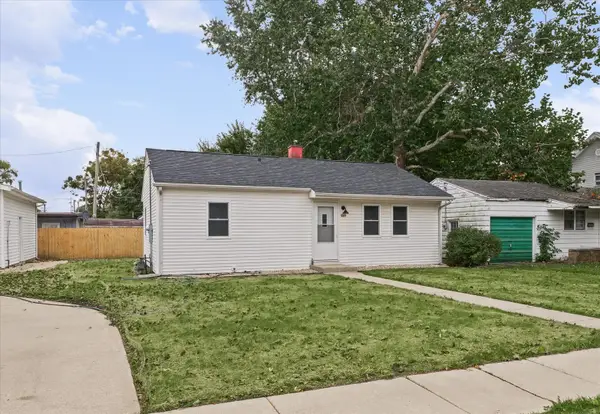 $139,900Pending2 beds 1 baths847 sq. ft.
414 N High Street, Rantoul, IL 61866
MLS# 12785440Listed by: NATE EVANS GROUP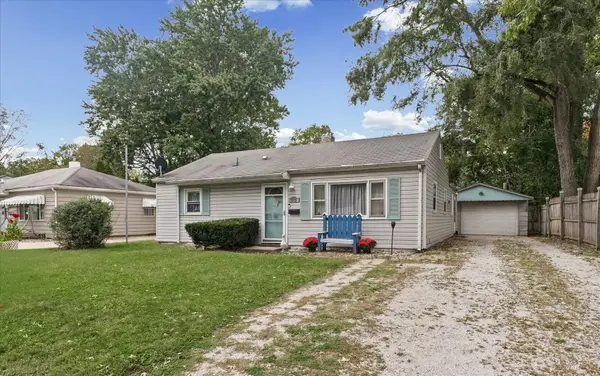 $135,000Pending3 beds 1 baths1,021 sq. ft.
613 Illinois Drive, Rantoul, IL 61866
MLS# 12778345Listed by: KELLER WILLIAMS-TREC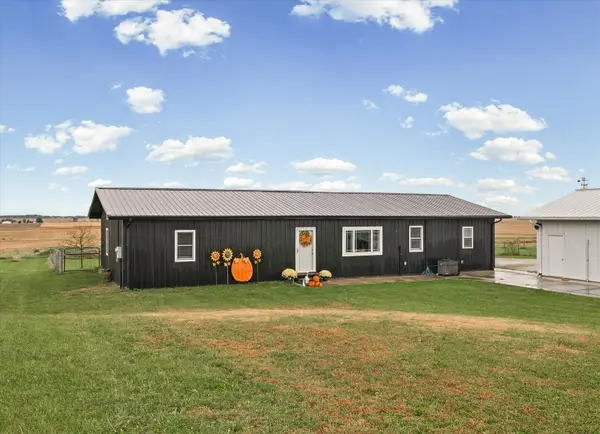 $329,900Pending3 beds 2 baths1,817 sq. ft.
1523 County Road 3300 N, Rantoul, IL 61866
MLS# 12786313Listed by: KELLER WILLIAMS-TREC


Protect your home and budget from life's surprises with an Assurant Home Warranty, backed by a partner that supports you through every step of homeownership. Explore Plans.
© 2026 Better Homes and Gardens Real Estate LLC. An Anywhere Real Estate company. All rights reserved. Better Homes and Gardens® Real Estate is a registered trademark owned by Meredith Operations Corporation, licensed to Better Homes and Gardens Real Estate LLC and used with permission. Better Homes and Gardens Real Estate LLC fully supports the principles of the Fair Housing Act and the Equal Opportunity Act. Listing information is deemed reliable but is not guaranteed accurate.
Each office is independently owned and operated.
Any services or products provided by third parties are not provided by, affiliated with or related to Better Homes and Gardens Real Estate LLC, or its affiliated companies.