
506 Bush Street, Reynolds, IL 61279
Local realty services provided by:Better Homes and Gardens Real Estate Connections
506 Bush Street,Reynolds, IL 61279
$189,900
- 4 Beds
- 3 Baths
- 1,906 sq. ft.
- Single family
- Pending
Listed by: jean mueller
Office: ruhl&ruhl realtors moline
MLS#:12677219
Source:MLSNI
Price summary
- Price:$189,900
- Price per sq. ft.:$99.63
About this home
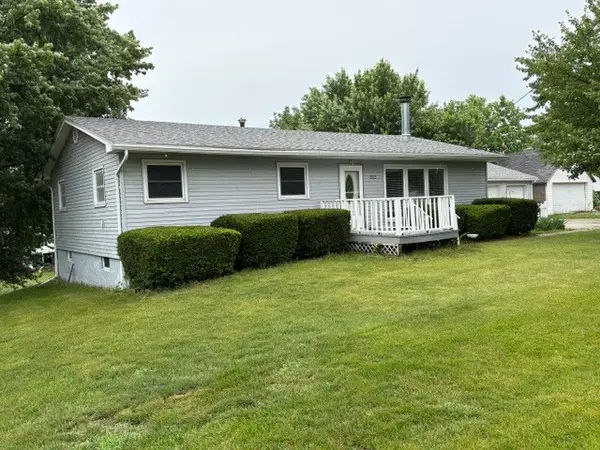
UPDATE OVERLOAD! This 3 bedroom Ranch on TWO LOTS has had so many updates and improvements there's almost nothing left to do! Starting outside with the newer siding, leaf filter and 5" gutters, metal roof, new windows, and extensive landscaping. Moving indoors, beautiful hardwood flooring graces most of the main level, along with crisp white crown molding and trim, 3 panel doors, and loads of recessed lighting. Wonderful open floor plan with spacious living room open to the OUTSTANDING kitchen with an abundance of fresh white cabinetry with pull out drawers topped with quartz countertops, a large island seats 4 or more and is perfect for food prep and entertaining. Beautiful glass tile back splash, new fixtures and lighting, stainless steel appliances, there's even a pot filler! There's two full completely updated baths , one on the main floor and one in the lower level. They sport granite countertops, new lighting and fixtures, new cabinetry and flooring. The lower level bath floor is heated! There's a tankless water heater, epoxy floor in the attached garage, and a sweet shed in the yard. The list of updates goes on and on. This home is a GEM and WILL NOT LAST LONG!...
Contact an agent
Home facts
- Year built:1964
- Listing ID #:12677219
- Updated:July 10, 2026 at 09:47 AM
Rooms and interior
- Bedrooms:4
- Total bathrooms:3
- Full bathrooms:2
- Half bathrooms:1
- Rooms Total:7
- Kitchen Description:Dishwasher, Gas Cooktop, Gas Oven, Microwave, Refrigerator, Stainless Steel Appliance(s)
- Basement Description:Finished, Partial
- Living area:1,906 sq. ft.
Heating and cooling
- Cooling:Central Air
- Heating:Forced Air, Natural Gas
- Central air:Yes
Structure and exterior
- Roof:Metal
- Year built:1964
- Building area:1,906 sq. ft.
- Lot area:0.5 Acres
- Lot Features:Mature Trees
- Architectural Style:Ranch
- Foundation Description:Block
Schools
- High school:Rockridge High School
- Middle school:Rockridge Junior High School
- Elementary school:Taylor Ridge Elementary School
Utilities
- Water:Public
- Sewer:Public Sewer
Finances and disclosures
- Price:$189,900
- Price per sq. ft.:$99.63
- Tax amount:$3,059 (2025)
Features and amenities
- Laundry features:Dryer, Washer
Parking
- Parking description:Concrete
 Copyright 2026 Midwest Real Estate Data LLC. All rights reserved. The data relating to real estate for sale on this web site comes in part from the Broker Reciprocity Program of the Midwest Real Estate Data LLC. Listing information is deemed reliable but not guaranteed.
New listings near 506 Bush Street


Protect your home and budget from life's surprises with an Assurant Home Warranty, backed by a partner that supports you through every step of homeownership. Explore Plans.
© 2026 Better Homes and Gardens Real Estate LLC. An Anywhere Real Estate company. All rights reserved. Better Homes and Gardens® Real Estate is a registered trademark owned by Meredith Operations Corporation, licensed to Better Homes and Gardens Real Estate LLC and used with permission. Better Homes and Gardens Real Estate LLC fully supports the principles of the Fair Housing Act and the Equal Opportunity Act. Listing information is deemed reliable but is not guaranteed accurate.
Each office is independently owned and operated.
Any services or products provided by third parties are not provided by, affiliated with or related to Better Homes and Gardens Real Estate LLC, or its affiliated companies.