
5305 Grouse Lane, Richmond, IL 60071
Local realty services provided by:Better Homes and Gardens Real Estate Connections
5305 Grouse Lane,Richmond, IL 60071
$485,000
- 3 Beds
- 2 Baths
- 1,900 sq. ft.
- Single family
- Active
Listed by: diana mark
Office: re/max plaza
MLS#:12732829
Source:MLSNI
Price summary
- Price:$485,000
- Price per sq. ft.:$255.26
- Monthly HOA dues:$15.42
About this home
Meticulously maintained and gorgeous one owner home! Only 7 years young & shows as if its brand new, only better! Notice the tall ceilings, the upgraded lighting fixtures & professional landscaping. Open & welcoming floor plan. Designer doors and windows add a unique touch. Custom blinds throughout. The large kitchen features quartz counters, an island that is perfect for entertaining. Wood cabinetry with soft close doors. Pantry closet with loads of storage. The adjoining eating area leads to fenced yard, perfect for kids or pets, an extra large patio & a shed that has an additional charming flagstone patio space. Flower beds and a dedicated garden area are lovely. Primary bedroom has a gorgeous tray ceiling and impressive crown molding. Walk in closet and xtra large shower complete the private wing. 9ft. Ceilings and a convenient first floor laundry with sink and additional cabinetry. Massive unfinished basement has bath stubbed in bath & high efficiency furnace. This home was built with quality by a respected local builder. Richmond is a lovely small town with many eateries & local shops. Lake Geneva & McHenry are a short drive away....
Contact an agent
Home facts
- Year built:2019
- Subdivision & Development:Sunset Ridge
- Listing ID #:12732829
- Updated:August 14, 2026 at 06:53 PM
Rooms and interior
- Bedrooms:3
- Total bathrooms:2
- Full bathrooms:2
- Rooms Total:6
- Dining Description:Separate Dining Room
- Kitchen Description:Dishwasher, Freezer, Microwave, Range, Refrigerator
- Basement Description:Full, Unfinished
- Living area:1,900 sq. ft.
Heating and cooling
- Cooling:Central Air
- Heating:Forced Air, Natural Gas
- Central air:Yes
Structure and exterior
- Roof:Asphalt
- Year built:2019
- Building area:1,900 sq. ft.
- Lot area:0.04 Acres
- Lot Features:Landscaped
- Architectural Style:Contemporary
- Foundation Description:Concrete Perimeter
- Levels:1 Story
Schools
- High school:Richmond-Burton Community High S
- Middle school:Nippersink Middle School
- Elementary school:Richmond Grade School
Utilities
- Water:Public
- Sewer:Public Sewer
Finances and disclosures
- Price:$485,000
- Price per sq. ft.:$255.26
- Tax amount:$8,921 (2025)
Features and amenities
- Laundry features:Dryer, Washer
Parking
- Total parking spaces:6
- Parking description:Asphalt, Attached Garage, Driveway, Garage
- Garage:Yes
- Garage spaces:2
 Copyright 2026 Midwest Real Estate Data LLC. All rights reserved. The data relating to real estate for sale on this web site comes in part from the Broker Reciprocity Program of the Midwest Real Estate Data LLC. Listing information is deemed reliable but not guaranteed.
New listings near 5305 Grouse Lane
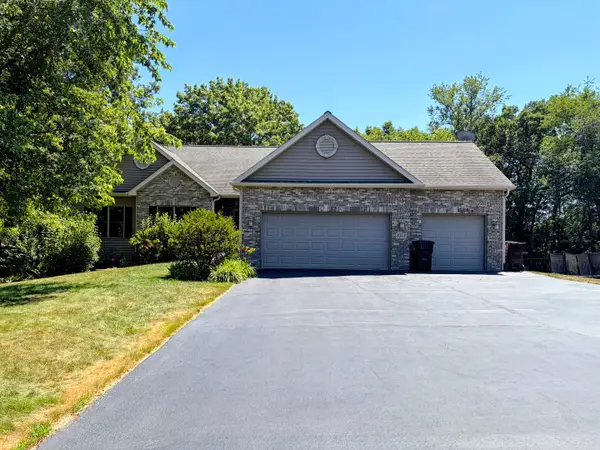 $530,000Pending4 beds 3 baths1,857 sq. ft.
5101 Eagles Roost, Richmond, IL 60071
MLS# 12723520Listed by: RE/MAX PLAZA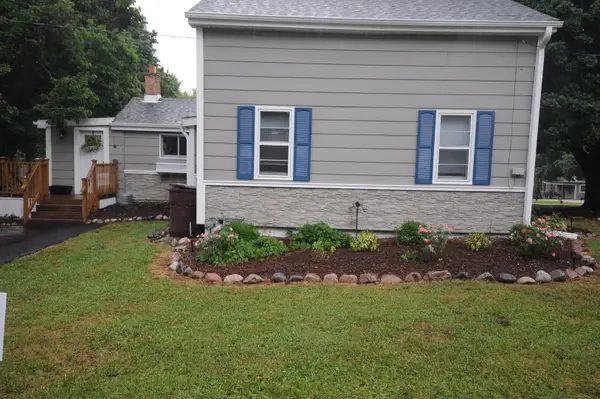 $265,000Active2 beds 1 baths1,325 sq. ft.
5724 Milwaukee Avenue, Richmond, IL 60071
MLS# 12721066Listed by: COLDWELL BANKER HOMETRUST, R.E $340,000Pending3 beds 2 baths1,918 sq. ft.
5215 W Nippersink Drive, Richmond, IL 60071
MLS# 12717765Listed by: RE/MAX PLAZA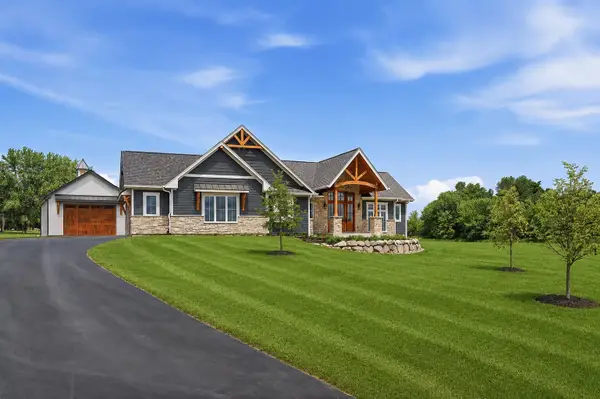 $999,000Active3 beds 3 baths2,100 sq. ft.
7811 Hidden Pine Lane, Richmond, IL 60071
MLS# 12715012Listed by: ILREALTY, INC. KURCHINA & ASSOC. Listed by BHGRE$129,900Active1 beds 1 baths625 sq. ft.
400 Cunat Boulevard #1G, Richmond, IL 60071
MLS# 12708124Listed by: BETTER HOMES AND GARDEN REAL ESTATE STAR HOMES $315,000Active2 beds 2 baths1,498 sq. ft.
10116 N Main Street, Richmond, IL 60071
MLS# 12700994Listed by: RE/MAX PLAZA $152,000Pending2 beds 1 baths900 sq. ft.
350 Cunat Boulevard #2A, Richmond, IL 60071
MLS# 12711147Listed by: RE/MAX PLAZA $649,900Active4 beds 3 baths2,688 sq. ft.
3410 Overlook Drive, Richmond, IL 60071
MLS# 12699003Listed by: RE/MAX PLAZA- Open Sat, 1 to 3pm
 $624,900Active3 beds 4 baths4,843 sq. ft.
9908 Hillandale Road, Richmond, IL 60071
MLS# 12664443Listed by: KELLER WILLIAMS SUCCESS REALTY


Protect your home and budget from life's surprises with an Assurant Home Warranty, backed by a partner that supports you through every step of homeownership. Explore Plans.
© 2026 Better Homes and Gardens Real Estate LLC. An Anywhere Real Estate company. All rights reserved. Better Homes and Gardens® Real Estate is a registered trademark owned by Meredith Operations Corporation, licensed to Better Homes and Gardens Real Estate LLC and used with permission. Better Homes and Gardens Real Estate LLC fully supports the principles of the Fair Housing Act and the Equal Opportunity Act. Listing information is deemed reliable but is not guaranteed accurate.
Each office is independently owned and operated.
Any services or products provided by third parties are not provided by, affiliated with or related to Better Homes and Gardens Real Estate LLC, or its affiliated companies.