
5802 Broadway ROAD, Richmond, IL 60071
Local realty services provided by:Better Homes and Gardens Real Estate Special Properties
Listed by: layna nygren
Office: berkshire hathaway home services epic real estate
MLS#:1986657
Source:Metro MLS
5802 Broadway ROAD,Richmond, IL 60071
$950,000
- 4 Beds
- 3 Baths
- 4,758 sq. ft.
- Single family
- Active
Price summary
- Price:$950,000
- Price per sq. ft.:$199.66
About this home
Welcome to Covell Manor on the Nippersink! This beautifully restored 1890 Emmett Covell Queen Anne Victorian sits on 6 wooded acres in the heart of Richmond, with creek frontage just steps from town. Nearly 4,800 sq ft of historic charm features original Aspen and maple floors, restored millwork, elegant moldings, a front parlor, and a sun porch overlooking the grounds. The kitchen boasts Viking appliances, honey oak cabinetry, and marble countertops. The primary suite offers a spa-like bath, while 3 additional bedrooms share a sitting room and full bath. Outside, a new barn offers 2 garage spaces and an office, complemented by a restored 3-car carriage house. A restored chicken coop and outhouse provide versatile studio or guest space, while lush gardens complete this one-of-a-kind estate
Contact an agent
Home facts
- Year built:1898
- Listing ID #:1986657
- Added:8 day(s) ago
- Updated:November 03, 2026 at 08:12 PM
Rooms and interior
- Bedrooms:4
- Total bathrooms:3
- Full bathrooms:3
- Flooring:Wood Floors
- Dining Description:On Main Level
- Kitchen Description:Dishwasher, Disposal, Microwave, On Main Level, Oven, Range, Refrigerator
- Bedroom Description:Master Bedroom On Upper Level
- Basement Description:Finished, Full
- Living area:4,758 sq. ft.
Heating and cooling
- Cooling:Forced Air
- Heating:Forced Air, Natural Gas
Structure and exterior
- Year built:1898
- Building area:4,758 sq. ft.
- Lot area:5.98 Acres
- Lot Features:Wooded
- Architectural Style:Victorian/Federal
- Construction Materials:Wood
- Exterior Features:Deck, Patio
- Foundation Description:Block, Stone
- Levels:2 Story
Schools
- High school:Arrowhead
- Elementary school:Richmond
Utilities
- Water:Municipal Water
Finances and disclosures
- Price:$950,000
- Price per sq. ft.:$199.66
- Tax amount:$13,017 (2025)
Features and amenities
- Appliances:Dishwasher, Disposal, Microwave, Oven, Range, Refrigerator, Washer
- Laundry features:Dryer, Washer
- Amenities:Pantry, Security System, Water Softener
Parking
- Parking description:4 Car Garage, Garage - Detached, Garage Opener Included
- Garage spaces:5
New listings near 5802 Broadway ROAD
- New
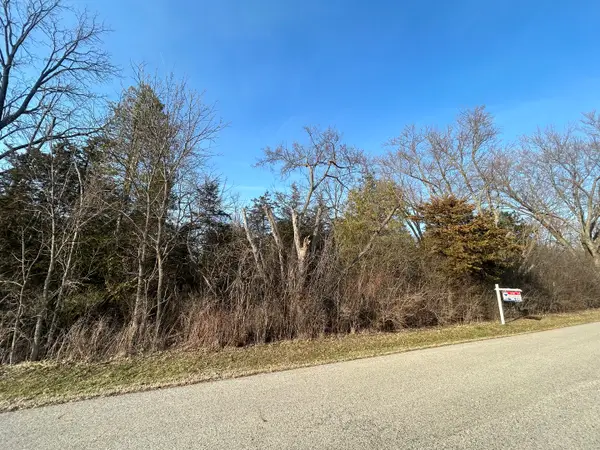 $29,900Active0.34 Acres
Lot 16 Harding Avenue, Richmond, IL 60071
MLS# 12799567Listed by: RE/MAX HORIZON
- Open Sat, 2 to 4pmNew
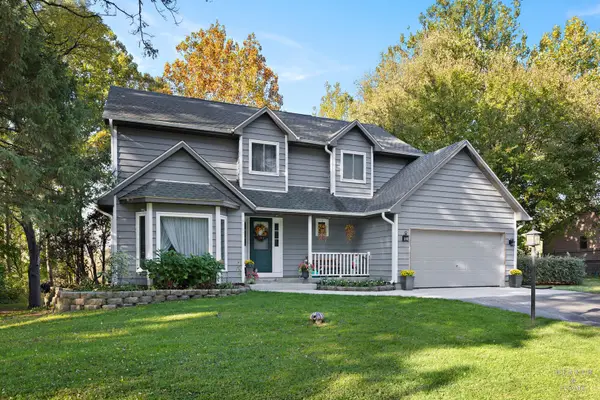 $560,000Active4 beds 3 baths2,488 sq. ft.
4907 Taffy Court, Richmond, IL 60071
MLS# 12795932Listed by: KELLER WILLIAMS SUCCESS REALTY - New
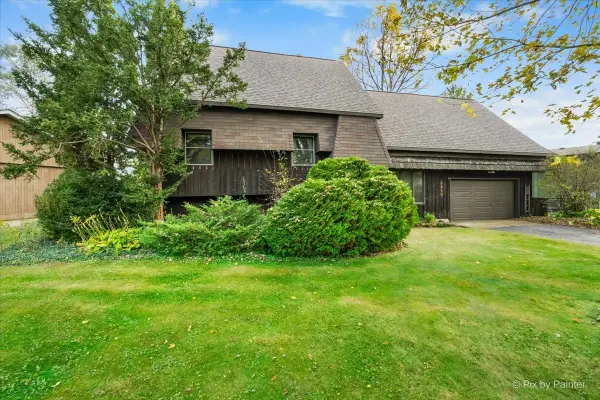 $224,900Active3 beds 2 baths1,913 sq. ft.
5210 W Nippersink Drive, Richmond, IL 60071
MLS# 12795299Listed by: REAL 1 REALTY 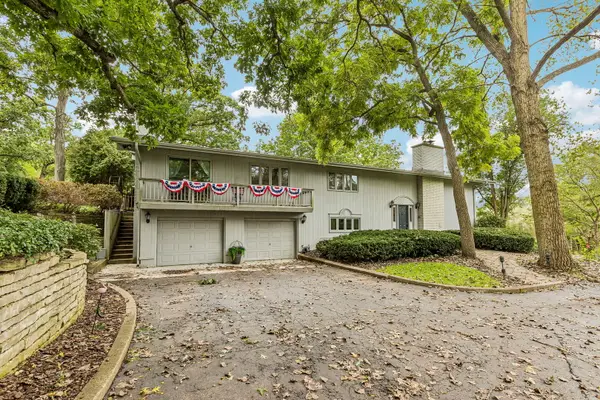 Listed by BHGRE$510,000Pending4 beds 3 baths2,522 sq. ft.
9617 Hideaway Lane, Richmond, IL 60071
MLS# 12795124Listed by: BETTER HOMES AND GARDEN REAL ESTATE STAR HOMES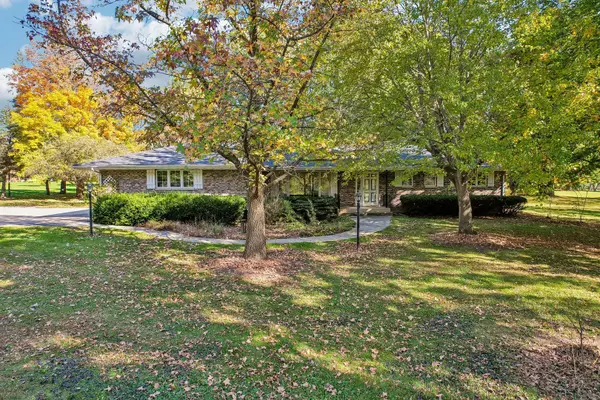 $625,000Active3 beds 2 baths1,804 sq. ft.
9516 N Clark Road, Richmond, IL 60071
MLS# 12791419Listed by: COMPASS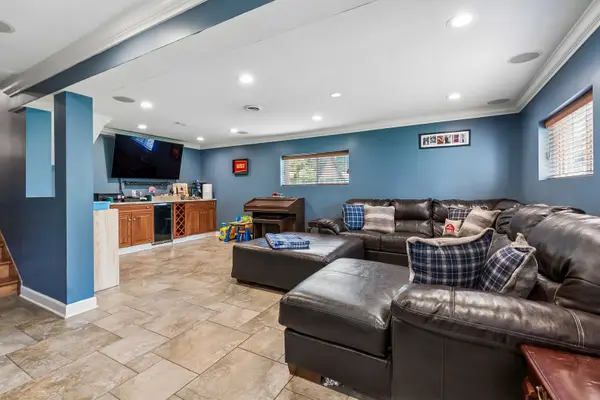 $339,999Active3 beds 2 baths1,808 sq. ft.
10009 NW Circle Drive, Richmond, IL 60071
MLS# 12789068Listed by: BAIRD & WARNER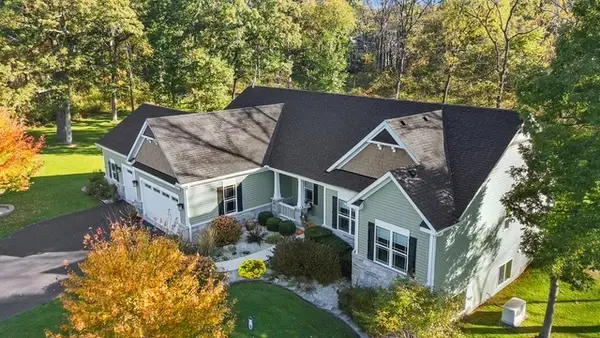 $749,900Pending3 beds 3 baths2,400 sq. ft.
9316 Cabernet Lane, Richmond, IL 60071
MLS# 12785078Listed by: BERKSHIRE HATHAWAY HOMESERVICES STARCK REAL ESTATE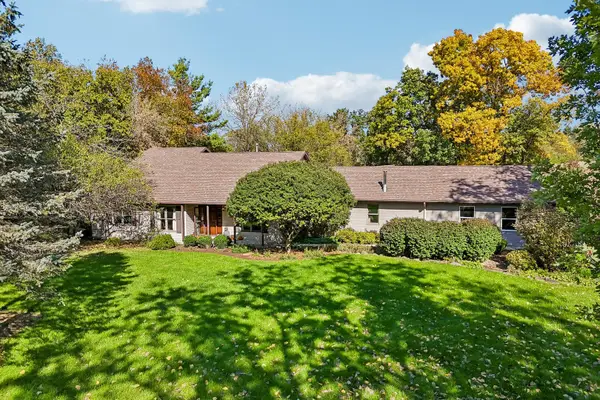 Listed by BHGRE$675,000Active4 beds 4 baths2,889 sq. ft.
4312 Squires Green, Richmond, IL 60071
MLS# 12777969Listed by: BETTER HOMES AND GARDEN REAL ESTATE STAR HOMES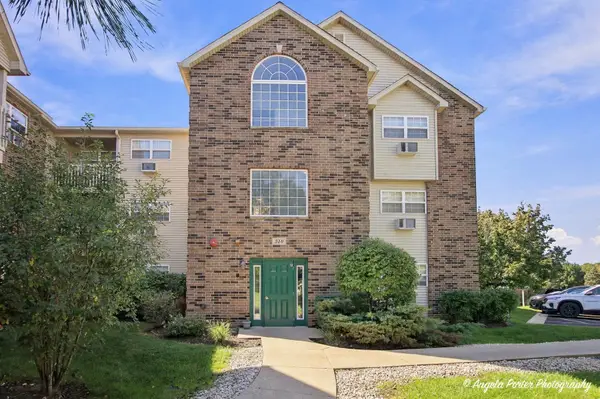 $145,000Pending1 beds 1 baths725 sq. ft.
310 Cunat Boulevard #1F, Richmond, IL 60071
MLS# 12774858Listed by: BERKSHIRE HATHAWAY HOMESERVICES CHICAGO


Protect your home and budget from life's surprises with an Assurant Home Warranty, backed by a partner that supports you through every step of homeownership. Explore Plans.
© 2026 Better Homes and Gardens Real Estate LLC. An Anywhere Real Estate company. All rights reserved. Better Homes and Gardens® Real Estate is a registered trademark owned by Meredith Operations Corporation, licensed to Better Homes and Gardens Real Estate LLC and used with permission. Better Homes and Gardens Real Estate LLC fully supports the principles of the Fair Housing Act and the Equal Opportunity Act. Listing information is deemed reliable but is not guaranteed accurate.
Each office is independently owned and operated.
Any services or products provided by third parties are not provided by, affiliated with or related to Better Homes and Gardens Real Estate LLC, or its affiliated companies.