
22148 E Churchill Drive, Richton Park, IL 60471
Local realty services provided by:Better Homes and Gardens Real Estate Connections
22148 E Churchill Drive,Richton Park, IL 60471
$125,000
- 3 Beds
- 2 Baths
- 1,225 sq. ft.
- Single family
- Active
Listed by: thomas domasik
Office: re/max 10 in the park
MLS#:12769319
Source:MLSNI
Price summary
- Price:$125,000
- Price per sq. ft.:$102.04
About this home
Bring your decorating ideas and personal touches to this 1,225-square-foot ranch offering great potential and value! Step inside to a welcoming living room that flows seamlessly into the eat-in kitchen. Continue on to the spacious family room - a comfortable place to relax or entertain with convenient access to the backyard. The home offers three bedrooms and two recently remodeled ceramic tile bathrooms. A side driveway provides convenient off-street parking and leads to the 1-car garage. Please note, this property is being sold as-is, and the current price reflects its condition. Whether you're looking for a do-it-yourself project, a quick renovation, or an investment opportunity, this home offers plenty of possibilities. Please note this is an 'as-is' sale and the price reflects it. Only conventional, FHA 203(k) financing or cash offers will be considered. Easy to see and easy to own so schedule your private viewing, bring your ideas, and make it yours before it's gone!
Contact an agent
Home facts
- Year built:1972
- Subdivision & Development:Richton Hills
- Listing ID #:12769319
- Updated:September 28, 2026 at 12:22 PM
Rooms and interior
- Bedrooms:3
- Total bathrooms:2
- Full bathrooms:2
- Rooms Total:6
- Bathrooms Description:Separate Shower, Soaking Tub
- Kitchen Description:Range, Refrigerator
- Living area:1,225 sq. ft.
Heating and cooling
- Heating:Forced Air, Natural Gas
Structure and exterior
- Roof:Asphalt
- Year built:1972
- Building area:1,225 sq. ft.
- Lot area:0.15 Acres
- Architectural Style:Ranch
- Foundation Description:Concrete Perimeter
- Levels:1 Story
Utilities
- Water:Public
- Sewer:Public Sewer
Finances and disclosures
- Price:$125,000
- Price per sq. ft.:$102.04
- Tax amount:$5,040 (2025)
Features and amenities
- Amenities:CO Detectors
Parking
- Total parking spaces:1
- Parking description:Asphalt, Detached Garage, Garage
- Garage:Yes
- Garage spaces:1
 Copyright 2026 Midwest Real Estate Data LLC. All rights reserved. The data relating to real estate for sale on this web site comes in part from the Broker Reciprocity Program of the Midwest Real Estate Data LLC. Listing information is deemed reliable but not guaranteed.
New listings near 22148 E Churchill Drive
- New
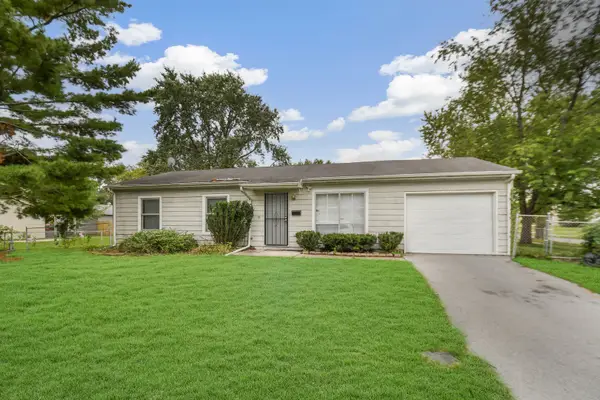 $145,000Active3 beds 2 baths900 sq. ft.
Address Withheld By Seller, Richton Park, IL 60471
MLS# 12769354Listed by: RE/MAX 10 IN THE PARK - New
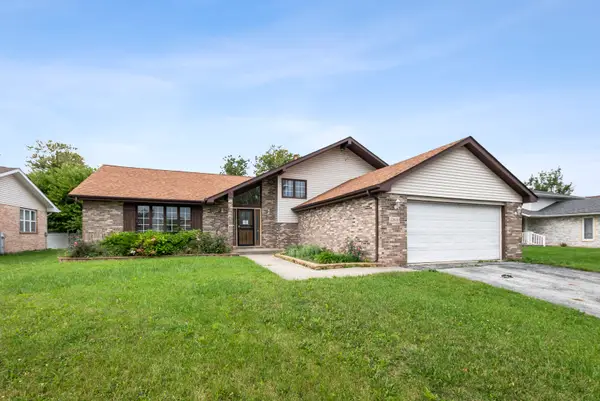 $167,000Active4 beds 3 baths1,727 sq. ft.
22840 Lawndale Avenue, Richton Park, IL 60471
MLS# 12769269Listed by: RAVINIA REALTY & MGMT LLC - New
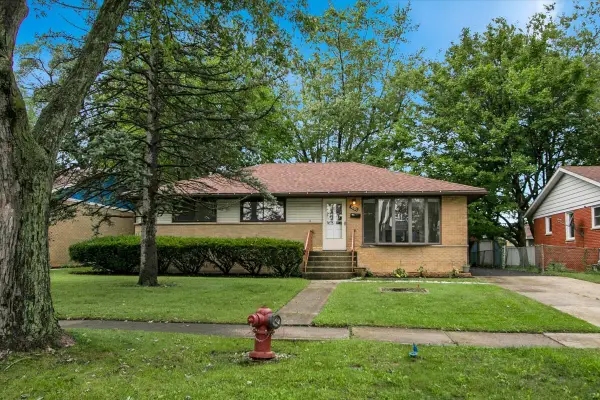 $249,000Active3 beds 2 baths1,289 sq. ft.
22720 Ridgeway Avenue, Richton Park, IL 60471
MLS# 12769279Listed by: CIRCLE ONE REALTY - New
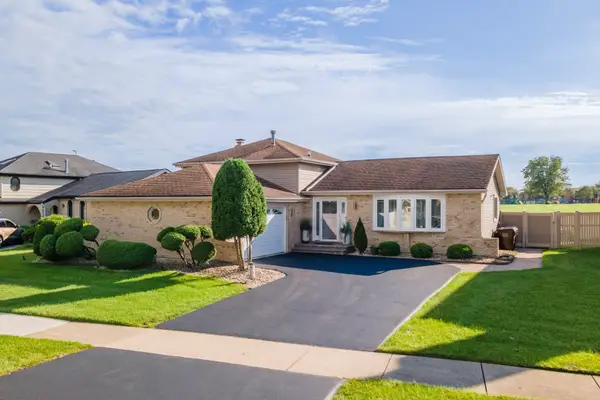 $325,000Active3 beds 2 baths
4431 Farmington Avenue, Richton Park, IL 60471
MLS# 12766221Listed by: REAL PEOPLE REALTY - New
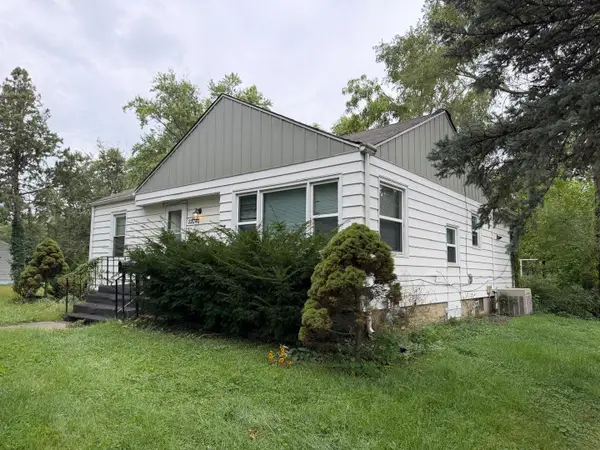 $109,000Active2 beds 1 baths900 sq. ft.
22040 Main Street, Richton Park, IL 60471
MLS# 12768033Listed by: HABLOFT LLC - New
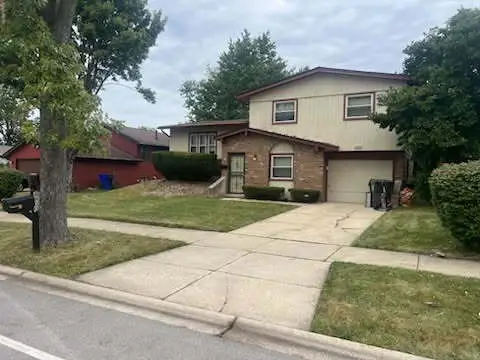 $240,000Active3 beds 2 baths1,410 sq. ft.
4900 Imperial Drive, Richton Park, IL 60471
MLS# 12763180Listed by: AMAZING GRACE REAL ESTATE SERVICES LLC 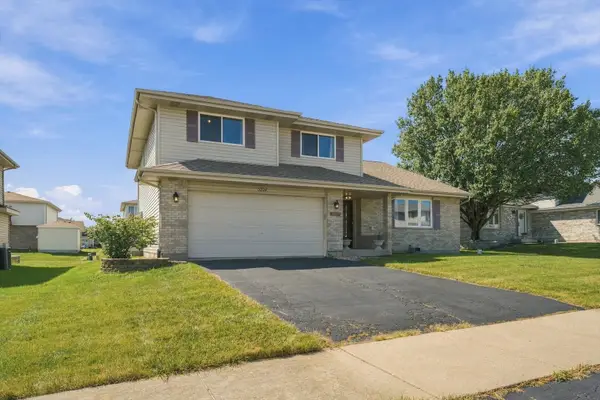 $325,000Active4 beds 3 baths2,581 sq. ft.
5207 Bentgrass Avenue, Richton Park, IL 60471
MLS# 12754316Listed by: PEARSON REALTY GROUP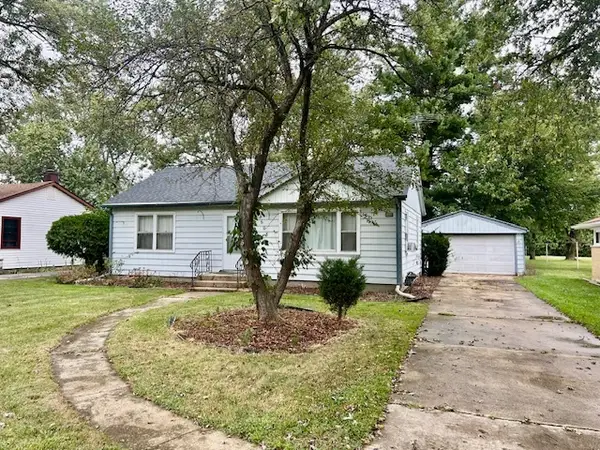 $135,000Active2 beds 1 baths900 sq. ft.
3608 Linden Road, Richton Park, IL 60471
MLS# 12760438Listed by: MCCOLLY BENNETT REAL ESTATE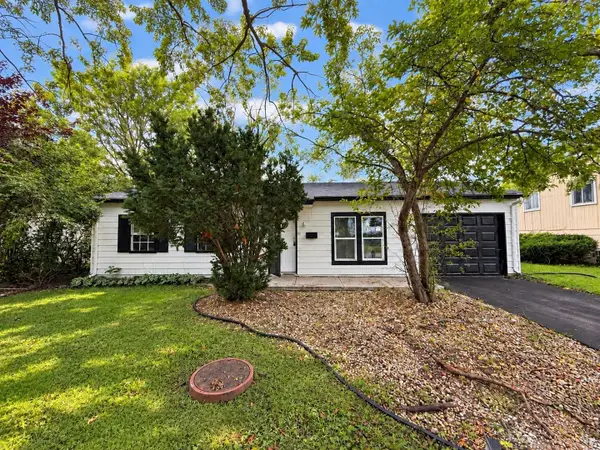 $149,900Active3 beds 1 baths864 sq. ft.
4241 Greenbrier Lane, Richton Park, IL 60471
MLS# 12757966Listed by: EXP REALTY


Protect your home and budget from life's surprises with an Assurant Home Warranty, backed by a partner that supports you through every step of homeownership. Explore Plans.
© 2026 Better Homes and Gardens Real Estate LLC. An Anywhere Real Estate company. All rights reserved. Better Homes and Gardens® Real Estate is a registered trademark owned by Meredith Operations Corporation, licensed to Better Homes and Gardens Real Estate LLC and used with permission. Better Homes and Gardens Real Estate LLC fully supports the principles of the Fair Housing Act and the Equal Opportunity Act. Listing information is deemed reliable but is not guaranteed accurate.
Each office is independently owned and operated.
Any services or products provided by third parties are not provided by, affiliated with or related to Better Homes and Gardens Real Estate LLC, or its affiliated companies.