
22520 Crescent Way, Richton Park, IL 60471
Local realty services provided by:Better Homes and Gardens Real Estate Star Homes
22520 Crescent Way,Richton Park, IL 60471
$339,900
- 4 Beds
- 3 Baths
- 1,582 sq. ft.
- Single family
- Active
Listed by: ngocmai huynh
Office: vnt realty
MLS#:12743247
Source:MLSNI
Price summary
- Price:$339,900
- Price per sq. ft.:$214.85
About this home
GREAT SPLIT-LEVEL HOME IN A GREAT NEIGHBORHOOD WITH 4 SPACIOUS BEDROOMS AND 3 NEW FULL BATHS. OVER $100K IN REHAB WITH PERMITS. COMPLETELY TEAR-OFF NEW ROOF, ALL NEW WINDOWS AND DOORS, ALL NEW LIGHT FIXTURES, SWITCHES AND OUTLETS, NEW WATER HEATER, NEW FURNACE, NEW GARAGE DOOR, AND FRESHLY PAINTED THROUGHOUT. NEW LUXURY WOOD-LAMINATE FLOORING ON THE FIRST FLOOR, NEW VINYL FLOORING IN THE LOWER LEVEL, AND REFINISHED HARDWOOD FLOORS IN ALL 3 SECOND-FLOOR BEDROOMS. SEPARATE FORMAL, SUNNY LIVING ROOM AND DINING ROOM. BEAUTIFUL NEW KITCHEN WITH QUARTZ COUNTERTOPS, NEW STAINLESS-STEEL APPLIANCES, EAT-IN AREA, AND THE DOOR LEADING TO THE DECK AND LARGE YARD. PRIMARY SUITE WITH PRIVATE BATH. FINISHED LOWER LEVEL FEATURES A LARGE FAMILY ROOM WITH FIREPLACE, 4TH BEDROOM, LAUNDRY AND UTILITY ROOM, PLUS A STORAGE ROOM IN THE CRAWL-SPACE BASEMENT. 2.5-CAR ATTACHED GARAGE PLUS 4 ADDITIONAL PARKING SPACES IN THE DRIVEWAY. LARGE YARD WITH SHED, PERFECT FOR SUMMER ENTERTAINING. BEAUTIFUL, MOVE-IN-READY HOME IN A GREAT NEIGHBORHOOD. MUST SEE TO APPRECIATE. DON'T DELAY-PRE-APPROVED BUYERS, SHOW AND SELL NOW!...
Contact an agent
Home facts
- Year built:1994
- Listing ID #:12743247
- Updated:August 28, 2026 at 03:44 PM
Rooms and interior
- Bedrooms:4
- Total bathrooms:3
- Full bathrooms:3
- Rooms Total:8
- Kitchen Description:Dishwasher, Microwave, Range, Refrigerator, Stainless Steel Appliance(s)
- Basement Description:Finished, Partial
- Living area:1,582 sq. ft.
Heating and cooling
- Cooling:Central Air
- Heating:Forced Air, Natural Gas
- Central air:Yes
Structure and exterior
- Year built:1994
- Building area:1,582 sq. ft.
- Levels:Split Level
Utilities
- Water:Lake Michigan, Public
- Sewer:Public Sewer
Finances and disclosures
- Price:$339,900
- Price per sq. ft.:$214.85
- Tax amount:$9,435 (2024)
Parking
- Total parking spaces:6
- Parking description:Attached Garage, Driveway, Garage
- Garage:Yes
- Garage spaces:2.5
 Copyright 2026 Midwest Real Estate Data LLC. All rights reserved. The data relating to real estate for sale on this web site comes in part from the Broker Reciprocity Program of the Midwest Real Estate Data LLC. Listing information is deemed reliable but not guaranteed.
New listings near 22520 Crescent Way
- Open Sat, 12 to 2pmNew
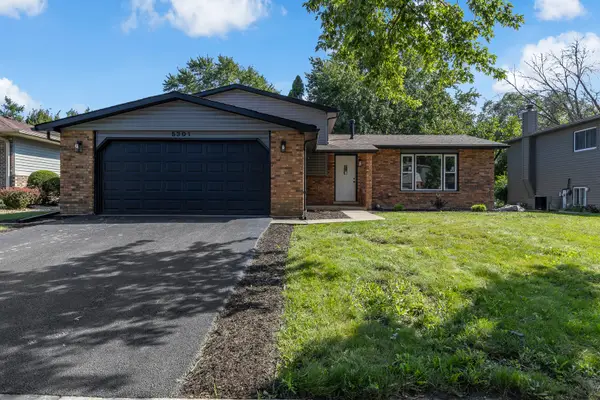 $345,000Active3 beds 2 baths2,276 sq. ft.
5301 Imperial Drive, Richton Park, IL 60471
MLS# 12743608Listed by: YUB REALTY INC 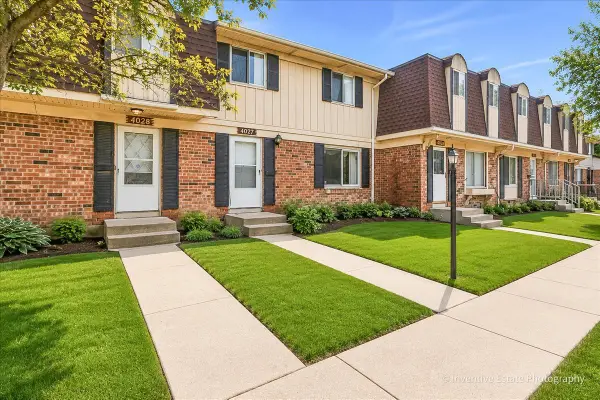 $159,900Pending3 beds 2 baths1,224 sq. ft.
4027 Appleby Lane, Richton Park, IL 60471
MLS# 12743111Listed by: @PROPERTIES CHRISTIE'S INTERNATIONAL REAL ESTATE- New
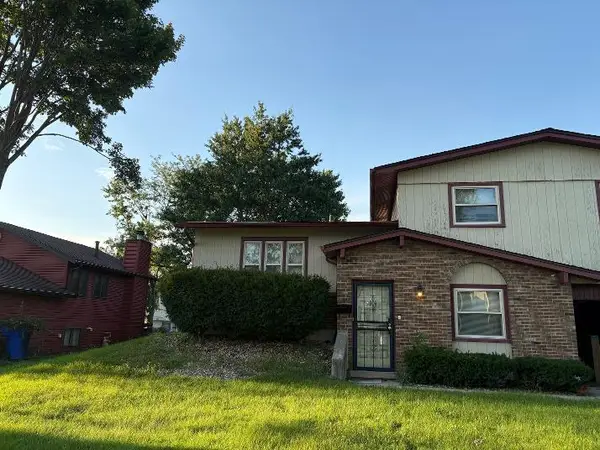 $240,000Active3 beds 2 baths1,410 sq. ft.
4900 Imperial Drive, Richton Park, IL 60471
MLS# 12742889Listed by: AMAZING GRACE REAL ESTATE SERVICES LLC - New
 $179,900Active3 beds 2 baths1,436 sq. ft.
22460 Lakeshore Drive, Richton Park, IL 60471
MLS# 12742004Listed by: CROSSTOWN REALTORS, INC. - New
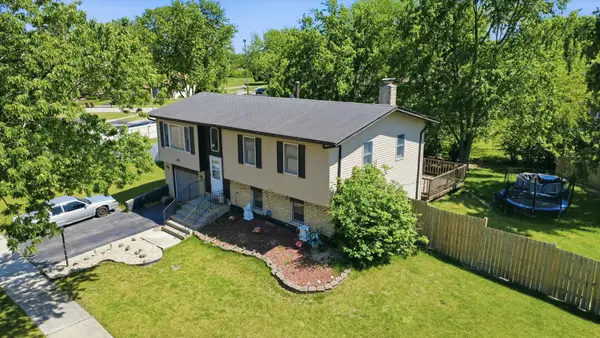 $214,900Active4 beds 2 baths1,710 sq. ft.
5101 Riverside Drive, Richton Park, IL 60471
MLS# 12651468Listed by: RE/MAX 10 - New
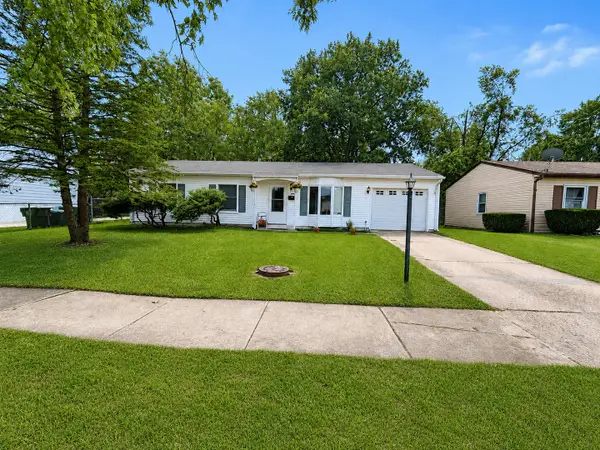 $135,000Active3 beds 1 baths900 sq. ft.
4145 Poplar Avenue, Richton Park, IL 60471
MLS# 12741175Listed by: @PROPERTIES CHRISTIE'S INTERNATIONAL REAL ESTATE - New
 $174,900Active3 beds 2 baths1,100 sq. ft.
4912 Arquilla Drive, Richton Park, IL 60471
MLS# 12739628Listed by: RAJ REALTY & INVESTMENT CO. - Open Sun, 1 to 3pmNew
 $210,000Active2 beds 1 baths2,351 sq. ft.
22977 Westwind Drive, Richton Park, IL 60471
MLS# 12734666Listed by: REDFIN CORPORATION 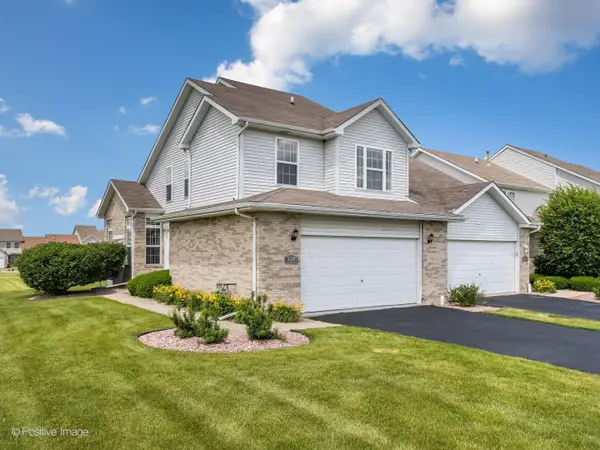 $244,900Pending3 beds 3 baths1,600 sq. ft.
5324 Crosswind Drive, Richton Park, IL 60471
MLS# 12735870Listed by: JAMESON SOTHEBY'S INTERNATIONAL REALTY


Protect your home and budget from life's surprises with an Assurant Home Warranty, backed by a partner that supports you through every step of homeownership. Explore Plans.
© 2026 Better Homes and Gardens Real Estate LLC. An Anywhere Real Estate company. All rights reserved. Better Homes and Gardens® Real Estate is a registered trademark owned by Meredith Operations Corporation, licensed to Better Homes and Gardens Real Estate LLC and used with permission. Better Homes and Gardens Real Estate LLC fully supports the principles of the Fair Housing Act and the Equal Opportunity Act. Listing information is deemed reliable but is not guaranteed accurate.
Each office is independently owned and operated.
Any services or products provided by third parties are not provided by, affiliated with or related to Better Homes and Gardens Real Estate LLC, or its affiliated companies.