
23227 Central Park Avenue, Richton Park, IL 60471
Local realty services provided by:Better Homes and Gardens Real Estate Connections
23227 Central Park Avenue,Richton Park, IL 60471
$269,900
- 4 Beds
- 2 Baths
- 1,503 sq. ft.
- Single family
- Active
Listed by: cindi maus
Office: coldwell banker realty
MLS#:12758563
Source:MLSNI
Price summary
- Price:$269,900
- Price per sq. ft.:$179.57
About this home
Charming Cape Cod on 4.5 Acres with Beautiful Views! This spacious 4 bedroom, 2 bath Cape Cod offers the perfect opportunity to enjoy the peace, privacy, and space that comes with 4.5 acres of property. The inviting main level features a comfortable living room and dining room with beautiful hardwood floors, an updated kitchen, and a main-level bedroom that could also make a great office or guest room. Upstairs, you'll find three additional bedrooms and a full bath. A wonderful enclosed porch overlooks the expansive property and provides a relaxing spot to enjoy the beautiful views in every season. The unfinished basement offers plenty of storage and future possibilities. A 2-car garage plus an additional 1-car garage provide plenty of space for vehicles, outdoor equipment, storage, and hobbies. If you're looking for room to spread out and enjoy the outdoors while still having a charming home with plenty of potential, this is a special piece of property!
Contact an agent
Home facts
- Year built:1955
- Listing ID #:12758563
- Updated:September 21, 2026 at 06:50 PM
Rooms and interior
- Bedrooms:4
- Total bathrooms:2
- Full bathrooms:2
- Rooms Total:7
- Kitchen Description:Range, Refrigerator
- Basement Description:Partial, Unfinished
- Living area:1,503 sq. ft.
Heating and cooling
- Cooling:Central Air
- Heating:Natural Gas
- Central air:Yes
Structure and exterior
- Roof:Asphalt
- Year built:1955
- Building area:1,503 sq. ft.
- Lot area:4.5 Acres
- Lot Features:Wooded
- Architectural Style:Cape Cod
- Levels:1.5 Story
Finances and disclosures
- Price:$269,900
- Price per sq. ft.:$179.57
- Tax amount:$5,215 (2025)
Features and amenities
- Laundry features:Dryer, Washer
Parking
- Total parking spaces:3
- Parking description:Asphalt, Detached Garage, Garage
- Garage:Yes
- Garage spaces:3
 Copyright 2026 Midwest Real Estate Data LLC. All rights reserved. The data relating to real estate for sale on this web site comes in part from the Broker Reciprocity Program of the Midwest Real Estate Data LLC. Listing information is deemed reliable but not guaranteed.
New listings near 23227 Central Park Avenue
- New
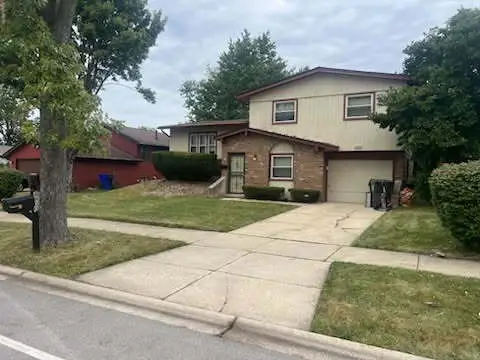 $240,000Active3 beds 2 baths1,410 sq. ft.
4900 Imperial Drive, Richton Park, IL 60471
MLS# 12763180Listed by: AMAZING GRACE REAL ESTATE SERVICES LLC - New
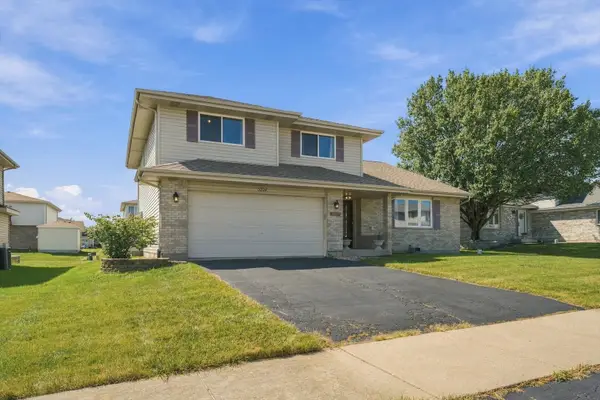 $325,000Active4 beds 3 baths2,581 sq. ft.
5207 Bentgrass Avenue, Richton Park, IL 60471
MLS# 12754316Listed by: PEARSON REALTY GROUP - New
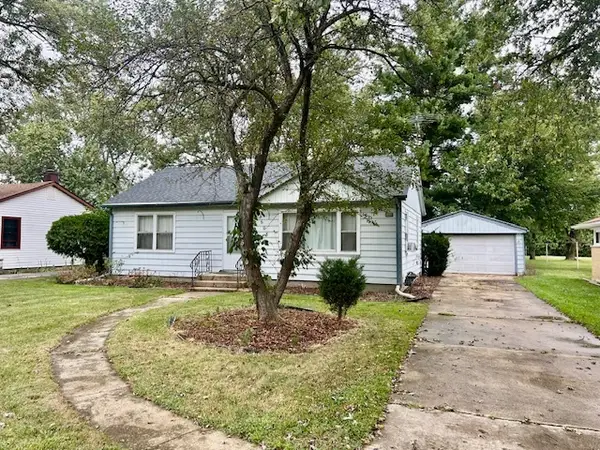 $135,000Active2 beds 1 baths900 sq. ft.
3608 Linden Road, Richton Park, IL 60471
MLS# 12760438Listed by: MCCOLLY BENNETT REAL ESTATE - New
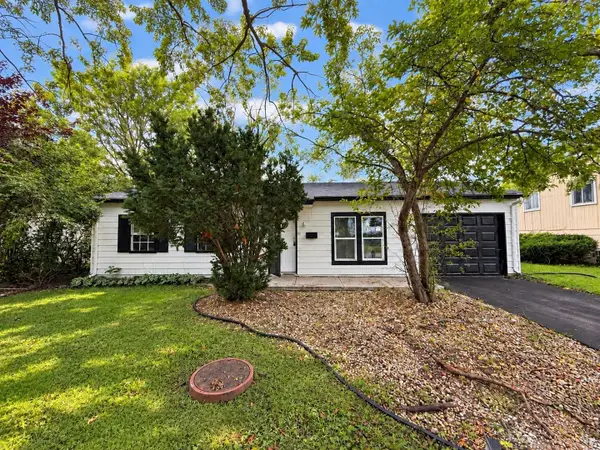 $149,900Active3 beds 1 baths864 sq. ft.
4241 Greenbrier Lane, Richton Park, IL 60471
MLS# 12757966Listed by: EXP REALTY - New
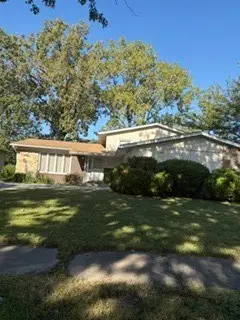 $225,000Active3 beds 2 baths1,252 sq. ft.
22520 Pleasant Drive, Richton Park, IL 60471
MLS# 12743676Listed by: SPAIN & ASSOCIATES 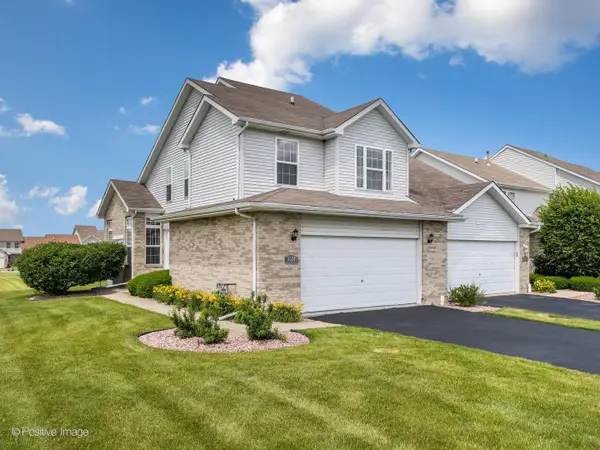 $249,900Pending3 beds 3 baths1,600 sq. ft.
5324 Crosswind Drive, Richton Park, IL 60471
MLS# 12753452Listed by: JAMESON SOTHEBY'S INTERNATIONAL REALTY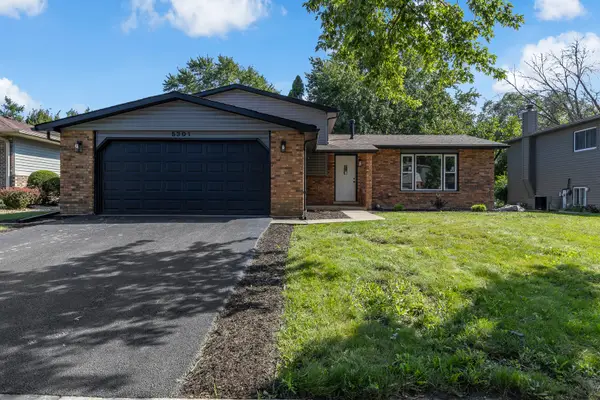 $345,000Pending3 beds 2 baths2,276 sq. ft.
5301 Imperial Drive, Richton Park, IL 60471
MLS# 12743608Listed by: YUB REALTY INC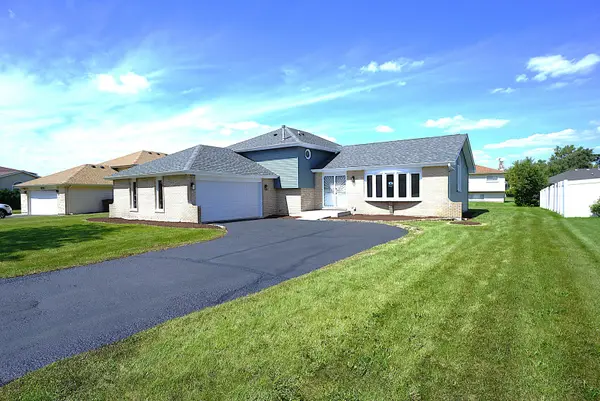 $339,900Active4 beds 3 baths1,582 sq. ft.
22520 Crescent Way, Richton Park, IL 60471
MLS# 12743247Listed by: VNT REALTY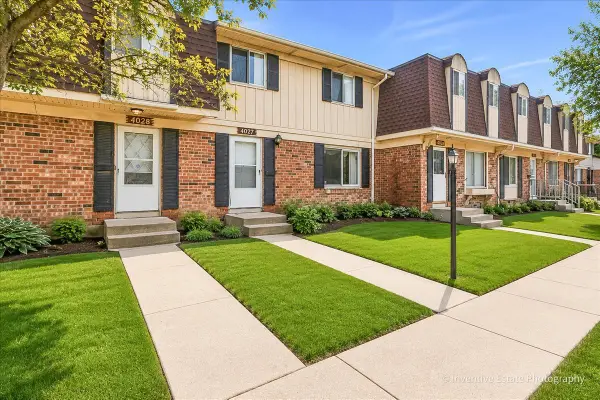 $159,900Pending3 beds 2 baths1,224 sq. ft.
4027 Appleby Lane, Richton Park, IL 60471
MLS# 12743111Listed by: @PROPERTIES CHRISTIE'S INTERNATIONAL REAL ESTATE $179,900Active3 beds 2 baths1,436 sq. ft.
22460 Lakeshore Drive, Richton Park, IL 60471
MLS# 12742004Listed by: CROSSTOWN REALTORS, INC.


Protect your home and budget from life's surprises with an Assurant Home Warranty, backed by a partner that supports you through every step of homeownership. Explore Plans.
© 2026 Better Homes and Gardens Real Estate LLC. An Anywhere Real Estate company. All rights reserved. Better Homes and Gardens® Real Estate is a registered trademark owned by Meredith Operations Corporation, licensed to Better Homes and Gardens Real Estate LLC and used with permission. Better Homes and Gardens Real Estate LLC fully supports the principles of the Fair Housing Act and the Equal Opportunity Act. Listing information is deemed reliable but is not guaranteed accurate.
Each office is independently owned and operated.
Any services or products provided by third parties are not provided by, affiliated with or related to Better Homes and Gardens Real Estate LLC, or its affiliated companies.